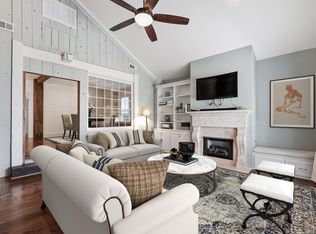
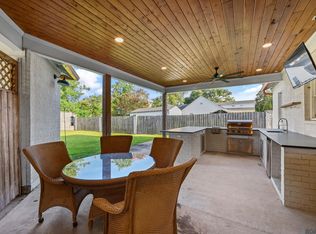
Tastefully RENOVATED COTTAGE on Greenside Ln! This 3 Bedroom 2.5 Bath plus OFFICE & SUNROOM on almost 1/2 ACRE lot with large backyard and overlooks Webb Park Golf Course from the front door! A Chef's Kitchen featuring QUARTZ countertops & island, vertical tile backsplash to ceiling, NEW cabinets, stainless appliances including 6 burner GAS range/oven, built-in GE Cafe' split oven/air fryer and WALK-IN PANTRY. Beautiful WOOD FLOORS throughout Living Room, Dining Room, Kitchen, Hallway and ALL Bedrooms - NO CARPET! Welcoming Front Living Room and wonderful rear Den overlooking backyard are both great places to gather. Recently RENOVATED Master Suite features stone countertops, mosaic tile floor and CUSTOM shower with frameless glass door. Guest Bath also UPDATED with QUARTZ countertops, hex tile floors and custom SUBWAY TILE tub surround. Complete re-wire to home along with Tesla/EV Charger done in 2021. 4" Sewer main done in 2022. Professional Landscape Package with NEW irrigation system, improved drainage, TrueGrid permeable parking done in 2022. And so much more!!!
For sale
Price cut: $15K (10/7)
$610,000
4723 Greenside Ln, Baton Rouge, LA 70806
3beds
2,508sqft
Single Family Residence, Residential
Built in 1939
0.42 Acres Lot
$-- Zestimate®
$243/sqft
$-- HOA
What's special
Truegrid permeable parkingNew irrigation systemProfessional landscape packageNew cabinetsRecently renovated master suiteImproved drainageWalk-in pantry
- 52 days
- 637
- 52
Likely to sell faster than
Zillow last checked:
Listing updated:
Listed by:
Scott Gaspard,
Gaspard & Co Real Estate LLC 225-480-9100
Source: ROAM MLS,MLS#: 2026016036
Facts & features
Interior
Bedrooms & bathrooms
- Bedrooms: 3
- Bathrooms: 3
- Full bathrooms: 2
- Partial bathrooms: 1
Rooms
- Room types: Bedroom, Primary Bedroom, Bonus Room, Dining Room, Kitchen, Living Room, Office, Sunroom
Primary bedroom
- Features: En Suite Bath
- Level: First
- Area: 236.28
- Width: 13.2
Bedroom 1
- Level: First
- Area: 172.8
- Dimensions: 12 x 14.4
Bedroom 2
- Level: First
- Area: 195.91
- Width: 13.7
Dining room
- Level: First
- Area: 126
- Length: 10
Kitchen
- Level: First
- Area: 210.09
Living room
- Level: First
- Area: 274.4
- Width: 14
Office
- Level: First
- Area: 114.46
Heating
- Central
Cooling
- Central Air
Interior area
- Total structure area: 2,766
- Total interior livable area: 2,508 sqft
Property
Parking
- Parking features: Garage
- Has garage: Yes
Features
- Stories: 1
Lot
- Size: 0.42 Acres
- Dimensions: 154.47 x 186 x 70
Details
- Parcel number: 00829447
Construction
Type & style
- Home type: SingleFamily
- Architectural style: Cottage
- Property subtype: Single Family Residence, Residential
Materials
- Vinyl Siding
- Foundation: Slab
Condition
- New construction: No
- Year built: 1939
Utilities & green energy
- Gas: Entergy
- Sewer: Public Sewer
- Water: Public
Community & HOA
Community
- Subdivision: Westdale
Location
- Region: Baton Rouge
Financial & listing details
- Price per square foot: $243/sqft
- Tax assessed value: $484,500
- Annual tax amount: $5,940
- Price range: $610K - $610K
- Date on market: 8/31/2026
- Listing terms: Cash,Conventional,FHA
Estimated market value
Not available
Estimated sales range
Not available
Not available
Price history
| Date | Event | Price |
|---|---|---|
| 10/7/2026 | Price change | $610,000-2.4%$243/sqft |
Source:  ROAM MLS #2026016036 Report a problem ROAM MLS #2026016036 Report a problem | ||
| 8/31/2026 | Listed for sale | $625,000+16.8%$249/sqft |
Source: ROAM MLS #2026016036 Report a problem | ||
| 11/16/2020 | Sold | -- |
Source: ROAM MLS #2020015921 Report a problem | ||
| 10/9/2020 | Pending sale | $535,000$213/sqft |
Source: J T Doiron Inc #2020015921 Report a problem | ||
| 10/8/2020 | Listed for sale | $535,000+24.7%$213/sqft |
Source: J T Doiron Inc #2020015921 Report a problem | ||
| 10/31/2019 | Listing removed | $429,000$171/sqft |
Source: Owner Report a problem | ||
| 7/28/2019 | Price change | $429,000-4.5%$171/sqft |
Source: Owner Report a problem | ||
| 7/3/2019 | Price change | $449,000-5.3%$179/sqft |
Source: Owner Report a problem | ||
| 6/13/2019 | Price change | $474,000-3.1%$189/sqft |
Source: Owner Report a problem | ||
| 5/30/2019 | Listed for sale | $489,000$195/sqft |
Source: Owner Report a problem | ||
Public tax history
| Year | Property taxes | Tax assessment |
|---|---|---|
| 2025 | $5,940 +4.7% | $48,450 |
| 2024 | $5,675 -1.7% | $48,450 |
| 2023 | $5,772 -0.2% | $48,450 |
| 2022 | $5,785 +2.3% | $48,450 |
| 2021 | $5,652 +139.6% | $48,450 +79.8% |
| 2020 | $2,359 -15.1% | $26,950 +17.4% |
| 2019 | $2,780 +1.3% | $22,950 |
| 2018 | $2,745 +41.2% | $22,950 |
| 2017 | $1,945 +0% | $22,950 |
| 2016 | $1,945 +2.4% | $22,950 +18% |
| 2015 | $1,899 +27.6% | $19,450 |
| 2014 | $1,488 | $19,450 |
| 2013 | $1,488 -34.2% | $19,450 |
| 2012 | $2,262 +32.6% | $19,450 +21.9% |
| 2011 | $1,705 +0% | $15,950 |
| 2010 | $1,705 +69.8% | $15,950 |
| 2009 | $1,004 -0.5% | $15,950 |
| 2008 | $1,010 +21.7% | $15,950 +12.3% |
| 2007 | $830 +0.8% | $14,200 |
| 2006 | $823 +0.9% | $14,200 |
| 2005 | $816 +38.4% | $14,200 +1.4% |
| 2004 | $589 -12.7% | $14,000 +8.1% |
| 2003 | $675 | $12,950 |
| 2002 | $675 | $12,950 |
| 2001 | $675 +13% | $12,950 |
| 2000 | $597 | $12,950 |
Find assessor info on the county website
Monthly payment
Est. payment
Payment breakdown
Explore the cost of this home by adjusting the details. Changes won't be saved.Climate risks
Neighborhood: Goodwood
Nearby schools
Schools provided by the listing agent
- District: East Baton Rouge
Source: ROAM MLS. This data may not be complete. We recommend contacting the local school district to confirm school assignments for this home.
Similar homes
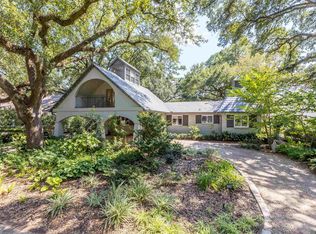
- $615,0003 bd3 ba2.6k sqft4356 Capital Heights Ave, Baton Rouge, LA 70806For Sale
 MLS ID #2026013786, Lori McCallum, McCallum & Company Real Estate. ROAM MLS
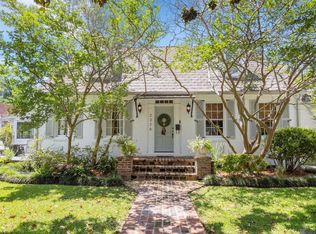
 - $575,0003 bd2 ba2.2k sqft1180 Cyril Ave, Baton Rouge, LA 70806For Sale
 MLS ID #2026015385, Heather Kirkpatrick, Keller Williams Realty Premier Partners. ROAM MLS
 - $650,0003 bd3 ba2.2k sqft3922 Hundred Oaks Ave, Baton Rouge, LA 70808For Sale
 MLS ID #2026016250, Avery Moser, Craft Realty. ROAM MLS
 - $624,5004 bd3 ba3.2k sqft2326 Terrace Ave, Baton Rouge, LA 70806For Sale
 MLS ID #2026009539, Leigh Adams, RE/MAX Professional. ROAM MLS
 - $599,0003 bd2 ba2k sqft2814 S Eugene St, Baton Rouge, LA 70808For SaleMLS ID #2026017575, Catherine Helm Shows, RE/MAX Professional. ROAM MLS
- $676,5003 bd3 ba2.9k sqft2838 S Eugene St, Baton Rouge, LA 70808For SaleMLS ID #2026016425, Leigh Ann Heinse, PINO & Associates. ROAM MLS
- $525,0004 bd3 ba3k sqft1674 Glenmore Ave, Baton Rouge, LA 70808For SaleMLS ID #2026014987, Jan King, Keller Williams Realty Red Stick Partners. ROAM MLS
- $619,0004 bd3 ba3.2k sqft5926 Menlo Dr, Baton Rouge, LA 70808For SaleMLS ID #2026016990, Jessica Antilley, Compass - Perkins. ROAM MLS
- $649,9005 bd3 ba2.8k sqft3258 Morning Glory Ave, Baton Rouge, LA 70808For SaleMLS ID #2026015237, Vicki Spurlock, Locations Real Estate. ROAM MLS
- $529,0002 bd2 ba1.6k sqft2651 June St, Baton Rouge, LA 70808For SaleMLS ID #2026018922, Matt Bruno, Keller Williams Realty-First Choice. ROAM MLS
- $520,0004 bd4 ba3.1k sqft943 Finchley Ct, Baton Rouge, LA 70806For SaleMLS ID #2026014832, Elizabeth Bergeron, Coldwell Banker ONE. ROAM MLS
- $499,0004 bd3 ba2.1k sqft1076 Denbo Dr, Baton Rouge, LA 70806For SaleMLS ID #2026011810, Matt Chaney, Amelia Fine Homes LLC. ROAM MLS
- $575,0003 bd3 ba3k sqft4242 Pine Park Dr, Baton Rouge, LA 70809For SaleMLS ID #2026016561, Barret Blondeau, Falaya. ROAM MLS
- $675,0004 bd3 ba2.5k sqft3147 Torrance Dr, Baton Rouge, LA 70809For SaleMLS ID #2026011926, Jonnette Kinler, Supreme. ROAM MLS
- $520,0004 bd2 ba2.2k sqft2125 Cloverdale Ave, Baton Rouge, LA 70808For SaleMLS ID #2026016330, Jacqueline Colvin, Compass - Perkins. ROAM MLS
- $464,0004 bd2 ba2.5k sqft5885 Eastwood Dr, Baton Rouge, LA 70806For SaleMLS ID #2026004800, Linda Barbay, PINO & Associates. ROAM MLS
- $327,5003 bd2 ba1.6k sqft5608 Castile Ave, Baton Rouge, LA 70806For SaleMLS ID #2026014794, Richard Childress, The W Group Real Estate LLC. ROAM MLS
- $875,0003 bd3 ba2.8k sqft1385 Lobdell Ave, Baton Rouge, LA 70806For SaleMLS ID #2026016912, Lauri Rome, PINO & Associates. ROAM MLS
- $599,9953 bd2 ba1.9k sqft2208 Rouzan Ave, Baton Rouge, LA 70808For SaleMLS ID #2026014040, Michelle Guice, Compass - Perkins. ROAM MLS
- $499,5003 bd3 ba2.1k sqft787 Elderflower Aly W, Baton Rouge, LA 70806For SaleMLS ID #2026008469, Carolyn Webber, RE/MAX Real Estate Group. ROAM MLS
