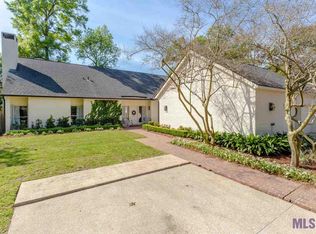
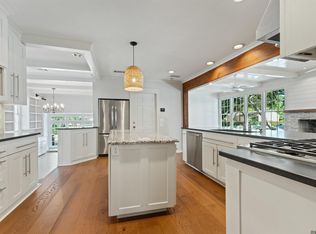
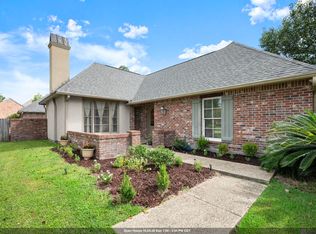
4 Bedrooms, 3 1/2 Baths, & in a Prime Location - beautiful Old Goodwood - one of Baton Rouge's most sought-after neighborhoods! On the market for the first time in 38 years, it's ready for your personal updates & renovations. Tucked away in quiet Whitehall Subdivision on the private street of Finchley Court, where homes rarely come up For Sale! This two-story home is cozy yet spacious with 3120 sq ft of living space. It boasts 3 HVACs, travertine floors, French Doors throughout, 2 fireplaces - both are gas & wood-burning, an eat-in kitchen, plenty of storage, lots of natural light, & an architectural shingle roof that was installed around 5 years ago. There's a cozy living room which features a curated antique fireplace. There's also a large den which has wood ceiling beams, a brick fireplace with custom wood built-ins, & several floor-to-ceiling windows that offer panoramic views of the landscaped backyard - just lovely when in bloom! 2 of the 4 bedrooms are on the 1st floor - the primary suite which has a view of the backyard & the downstairs additional bedroom which has an ensuite bathroom. The 2nd floor has 2 additional bedrooms that share a Hollywood-style bathroom; 1 of those upstairs bedrooms opens to a spacious outdoor deck. The Whirlpool refrigerator is a year old & remains at no added value. Flood Zone X; no flood insurance required. Also, the Seller is offering a 1-year American Home Shield warranty plan for peace of mind. Conveniently located in the heart of Baton Rouge near numerous schools, shops, & restaurants. Don't miss the chance to make 943 Finchley Court your home!
For sale
Price cut: $30K (9/16)
$520,000
943 Finchley Ct, Baton Rouge, LA 70806
4beds
3,120sqft
Single Family Residence, Residential
Built in 1980
10,493 Square Feet Lot
$-- Zestimate®
$167/sqft
$18/mo HOA
What's special
Plenty of storageLandscaped backyardFrench doors throughoutEat-in kitchenLots of natural lightTravertine floors
- 46 days
- 948
- 59
Zillow last checked:
Listing updated:
Listed by:
Elizabeth Bergeron,
Coldwell Banker ONE 225-925-2500
Source: ROAM MLS,MLS#: 2026014832
Facts & features
Interior
Bedrooms & bathrooms
- Bedrooms: 4
- Bathrooms: 4
- Full bathrooms: 3
- Partial bathrooms: 1
Rooms
- Room types: Bathroom, Primary Bathroom, Bedroom, Primary Bedroom, Bonus Room, Breakfast Room, Den, Dining Room, Kitchen, Living Room
Primary bedroom
- Features: En Suite Bath, 2 Closets or More, Ceiling Fan(s), Master Downstairs
- Level: First
- Area: 233.84
- Width: 14.8
Bedroom 1
- Level: First
- Area: 134.52
- Width: 11.4
Bedroom 2
- Level: Second
- Area: 213.5
- Width: 17.5
Bedroom 3
- Level: Second
- Area: 243.25
- Width: 17.5
Primary bathroom
- Features: Double Vanity, Dressing Area, Skylight, Separate Shower, Soaking Tub
- Level: First
- Area: 131.75
- Width: 15.5
Bathroom 1
- Level: First
- Area: 87.36
Bathroom 2
- Level: Second
- Area: 85.49
Dining room
- Level: First
- Area: 162.4
- Width: 14
Kitchen
- Features: Granite Counters, Tile Counters, Pantry, Cabinets Custom Built
- Level: First
- Area: 227.84
Living room
- Level: First
- Area: 219.8
- Width: 14
Heating
- 2 or More Units Heat, Central, Electric, Gas Heat
Cooling
- Multi Units, Central Air, Ceiling Fan(s)
Appliances
- Included: Microwave, Refrigerator, Self Cleaning Oven, Oven, Range Hood
- Laundry: Laundry Room, Inside
Features
- Ceiling Varied Heights
- Flooring: Bamboo, Carpet, Ceramic Tile, Marble, Parquet
- Windows: Skylight(s)
- Number of fireplaces: 2
- Fireplace features: Gas Log, Masonry, Pre-Fab Firep, Wood Burning
Interior area
- Total structure area: 3,992
- Total interior livable area: 3,120 sqft
Property
Parking
- Total spaces: 2
- Parking features: 2 Cars Park, Carport, Covered, Concrete, Driveway
- Has carport: Yes
Features
- Stories: 2
- Patio & porch: Deck
- Exterior features: Lighting, Sprinkler System, Rain Gutters
- Fencing: Partial,Privacy,Wood
Lot
- Size: 10,493 Square Feet
- Dimensions: 86 x 122
- Features: Garden, Landscaped
Details
- Parcel number: 00918628
- Special conditions: Standard
Construction
Type & style
- Home type: SingleFamily
- Architectural style: Cottage
- Property subtype: Single Family Residence, Residential
Materials
- Brick Siding, Wood Siding, Other
- Foundation: Slab
- Roof: Tar/Gravel
Condition
- Cosmetic Changes
- New construction: No
- Year built: 1980
Utilities & green energy
- Gas: Atmos
- Sewer: Public Sewer
- Water: Public
Community & HOA
Community
- Security: Security System, Smoke Detector(s)
- Subdivision: Whitehall Private
HOA
- Has HOA: Yes
- Services included: Legal, Repairs/Maintenance, Taxes
- HOA fee: $220 annually
Location
- Region: Baton Rouge
Financial & listing details
- Price per square foot: $167/sqft
- Tax assessed value: $337,680
- Annual tax amount: $3,480
- Price range: $520K - $520K
- Date on market: 8/12/2026
- Listing terms: Cash,Conventional,VA Loan
Estimated market value
Not available
Estimated sales range
Not available
Not available
Price history
| Date | Event | Price |
|---|---|---|
| 9/16/2026 | Price change | $520,000-5.5%$167/sqft |
Source:  ROAM MLS #2026014832 Report a problem ROAM MLS #2026014832 Report a problem | ||
| 8/12/2026 | Listed for sale | $550,000$176/sqft |
Source: ROAM MLS #2026014832 Report a problem | ||
Public tax history
| Year | Property taxes | Tax assessment |
|---|---|---|
| 2025 | $3,480 +5.7% | $33,768 |
| 2024 | $3,291 +12.8% | $33,768 +12% |
| 2023 | $2,918 -0.2% | $30,150 |
| 2022 | $2,924 +6.8% | $30,150 |
| 2021 | $2,737 +0.2% | $30,150 |
| 2020 | $2,732 -17.7% | $30,150 +10% |
| 2019 | $3,319 +1.3% | $27,400 |
| 2018 | $3,277 +32.3% | $27,400 |
| 2017 | $2,477 | $27,400 |
| 2016 | $2,477 +2.4% | $27,400 +19.7% |
| 2015 | $2,418 +28% | $22,900 |
| 2014 | $1,889 | $22,900 |
| 2013 | $1,889 -29.1% | $22,900 |
| 2012 | $2,663 +31.8% | $22,900 +21.2% |
| 2011 | $2,021 0% | $18,900 |
| 2010 | $2,021 +53.1% | $18,900 |
| 2009 | $1,320 -0.6% | $18,900 |
| 2008 | $1,327 +7.8% | $18,900 +5.6% |
| 2007 | $1,231 +0.9% | $17,900 |
| 2006 | $1,220 +1% | $17,900 |
| 2005 | $1,209 +3.7% | $17,900 |
| 2004 | $1,166 +6.4% | $17,900 +5.3% |
| 2003 | $1,096 0% | $17,000 |
| 2002 | $1,096 | $17,000 |
| 2001 | $1,096 +10.3% | $17,000 |
| 2000 | $994 | $17,000 |
Find assessor info on the county website
Monthly payment
Est. payment
Payment breakdown
Explore the cost of this home by adjusting the details. Changes won't be saved.Climate risks
Neighborhood: Goodwood
Nearby schools
Schools provided by the listing agent
- District: East Baton Rouge
Source: ROAM MLS. This data may not be complete. We recommend contacting the local school district to confirm school assignments for this home.
Similar homes
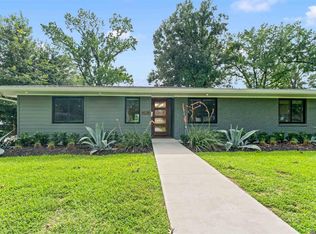
- $499,0004 bd3 ba2.1k sqft1076 Denbo Dr, Baton Rouge, LA 70806For Sale
 MLS ID #2026011810, Matt Chaney, Amelia Fine Homes LLC. ROAM MLS
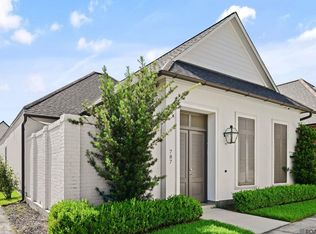
 - $499,5003 bd3 ba2.1k sqft787 Elderflower Aly W, Baton Rouge, LA 70806For Sale
 MLS ID #2026008469, Carolyn Webber, RE/MAX Real Estate Group. ROAM MLS
 - $550,0004 bd3 ba3k sqft1674 Glenmore Ave, Baton Rouge, LA 70808For Sale
 MLS ID #2026014987, Jan King, Keller Williams Realty Red Stick Partners. ROAM MLS
 - $525,0004 bd4 ba2.7k sqft9813 Oliphant Rd, Baton Rouge, LA 70809For Sale
 MLS ID #2026016415, Kyle Evans, Keller Williams Realty-First Choice. ROAM MLS
 - $554,9004 bd4 ba3.6k sqft4204 Pine Park Dr, Baton Rouge, LA 70809For SaleMLS ID #2026016400, Jeffrey Welsh, Keyfinders Team Realty. ROAM MLS
- $495,0005 bd4 ba2.9k sqft2049 Columbine St, Baton Rouge, LA 70808For SaleMLS ID #2026016940, Kyle Petersen, Keller Williams Realty-First Choice. ROAM MLS
- $525,0004 bd2 ba2.2k sqft2125 Cloverdale Ave, Baton Rouge, LA 70808For SaleMLS ID #2026016330, Jacqueline Colvin, Compass - Perkins. ROAM MLS
- $499,9994 bd3 ba3.3k sqft745 Kenilworth Pkwy, Baton Rouge, LA 70808For SaleMLS ID #2026012327, Bradford Griggs, Compass - Perkins. ROAM MLS
- $390,0003 bd2 ba2.5k sqft5716 College Dr, Baton Rouge, LA 70806For SaleMLS ID #2026016387, Marlon Bourgeois, PINO & Associates. ROAM MLS
- $625,0003 bd3 ba2.5k sqft4723 Greenside Ln, Baton Rouge, LA 70806For SaleMLS ID #2026016036, Scott Gaspard, Gaspard & Co Real Estate LLC. ROAM MLS
- $485,0003 bd4 ba2.3k sqft2109 Fairway Dr, Baton Rouge, LA 70809For SaleMLS ID #2026011582, Cheryl Leatherwood, RE/MAX Professional. ROAM MLS
- $615,0003 bd3 ba2.6k sqft4356 Capital Heights Ave, Baton Rouge, LA 70806For SaleMLS ID #2026013786, Lori McCallum, McCallum & Company Real Estate. ROAM MLS
- $505,0004 bd3 ba2.4k sqft515 Pastureview Dr, Baton Rouge, LA 70810For SaleMLS ID #2026015221, Mark Ammons, RE/MAX Properties. ROAM MLS
- $359,0002 bd1 ba1.7k sqft715 Finchley Ave, Baton Rouge, LA 70806For SaleMLS ID #2026014032, Trey Willard, The W Group Real Estate LLC. ROAM MLS
- $595,0003 bd3 ba3k sqft4242 Pine Park Dr, Baton Rouge, LA 70809For SaleMLS ID #2026016561, Barret Blondeau, Falaya. ROAM MLS
- $624,5004 bd3 ba3.2k sqft2326 Terrace Ave, Baton Rouge, LA 70806For SaleMLS ID #2026009539, Leigh Adams, RE/MAX Professional. ROAM MLS
- $459,0004 bd3 ba3.2k sqft8851 Menlo Dr, Baton Rouge, LA 70808For SaleMLS ID #2026011655, Crystal Elam, Corcoran & Company Real Estate, LLC. ROAM MLS
- $619,0004 bd3 ba3.2k sqft5926 Menlo Dr, Baton Rouge, LA 70808For SaleMLS ID #2026016990, Jessica Antilley, Compass - Perkins. ROAM MLS
- $525,0003 bd3 ba1.7k sqft5138 Cheneau Ln, Baton Rouge, LA 70808For SaleMLS ID #2026016673, Heather Kirkpatrick, Keller Williams Realty Premier Partners. ROAM MLS
- $429,0004 bd3 ba2.5k sqft1546 Beckenham Dr, Baton Rouge, LA 70808For SaleMLS ID #2026012513, Jo Landreneau, Compass - Perkins. ROAM MLS
