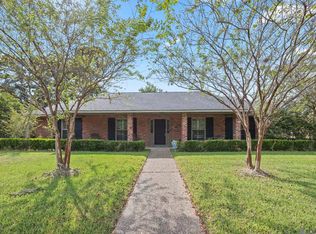
Welcome home to a beautifully updated and thoughtfully maintained property where major improvements, stylish finishes, and practical upgrades come together. From the moment you arrive, you’ll notice the attention to detail throughout this exceptional home. Inside, the home has been freshly painted throughout with new lighting fixtures. The kitchen has been beautifully updated with Cambria quartz countertops, a striking marble accent surrounding the stove and hood area, and KitchenAid stainless steel appliances. Additional custom touches include triple and double crown molding throughout the home and new doorknobs. The enclosed patio has been transformed into a versatile office or flex space, offering even more usable living area. The primary suite has received extensive updates, including new flooring in 2019 and a completely remodeled primary bathroom with 3cm Princess White marble. The hall bathroom was also completely remodeled with elegant Carrara marble tile. The garage offers both functionality and storage, featuring epoxy-coated flooring and extensive shelving added to the storage room. The home also features a whole-house surround sound system and two water heaters, one of which was replaced in approximately 2021. The HVAC system has been professionally serviced twice annually, providing reliable heating and cooling. The exterior features new gutters around the entire home (2022), and a French drain added in 2018. The landscaping has been completely redone in both the front and backyard, complemented by a beautiful brick paver walkway. Enjoy the outdoors from the new Trex decking installed in 2024, while the fenced backyard offers privacy with a custom wood and wrought-iron gate. Modern exterior lighting has been added to the garage and front porch for an updated look, while Ring cameras and motion-sensor lighting provide added convenience and security. All custom-made drapes/roman shades remain with the home.
For sale
$554,000
5952 Glen Cove Dr, Baton Rouge, LA 70809
3beds
2,431sqft
Single Family Residence, Residential
Built in 1997
6,969 Square Feet Lot
$-- Zestimate®
$228/sqft
$13/mo HOA
What's special
Kitchenaid stainless steel appliancesNew lighting fixturesCambria quartz countertopsFreshly painted throughoutTwo water heatersNew doorknobsBeautiful brick paver walkway
- 26 days
- 455
- 23
Zillow last checked:
Listing updated:
Listed by:
Melissa Lightfoot,
1 Percent Lists Premier 985-789-6095
Source: ROAM MLS,MLS#: 2026017661
Facts & features
Interior
Bedrooms & bathrooms
- Bedrooms: 3
- Bathrooms: 3
- Full bathrooms: 3
Rooms
- Room types: Bedroom, Primary Bedroom, Dining Room, Kitchen, Living Room, Sunroom
Primary bedroom
- Features: En Suite Bath, Ceiling 9ft Plus, Ceiling Fan(s), Tray Ceiling(s), Split
- Level: First
- Area: 220.1
- Width: 15.5
Bedroom 1
- Level: First
- Area: 118.72
- Width: 10.6
Bedroom 2
- Level: First
- Area: 132.09
- Width: 11.9
Primary bathroom
- Features: Double Vanity, Walk-In Closet(s), Separate Shower, Soaking Tub
Dining room
- Level: First
- Area: 297.48
Kitchen
- Features: Counters Solid Surface, Kitchen Island, Pantry, Cabinets Custom Built
- Level: First
- Area: 232.14
Living room
- Level: First
- Area: 348.84
Heating
- Central
Cooling
- Central Air, Ceiling Fan(s)
Appliances
- Included: Gas Cooktop, Dishwasher, Disposal, Microwave, Oven
- Laundry: Inside, Washer/Dryer Hookups
Features
- Breakfast Bar, Eat-in Kitchen, Built-in Features, Ceiling 9'+, Tray Ceiling(s), Ceiling Varied Heights, Crown Molding, Sound System
- Flooring: Brick, Ceramic Tile, Wood
- Windows: Window Treatments
- Attic: Attic Access
- Number of fireplaces: 1
- Fireplace features: Gas Log, Wood Burning
Interior area
- Total structure area: 3,171
- Total interior livable area: 2,431 sqft
Property
Parking
- Total spaces: 2
- Parking features: 2 Cars Park, Garage, Garage Door Opener
- Has garage: Yes
Features
- Stories: 1
- Patio & porch: Deck
- Exterior features: Outdoor Speakers, Lighting
- Fencing: Full,Wood
Lot
- Size: 6,969 Square Feet
- Dimensions: 146 x 50
- Features: Landscaped
Details
- Parcel number: 00708747
- Special conditions: Standard
Construction
Type & style
- Home type: SingleFamily
- Architectural style: Traditional
- Property subtype: Single Family Residence, Residential
Materials
- Brick Siding, Stucco Siding, Frame
- Foundation: Slab
- Roof: Shingle
Condition
- Updated/Remodeled
- New construction: No
- Year built: 1997
Utilities & green energy
- Gas: Delta Utilities
- Sewer: Public Sewer
- Water: Public
- Utilities for property: Cable Connected
Community & HOA
Community
- Features: Sidewalks
- Security: Security System, Smoke Detector(s)
- Subdivision: Bluebonnet Terrace
HOA
- Has HOA: Yes
- Services included: Common Areas, Maint Subd Entry HOA
- HOA fee: $150 annually
Location
- Region: Baton Rouge
Financial & listing details
- Price per square foot: $228/sqft
- Tax assessed value: $268,500
- Annual tax amount: $2,239
- Price range: $554K - $554K
- Date on market: 9/26/2026
- Listing terms: Cash,Conventional,FHA,VA Loan
Estimated market value
Not available
Estimated sales range
Not available
Not available
Price history
| Date | Event | Price |
|---|---|---|
| 9/26/2026 | Listed for sale | $554,000$228/sqft |
Source:  ROAM MLS #2026017661 Report a problem | ||
| 4/27/2005 | Sold | -- |
Source: Agent Provided Report a problem | ||
Public tax history
| Year | Property taxes | Tax assessment |
|---|---|---|
| 2025 | $2,239 -0.5% | $26,850 |
| 2024 | $2,249 -1.1% | $26,850 |
| 2023 | $2,275 +3.3% | $26,850 |
| 2022 | $2,203 -17% | $26,850 -14.4% |
| 2021 | $2,655 +0.7% | $31,350 |
| 2020 | $2,637 -14.5% | $31,350 +16.8% |
| 2019 | $3,083 +1.3% | $26,850 |
| 2018 | $3,042 +38.2% | $26,850 |
| 2017 | $2,201 | $26,850 |
| 2016 | $2,201 +2.7% | $26,850 +14.3% |
| 2015 | $2,144 +23.4% | $23,500 |
| 2014 | $1,737 | $23,500 |
| 2013 | $1,737 -31.5% | $23,500 |
| 2012 | $2,537 +4% | $23,500 +4.9% |
| 2011 | $2,440 +1.2% | $22,400 |
| 2010 | $2,412 +52.4% | $22,400 |
| 2009 | $1,583 -0.6% | $22,400 |
| 2008 | $1,593 +13.3% | $22,400 +8.7% |
| 2007 | $1,405 -1.4% | $20,600 |
| 2006 | $1,426 -1.7% | $20,600 |
| 2005 | $1,450 +3.7% | $20,600 |
| 2004 | $1,398 +11% | $20,600 +9.6% |
| 2003 | $1,260 +0% | $18,800 |
| 2002 | $1,260 +2.9% | $18,800 |
| 2001 | $1,224 +2.7% | $18,800 |
| 2000 | $1,192 | $18,800 |
Find assessor info on the county website
Monthly payment
Est. payment
Payment breakdown
Explore the cost of this home by adjusting the details. Changes won't be saved.Climate risks
Neighborhood: Inniswold
Nearby schools
- $415,700-- bd-- ba2.3k sqft5962 Glen Cove Dr, Baton Rouge, LA 70809Off Market
- $366,7003 bd2 ba2.2k sqft5942 Glen Cove Dr, Baton Rouge, LA 70809Off Market
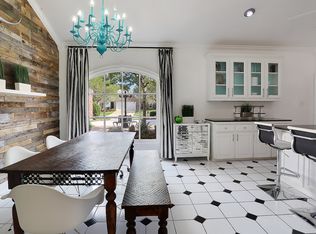
- $363,2003 bd2 ba2.1k sqft5932 Glen Cove Dr, Baton Rouge, LA 70809Off Market

- $512,4003 bd4 ba2.6k sqft5972 Glen Cove Dr, Baton Rouge, LA 70809Off Market

Similar homes
- $575,0005 bd4 ba3.5k sqft10143 Glen Ridge Ave, Baton Rouge, LA 70809For Sale
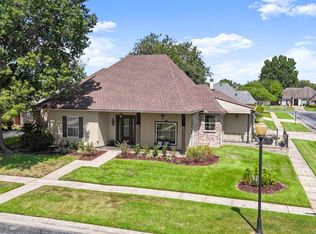
 MLS ID #2026009400, Cheri Smith-Harrison, Regency Real Estate LLC. ROAM MLS
- $515,0004 bd3 ba2.8k sqft9613 Octavia Ave, Baton Rouge, LA 70809For Sale
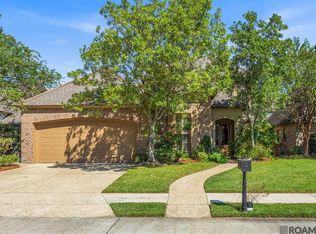 MLS ID #2026017976, Lynne Thibaut, Compass - Perkins. ROAM MLS
- $529,0002 bd3 ba3.2k sqft45 Jamestowne Ct, Baton Rouge, LA 70809New
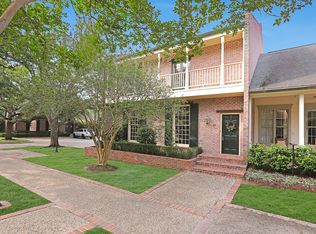 MLS ID #12789736, Alissa Jenkins, Compass Lafayette. MRED as distributed by MLS GRID
- $575,0003 bd3 ba3k sqft4242 Pine Park Dr, Baton Rouge, LA 70809For Sale
 MLS ID #2026016561, Barret Blondeau, Falaya. ROAM MLS
- $389,9003 bd2 ba1.9k sqft10917 Fernbrook Ave, Baton Rouge, LA 70809For SaleMLS ID #2026018720, Kar Gary, Compass - Perkins. ROAM MLS
- $596,5003 bd3 ba2.9k sqft9510 Hunter Ct, Baton Rouge, LA 70809For SaleMLS ID #2026000452, Betty Whitt, Burns & Co., Inc.. ROAM MLS
- $350,0003 bd2 ba2k sqft5839 Glen Cove Dr, Baton Rouge, LA 70809For SaleMLS ID #2026016409, Damon Julian, 1 Percent Lists Premier. ROAM MLS
- $437,5003 bd2 ba2.1k sqft10831 N Shoreline Ave, Baton Rouge, LA 70809For SaleMLS ID #2026017304, Celeste Stout, Daniel & Daniel Properties. ROAM MLS
- $450,0003 bd2 ba2.3k sqft10715 Shoreline Dr, Baton Rouge, LA 70809For SaleMLS ID #2026013965, Jeffrey Welsh, Keyfinders Team Realty. ROAM MLS
- $385,0003 bd2 ba1.8k sqft10550 Tanwood Ave, Baton Rouge, LA 70809For SaleMLS ID #2026018083, Rachel Creed, Compass - Perkins. ROAM MLS
- $729,0004 bd4 ba2.7k sqft5146 McLain Way, Baton Rouge, LA 70809For SaleMLS ID #2026018607, Rafael de Castro, Compass - Perkins. ROAM MLS
- $399,0004 bd3 ba2k sqft10530 Tanwood Ave, Baton Rouge, LA 70809For SaleMLS ID #2026014799, Ryan Spencer, Coldwell Banker ONE. ROAM MLS
- $450,0004 bd2 ba2.1k sqft4928 Lura Ln, Baton Rouge, LA 70809For SaleMLS ID #2026014985, L D Jones, Compass - Perkins. ROAM MLS
- $385,0004 bd3 ba2.3k sqft3922 Pine Park Dr, Baton Rouge, LA 70809For SaleMLS ID #2026018816, Lauri Rome, PINO & Associates. ROAM MLS
- $579,9903 bd3 ba2.3k sqft5122 McLain Way, Baton Rouge, LA 70809New ConstructionMLS ID #2026002177, Carlos Alvarez, RE/MAX Total. ROAM MLS
- $550,0004 bd3 ba3.6k sqft1049 Castle Kirk Dr, Baton Rouge, LA 70808For SaleMLS ID #2026012668, Stacie Greene, Greene Properties of Louisiana, LLC. ROAM MLS
- $499,9004 bd3 ba2.5k sqft1605 Notting Hill Dr, Baton Rouge, LA 70810For SaleMLS ID #2026018213, Ruthie Golden, Amelia Fine Homes LLC. ROAM MLS
- $290,0003 bd2 ba1.7k sqft9866 Azrok Ave, Baton Rouge, LA 70809For SaleMLS ID #2026012348, Molly Desselle, Coldwell Banker ONE. ROAM MLS
- $350,0005 bd3 ba2.8k sqft10375 Ridgely Dr, Baton Rouge, LA 70809For SaleMLS ID #2026018182, Brandon Baird, Keyfinders Team Realty. ROAM MLS
- $465,0002 bd2 ba1.9k sqft42 Jamestowne Ct, Baton Rouge, LA 70809For SaleMLS ID #2026019001, Mary Armstrong, Keller Williams Realty Red Stick Partners. ROAM MLS
