*Seller is willing to contribute towards an interest rate buy down with an acceptable offer** Classic & timeless home inspired by the iconic designs of A. Hays Town, featuring stunning brick floors and cypress beams throughout. Situated on a desirable corner lot for added privacy, this spacious townhome offers 2 oversized primary suites, an office, and 2 living areas filled with character and charm. The kitchen features custom cabinetry, stainless steel appliances, an oversized sink, walk-in pantry, and an additional large storage closet. A wall of windows over the sink overlooks the beautifully landscaped grounds. The kitchen opens to a charming breakfast area with custom china cabinets and flows into a cozy sitting room, both overlooking the oversized 32x22 brick courtyard complete with fountain and raised garden beds. Downstairs also includes a wet bar and half bath. The formal living room features two walls of floor-to-ceiling windows, custom fireplace, and built-in bookcases. The oversized dining room connects seamlessly to both the formal living and den areas, creating a wonderful flow for entertaining. Upstairs, the large primary suite overlooks majestic live oak trees and features French doors opening to a private balcony, a spacious bath, dressing area, built-ins, and walk-in closet. A convenient upstairs kitchenette is perfect for morning coffee. There is also a large office/study/sitting room with double windows and closet. A well-maintained Sedgwick paneled elevator with phone line and 650 lb capacity provides comfortable access upstairs. The oversized garage accommodates 2 vehicles and includes 3 separate storage areas. You will love living in Jamestowne Court with its beautifully maintained grounds, lush landscaping, brick-paved walkways, and peaceful atmosphere beneath the mature live oak trees. This gated community with 24-hour guard service offers both privacy and a true sense of community.
Active
$529,000
45 Jamestowne Ct, Baton Rouge, LA 70809
2beds
3,230sqft
Single Family Residence
Built in 1981
3,812 Square Feet Lot
$-- Zestimate®
$164/sqft
$-- HOA
What's special
- --
- 216
- views
- 12
- saves
Likely to sell faster than
Zillow last checked:
Listing updated:
Listed by:
Alissa Jenkins (225)773-7054,
Compass Lafayette 337-233-9700
Source: MRED as distributed by MLS GRID,MLS#: 12789736
Facts & features
Interior
Bedrooms & bathrooms
- Bedrooms: 2
- Bathrooms: 3
- Full bathrooms: 2
- 1/2 bathrooms: 1
Rooms
- Room types: No additional rooms
Primary bedroom
- Features: Bathroom (Full)
- Area: 1 Square Feet
- Dimensions: 1X1
Bedroom 2
- Area: 1 Square Feet
- Dimensions: 1X1
Kitchen
- Level: Main
- Area: 1 Square Feet
- Dimensions: 1X1
Heating
- Electric
Cooling
- Central Air
Features
- Basement: None
- Number of fireplaces: 1
Interior area
- Total structure area: 0
- Total interior livable area: 3,230 sqft
Property
Parking
- Total spaces: 2
- Parking features: Yes, Attached, Garage
- Attached garage spaces: 2
Accessibility
- Accessibility features: No Disability Access
Features
- Stories: 2
Lot
- Size: 3,812 Square Feet
Details
- Parcel number: 03570495
- Special conditions: None
Construction
Type & style
- Home type: SingleFamily
- Property subtype: Single Family Residence
Materials
- Brick
Condition
- New construction: No
- Year built: 1981
Utilities & green energy
- Sewer: Public Sewer
- Water: Public
Community & HOA
HOA
- Services included: None
Location
- Region: Baton Rouge
Financial & listing details
- Price per square foot: $164/sqft
- Tax assessed value: $520,000
- Annual tax amount: $5,939
- Date on market: 10/21/2026
- Ownership: Fee Simple
Estimated market value
Not available
Estimated sales range
Not available
Not available
Price history
| Date | Event | Price |
|---|---|---|
| 10/29/2025 | Listing removed | $590,000$183/sqft |
Source:  ROAM MLS #2023013395 Report a problem | ||
| 4/17/2025 | Price change | $590,000-4.1%$183/sqft |
Source: ROAM MLS #2023013395 Report a problem | ||
| 1/27/2025 | Listed for sale | $615,000-8.6%$190/sqft |
Source: ROAM MLS #2023013395 Report a problem | ||
| 6/17/2024 | Price change | $673,000-3.6%$208/sqft |
Source: ROAM MLS #2023013395 Report a problem | ||
| 4/9/2024 | Price change | $698,000-3.7%$216/sqft |
Source: ROAM MLS #2023013395 Report a problem | ||
| 10/26/2023 | Price change | $725,000-3.3%$224/sqft |
Source: ROAM MLS #2023013395 Report a problem | ||
| 8/11/2023 | Listed for sale | $750,000$232/sqft |
Source: ROAM MLS #2023013395 Report a problem | ||
Public tax history
| Year | Property taxes | Tax assessment |
|---|---|---|
| 2025 | $5,083 -0.5% | $52,000 |
| 2024 | $5,107 +15.7% | $52,000 +14.3% |
| 2023 | $4,412 +3.3% | $45,500 |
| 2022 | $4,271 +2% | $45,500 |
| 2021 | $4,187 +0.7% | $45,500 |
| 2020 | $4,158 -6.3% | $45,500 +16.7% |
| 2019 | $4,439 +1.3% | $39,000 |
| 2018 | $4,380 +23.8% | $39,000 |
| 2017 | $3,540 | $39,000 |
| 2016 | $3,540 +2.7% | $39,000 +9.6% |
| 2015 | $3,446 -9.4% | $35,600 |
| 2014 | $3,802 | $35,600 |
| 2013 | $3,802 0% | $35,600 |
| 2012 | $3,802 -0.9% | $35,600 |
| 2011 | $3,835 +1.2% | $35,600 |
| 2010 | $3,791 +26.2% | $35,600 |
| 2008 | $3,004 +7.3% | $35,600 +6% |
| 2007 | $2,800 -1.4% | $33,600 |
| 2006 | $2,840 -1.7% | $33,600 |
| 2005 | $2,889 +11.8% | $33,600 |
| 2004 | $2,584 +9.2% | $33,600 +15.1% |
| 2003 | $2,365 | $29,200 |
| 2002 | $2,365 +3% | $29,200 |
| 2001 | $2,297 +0.3% | $29,200 |
| 2000 | $2,289 | $29,200 |
Find assessor info on the county website
Monthly payment
Est. payment
Payment breakdown
Explore the cost of this home by adjusting the details. Changes won't be saved.Climate risks
Neighborhood: Westminster

Similar homes
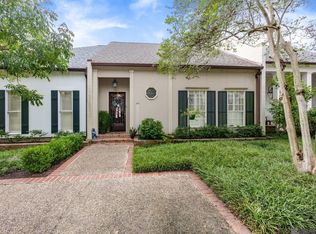
- $465,0002 bd2 ba1.9k sqft42 Jamestowne Ct, Baton Rouge, LA 70809For Sale
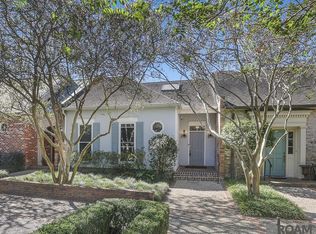
 MLS ID #2026019001, Mary Armstrong, Keller Williams Realty Red Stick Partners. ROAM MLS
- $596,5003 bd3 ba2.9k sqft9510 Hunter Ct, Baton Rouge, LA 70809For Sale
 MLS ID #2026000452, Betty Whitt, Burns & Co., Inc.. ROAM MLS
- $485,0003 bd4 ba2.3k sqft2109 Fairway Dr, Baton Rouge, LA 70809For Sale
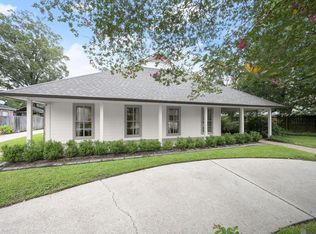 MLS ID #2026011582, Cheryl Leatherwood, RE/MAX Professional. ROAM MLS
- $475,0003 bd3 ba2.2k sqft12 Jamestowne Ct, Baton Rouge, LA 70809For Sale
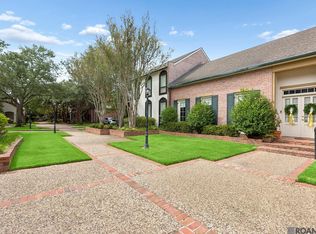 MLS ID #2026014803, Mary Helene Mason, Burns & Co., Inc.. ROAM MLS
- $599,9992 bd3 ba3.2k sqft67 Jamestowne Ct, Baton Rouge, LA 70809For SaleMLS ID #2024014501, Jerry del Rio, Del Rio Real Estate, Inc.. ROAM MLS
- $650,0003 bd3 ba2.8k sqft2310 Dove Hollow Dr, Baton Rouge, LA 70809For SaleMLS ID #2026013910, Alissa Jenkins, Compass - Perkins. ROAM MLS
- $385,0004 bd3 ba2.3k sqft3922 Pine Park Dr, Baton Rouge, LA 70809For SaleMLS ID #2026018816, Lauri Rome, PINO & Associates. ROAM MLS
- $449,9003 bd3 ba2.3k sqft48 Jamestowne Ct, Baton Rouge, LA 70809For SaleMLS ID #2026018438, Jill Roby Pike, Compass - Perkins. ROAM MLS
- $499,9993 bd3 ba2.2k sqft7940 Wrenwood Blvd APT B, Baton Rouge, LA 70809For SaleMLS ID #2026014018, Susan Heflin, Compass - Perkins. ROAM MLS
- $600,0005 bd3 ba2.7k sqft13523 Mary Edith Pl, Baton Rouge, LA 70809For SaleMLS ID #2026018314, Juli Jenkins, Keller Williams Realty-First Choice. ROAM MLS
- $520,0004 bd3 ba2.8k sqft17022 Weyanoke Dr, Zachary, LA 70791For SaleMLS ID #200UMU, Brandon Thibodeaux, eXp Realty. ROAM MLS
- $450,0004 bd2 ba2.1k sqft4928 Lura Ln, Baton Rouge, LA 70809For SaleMLS ID #2026014985, L D Jones, Compass - Perkins. ROAM MLS
- $749,5004 bd3 ba2.6k sqft5413 N Pointer Ct, Baton Rouge, LA 70808For SaleMLS ID #200UNX, Jonathan Minerick, Homecoin.com. ROAM MLS
- $599,0003 bd3 ba2.6k sqft7440 Goodwood Ave, Baton Rouge, LA 70806For SaleMLS ID #2026015696, Glenda Foster, Compass - Perkins. ROAM MLS
- $515,0003 bd3 ba2.5k sqft16238 Woodland Trl, Baton Rouge, LA 70817For SaleMLS ID #2026019190, Alissa Jenkins, Compass - Perkins. ROAM MLS
- $539,0005 bd4 ba3.6k sqft6134 Hagerstown Dr, Baton Rouge, LA 70817For SaleMLS ID #2026013630, Alissa Jenkins, Compass - Perkins. ROAM MLS
- $395,0003 bd3 ba2.8k sqft9345 Hilltrace Ave, Baton Rouge, LA 70809For SaleMLS ID #2026012840, Lynne Thibaut, Compass - Perkins. ROAM MLS
- $475,0003 bd2 ba2.5k sqft12128 Oak Haven Ave, Baton Rouge, LA 70810For SaleMLS ID #2026012420, Kevin Young, RE/MAX Professional. ROAM MLS
- $449,9954 bd3 ba3.3k sqft260 Duplantier Blvd, Baton Rouge, LA 70808For SaleMLS ID #2026018033, Timothy Houk, Keller Williams Realty Red Stick Partners. ROAM MLS
- $435,0004 bd5 ba4.5k sqft12301 Lake La Belle Cir, Baton Rouge, LA 70816For SaleMLS ID #200IWT, Emily Kay, Keller Williams Realty Red Stick Partners. ROAM MLS
