Live in popular Wrenwood Townhomes in the heart of Baton Rouge, just blocks from Town Center and great restaurants! Residents say they were attracted to Wrenwood because of the beautiful green spaces, but they stay because of the close community and the perks they receive living in this great community. Renovated in 2022, this 2-story townhome’s amazing kitchen has a large island with granite countertops, a Keeping Room, coffee station, built-in wine cooler, microwave and practically new appliances. In the Keeping Room is a 68” flat-screen TV & an electric “fireplace,” both with remote controls and available at no extra cost to new owners. Both kitchen and dining room overlook the New Orleans style courtyard. Also downstairs, the living room and formal dining room have beautiful wood floors, as does the primary bedroom which has ensuite bath with jacuzzi style tub, separate shower & bidet. Spacious upstairs guest suite has lots of natural lighting with connecting family room that was used as a 3rd bedroom. Upstairs rooms are separated by traditional French doors. Upstairs area overlooks lovely New Orleans style courtyard. Expansive closets upstairs (4 total) provide exceptional storage. Closet area can double as small office space. Walk thru door provides easy access to added storage upstairs. Home is beautifully painted, brand new lighting fixtures throughout the townhome, updated bathrooms, custom master closet and lots of updates. This gorgeous, well kept home is move-in ready. The HOA will take care of your yard whether you’re at home or away, pay your water bill (sewer use garbage pickup, etc.) and yet has one of the most reasonable HOA fees of any subdivision in Baton Rouge. Come check us out!
For sale
Price cut: $5K (8/14)
$520,000
7940 Wrenwood Blvd APT B, Baton Rouge, LA 70809
3beds
2,252sqft
Single Family Residence, Townhouse, Residential
Built in 1984
2,613 Square Feet Lot
$-- Zestimate®
$231/sqft
$214/mo HOA
What's special
Coffee stationBeautiful green spacesUpdated bathroomsPractically new appliancesCustom master closetAmazing kitchenBuilt-in wine cooler
- 49 days
- 163
- 6
Zillow last checked:
Listing updated:
Listed by:
Susan Heflin,
Compass - Perkins 225-769-1500
Source: ROAM MLS,MLS#: 2026014018
Facts & features
Interior
Bedrooms & bathrooms
- Bedrooms: 3
- Bathrooms: 3
- Full bathrooms: 2
- Partial bathrooms: 1
Rooms
- Room types: Primary Bathroom, Primary Bedroom, Dining Room, Kitchen, Living Room, Keeping Room, Bedroom, Bonus Room, Office, Other
Primary bedroom
- Features: En Suite Bath, Ceiling 9ft Plus, Ceiling Fan(s), Walk-In Closet(s), Master Downstairs
- Level: First
- Area: 210.8
- Width: 13.6
Bedroom 1
- Level: Second
- Area: 204.33
- Width: 14.7
Primary bathroom
- Features: Bidet, Double Vanity, Dressing Area, Separate Shower
- Level: First
- Area: 56.4
- Dimensions: 6 x 9.4
Dining room
- Level: First
- Area: 190.44
Kitchen
- Features: Granite Counters, Kitchen Island, Pantry
- Level: First
- Area: 189
- Length: 15
Living room
- Level: First
- Area: 273.83
Office
- Level: Second
- Area: 87.69
Heating
- Central, Electric
Cooling
- Central Air, Ceiling Fan(s)
Appliances
- Included: Gas Stove Con, Washer, Wine Cooler, Gas Cooktop, Dishwasher, Disposal, Dryer, Freezer, Microwave, Range/Oven, Refrigerator, Range Hood, Separate Cooktop
- Laundry: Inside, Washer/Dryer Hookups
Features
- Breakfast Bar, Eat-in Kitchen, Built-in Features, Ceiling 9'+, Crown Molding
- Flooring: Ceramic Tile, Laminate, Slate, Wood
- Windows: Window Treatments
- Attic: Attic Access,Multiple Attics
- Number of fireplaces: 2
- Fireplace features: Gas Log, Pre-Fab Firep, Other
Interior area
- Total structure area: 2,958
- Total interior livable area: 2,252 sqft
Property
Parking
- Total spaces: 2
- Parking features: 2 Cars Park, Covered, Garage, Garage Faces Rear, Driveway, Garage Door Opener
- Has garage: Yes
Features
- Stories: 2
- Patio & porch: Covered, Enclosed, Porch, Patio
- Exterior features: Lighting, Sprinkler System, Courtyard, Rain Gutters
- Has spa: Yes
- Spa features: Bath
- Fencing: Brick,Privacy,Wrought Iron
- Frontage length: 24
Lot
- Size: 2,613 Square Feet
- Dimensions: 50 x 90
- Features: Landscaped
Details
- Special conditions: Standard
Construction
Type & style
- Home type: Townhouse
- Architectural style: Traditional
- Property subtype: Single Family Residence, Townhouse, Residential
- Attached to another structure: Yes
Materials
- Brick Siding, Brick, Frame
- Foundation: Slab
- Roof: Shingle
Condition
- New construction: No
- Year built: 1984
Utilities & green energy
- Gas: Atmos
- Sewer: Public Sewer
- Water: Public
- Utilities for property: Cable Connected
Community & HOA
Community
- Features: Sidewalks
- Security: Security System, Smoke Detector(s)
- Subdivision: Wrenwood Townhomes
HOA
- Has HOA: Yes
- Services included: Accounting, Common Areas, Maintenance Grounds, Insurance, Legal, Maint Subd Entry HOA, Management, Repairs/Maintenance, Sewer, Trash, Water, Common Area Maintenance
- HOA fee: $2,568 annually
Location
- Region: Baton Rouge
Financial & listing details
- Price per square foot: $231/sqft
- Price range: $520K - $520K
- Date on market: 7/31/2026
- Listing terms: Cash,Conventional
Estimated market value
Not available
Estimated sales range
Not available
Not available
Price history
| Date | Event | Price |
|---|---|---|
| 8/14/2026 | Price change | $520,000-1%$231/sqft |
Source:  ROAM MLS #2026014018 Report a problem ROAM MLS #2026014018 Report a problem | ||
| 7/31/2026 | Listed for sale | $525,000$233/sqft |
Source: ROAM MLS #2026014018 Report a problem | ||
Public tax history
Tax history is unavailable.
Monthly payment
Est. payment
Payment breakdown
Explore the cost of this home by adjusting the details. Changes won't be saved.Climate risks
Neighborhood: Drusilla
Nearby schools
Schools provided by the listing agent
- District: East Baton Rouge
Source: ROAM MLS. This data may not be complete. We recommend contacting the local school district to confirm school assignments for this home.
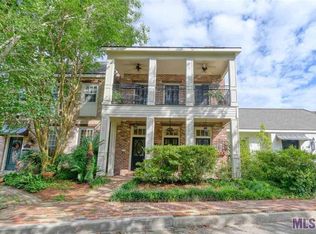
- $441,3003 bd3 ba2.2k sqft7940 Wrenwood Blvd, Baton rouge, LA 70809Off Market
- $---- bd-- ba-- sqft7940 Wrenwood Blvd APT D, Baton Rouge, LA 70809Off Market
- $---- bd-- ba-- sqft7940 Wrenwood Blvd APT E, Baton Rouge, LA 70809Off Market
- $408,3003 bd4 ba2.1k sqft7940 Wrenwood Blvd APT C, Baton Rouge, LA 70809Off Market
Similar homes
- $485,0003 bd3 ba2.2k sqft12 Jamestowne Ct, Baton Rouge, LA 70809For Sale

 MLS ID #2026014803, Mary Helene Mason, Burns & Co., Inc.. ROAM MLS
 - $485,0003 bd4 ba2.3k sqft2109 Fairway Dr, Baton Rouge, LA 70809For Sale
 MLS ID #2026011582, Cheryl Leatherwood, RE/MAX Professional. ROAM MLS
 - $425,0003 bd3 ba2.8k sqft9345 Hilltrace Ave, Baton Rouge, LA 70809For Sale
 MLS ID #2026012840, Lynne Thibaut, Compass - Perkins. ROAM MLS
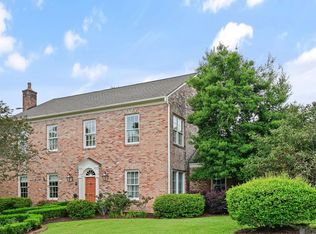
 - $774,5004 bd3 ba3.1k sqft8327 Cypress Lake Dr, Baton Rouge, LA 70809For Sale
 MLS ID #2026008693, Quita Cutrer, Burns & Co., Inc.. ROAM MLS
 - $450,0003 bd2 ba2.3k sqft10715 Shoreline Dr, Baton Rouge, LA 70809For SaleMLS ID #2026013965, Jeffrey Welsh, Keyfinders Team Realty. ROAM MLS
- $519,0003 bd2 ba2.1k sqft955 Aberdeen Ave, Baton Rouge, LA 70808For SaleMLS ID #2026011426, Phyllis Guedry, Compass - Perkins. ROAM MLS
- $596,5003 bd3 ba2.9k sqft9510 Hunter Ct, Baton Rouge, LA 70809For SaleMLS ID #2026000452, Betty Whitt, Burns & Co., Inc.. ROAM MLS
- $399,9003 bd2 ba2.2k sqft9979 Hackberry Dr, Baton Rouge, LA 70809For SaleMLS ID #2026009106, Irene Hebert, Compass - Perkins. ROAM MLS
- $499,9994 bd3 ba3.3k sqft745 Kenilworth Pkwy, Baton Rouge, LA 70808For SaleMLS ID #2026012327, Bradford Griggs, Compass - Perkins. ROAM MLS
- $550,0004 bd4 ba3k sqft1674 Glenmore Ave, Baton Rouge, LA 70808For SaleMLS ID #2026014987, Jan King, Keller Williams Realty Red Stick Partners. ROAM MLS
- $505,0004 bd3 ba2.4k sqft515 Pastureview Dr, Baton Rouge, LA 70810For SaleMLS ID #2026015221, Mark Ammons, RE/MAX Properties. ROAM MLS
- $350,0003 bd2 ba2.6k sqft4438 Chelsea Dr, Baton Rouge, LA 70809For SaleMLS ID #2026009670, Angel Hebert, Coldwell Banker ONE. ROAM MLS
- $538,9994 bd3 ba2.3k sqft10644 Preservation Way, Baton Rouge, LA 70809For SaleMLS ID #2026012060, Lizzie Blair Benzer, Geaux-2 Realty. ROAM MLS
- $415,0004 bd3 ba2.6k sqft13514 Mary Edith Pl, Baton Rouge, LA 70809For SaleMLS ID #2026015508, Barret Blondeau, Falaya. ROAM MLS
- $475,0004 bd3 ba3.2k sqft8851 Menlo Dr, Baton Rouge, LA 70808For SaleMLS ID #2026011655, Crystal Elam, Corcoran & Company Real Estate, LLC. ROAM MLS
- $429,0004 bd3 ba2.5k sqft1546 Beckenham Dr, Baton Rouge, LA 70808For SaleMLS ID #2026012513, Jo Landreneau, Compass - Perkins. ROAM MLS
- $650,0003 bd3 ba2.2k sqft3922 Hundred Oaks Ave, Baton Rouge, LA 70808For SaleMLS ID #2026016250, Avery Moser, Craft Realty. ROAM MLS
- $448,0004 bd3 ba2.4k sqft9040 Spring Grove Dr, Baton Rouge, LA 70809For SaleMLS ID #2026008863, Miriam del Rio, Del Rio Real Estate, Inc.. ROAM MLS
- $269,9002 bd2 ba1.5k sqft9302 Loblolly Ct, Baton Rouge, LA 70809For SaleMLS ID #2026008989, Cal Madere, Keyfinders Team Realty. ROAM MLS
