Located in a prime, highly desirable area with convenient access to both I-10 and I-12, this exceptional 4-bedroom, 3-bath home offers the perfect blend of comfort, convenience, and luxury. Enjoy being just minutes from multiple shopping centers, Costco, dining, and the mall, all while living in a secure, gated neighborhood. Inside, you'll find stunning architectural details, including exposed pine beams and a beautifully appointed kitchen featuring custom all-cypress cabinetry. Designed for both everyday living and entertaining, the home offers spacious living areas and quality finishes throughout. Step outside to your private backyard retreat, complete with a fully equipped outdoor kitchen featuring a grill and burner, perfect for hosting family and friends. The fenced backyard provides privacy and peace of mind, with all fencing replaced in 2025. For added security and convenience, the home is also equipped with a whole-house generator, ensuring uninterrupted comfort during any weather event. This home truly has all the amenities you've been looking for and is ready for you to move in and enjoy.
Accepting backups
$515,000
9613 Octavia Ave, Baton Rouge, LA 70809
4beds
2,808sqft
Single Family Residence
Built in 2006
9,147 Square Feet Lot
$-- Zestimate®
$183/sqft
$47/mo HOA
What's special
Secure gated neighborhoodFenced backyard provides privacyPrivate backyard retreatGrill and burnerCustom all-cypress cabinetryExposed pine beamsBeautifully appointed kitchen
- 44 days
- 284
- 32
Zillow last checked:
Listing updated:
Listed by:
Lynne Thibaut,
Compass - Perkins 225-769-1500
Source: ROAM MLS,MLS#: 2026017976
Facts & features
Interior
Bedrooms & bathrooms
- Bedrooms: 4
- Bathrooms: 3
- Full bathrooms: 3
Primary bedroom
- Level: First
- Area: 256.5 Square Feet
- Dimensions: 15 x 17.1
Bedroom
- Level: First
- Area: 156.8 Square Feet
- Dimensions: 11.2 x 14
Bedroom
- Level: Second
- Area: 174 Square Feet
- Dimensions: 12 x 14.5
Bedroom
- Level: Second
- Area: 174 Square Feet
- Dimensions: 12 x 14.5
Game room
- Level: Second
- Area: 235.72 Square Feet
- Dimensions: 14.2 x 16.6
Kitchen
- Level: First
- Area: 157.55 Square Feet
- Dimensions: 11.5 x 13.7
Living room
- Level: First
- Area: 254.8 Square Feet
- Dimensions: 18.2 x 14
Utility room
- Level: First
- Area: 60.06 Square Feet
- Dimensions: 7.7 x 7.8
Heating
- Central
Cooling
- Central Air, Ceiling Fan(s), Multi Units
Appliances
- Included: Disposal, Dishwasher, Gas Cooktop, Microwave, Stainless Steel Appliance(s), Range, Self Cleaning Oven
- Laundry: Washer Hookup, Inside
Features
- Breakfast Bar, Walk-In Closet(s), High Ceilings, Separate Shower, Crown Molding, Built-in Features, Bookcases, Computer Nook, Water Closet, En Suite
- Flooring: Carpet, Ceramic Tile, Other, Wood
- Fireplace features: Ventless, Gas Log
Interior area
- Total structure area: 3,546
- Total interior livable area: 2,808 sqft
Property
Parking
- Total spaces: 2
- Parking features: Garage Door Opener, Off Street
- Has garage: Yes
Features
- Levels: Two
- Stories: 2
- Exterior features: Outdoor Kitchen, Rain Gutters
- Fencing: Wood
Lot
- Size: 9,147 Square Feet
- Dimensions: 60 x 150
- Features: Landscaped, Level, No Outlet Street
Details
- Parcel number: 1960598
- Zoning: Res Single Family Zone
Construction
Type & style
- Home type: SingleFamily
- Architectural style: Traditional
- Property subtype: Single Family Residence
Materials
- Block, Brick, Stucco
- Foundation: Slab
- Roof: Shingle
Condition
- Year built: 2006
Utilities & green energy
- Sewer: Public Sewer
- Water: Public
- Utilities for property: Cable Available
Community & HOA
Community
- Security: Smoke Detector(s), Security System
- Subdivision: Parlange
HOA
- Has HOA: Yes
- Services included: Maintenance Grounds, Maintenance of Subdivision Entry
- HOA fee: $560 annually
Location
- Region: Baton Rouge
Financial & listing details
- Price per square foot: $183/sqft
- Tax assessed value: $463,320
- Annual tax amount: $4,527
- Date on market: 10/2/2026
- Listing terms: Cash,Conventional,FHA,VA Loan
Estimated market value
Not available
Estimated sales range
Not available
Not available
Price history
| Date | Event | Price |
|---|---|---|
| 11/9/2026 | Pending sale | $515,000$183/sqft |
Source:  ROAM MLS #2026017976 Report a problem | ||
| 10/2/2026 | Listed for sale | $515,000+19.8%$183/sqft |
Source: ROAM MLS #2026017976 Report a problem | ||
| 10/24/2014 | Sold | -- |
Source: ROAM MLS #201410978 Report a problem | ||
| 9/4/2014 | Listed for sale | $429,900$153/sqft |
Source: Ruston Properties #B1410978 Report a problem | ||
| 8/27/2010 | Sold | -- |
Source: ROAM MLS #201012809 Report a problem | ||
| 11/8/2006 | Sold | -- |
Source: Public Record Report a problem | ||
Public tax history
| Year | Property taxes | Tax assessment |
|---|---|---|
| 2025 | $4,527 -0.5% | $46,332 |
| 2024 | $4,548 +15.3% | $46,332 +13.8% |
| 2023 | $3,944 +3.2% | $40,720 |
| 2022 | $3,820 +2% | $40,720 |
| 2021 | $3,747 +0.7% | $40,720 |
| 2020 | $3,722 -20.3% | $40,720 +1.5% |
| 2019 | $4,668 +1.3% | $40,100 |
| 2018 | $4,608 +22.8% | $40,100 |
| 2017 | $3,752 | $40,100 |
| 2016 | $3,752 +2.6% | $40,100 |
| 2015 | $3,656 -2.3% | $40,100 -2.4% |
| 2014 | $3,742 | $41,100 |
| 2013 | $3,742 -18.1% | $41,100 |
| 2012 | $4,570 -1% | $41,100 |
| 2011 | $4,615 +4.5% | $41,100 +3.4% |
| 2010 | $4,414 +24.2% | $39,750 |
| 2009 | $3,556 -0.6% | $39,750 |
| 2008 | $3,576 -1.6% | $39,750 |
| 2007 | $3,635 | $39,750 |
Find assessor info on the county website
Monthly payment
Est. payment
Payment breakdown
Explore the cost of this home by adjusting the details. Changes won't be saved.Climate risks
Neighborhood: Inniswold
- $467,800-- bd-- ba2.4k sqft9623 Octavia Ave, Baton Rouge, LA 70809Off Market
- $470,000-- bd-- ba2.4k sqft9603 Octavia Ave, Baton Rouge, LA 70809Off Market
- $441,800-- bd-- ba2.1k sqft9612 Prytania Ave, Baton Rouge, LA 70809Off Market
- $451,7003 bd3 ba2.6k sqft9633 Octavia Ave, Baton Rouge, LA 70809Off Market

Similar homes
- $385,0004 bd3 ba2.3k sqft3922 Pine Park Dr, Baton Rouge, LA 70809For Sale

 MLS ID #2026018816, Lauri Rome, PINO & Associates. ROAM MLS
- $508,7004 bd3 ba2.7k sqft15223 Summer Park Ln, Baton Rouge, LA 70817For Sale
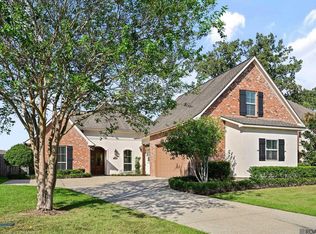 MLS ID #2026018912, Windy Dugas, Burns & Co., Inc.. ROAM MLS
- $485,0003 bd4 ba2.3k sqft2109 Fairway Dr, Baton Rouge, LA 70809For Sale
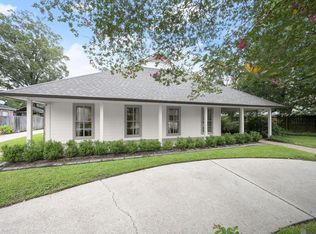 MLS ID #2026011582, Cheryl Leatherwood, RE/MAX Professional. ROAM MLS
- $596,5003 bd3 ba2.9k sqft9510 Hunter Ct, Baton Rouge, LA 70809For Sale
 MLS ID #2026000452, Betty Whitt, Burns & Co., Inc.. ROAM MLS
- $499,9004 bd3 ba2.5k sqft1605 Notting Hill Dr, Baton Rouge, LA 70810For SaleMLS ID #2026018213, Ruthie Golden, PINO & Associates. ROAM MLS
- $450,0003 bd2 ba2.3k sqft10715 Shoreline Dr, Baton Rouge, LA 70809For SaleMLS ID #2026013965, Jeffrey Welsh, Keyfinders Team Realty. ROAM MLS
- $515,0003 bd3 ba2.5k sqft16238 Woodland Trl, Baton Rouge, LA 70817For SaleMLS ID #2026019190, Alissa Jenkins, Compass - Perkins. ROAM MLS
- $600,0005 bd3 ba2.7k sqft13523 Mary Edith Pl, Baton Rouge, LA 70809For SaleMLS ID #2026018314, Juli Jenkins, Keller Williams Realty-First Choice. ROAM MLS
- $380,0004 bd3 ba2.2k sqft11051 Shoreline Dr, Baton Rouge, LA 70809For SaleMLS ID #2026007887, Janet Anderson, RE/MAX Professional. ROAM MLS
- $473,6204 bd3 ba3.5k sqft4421 Lake Lawford Ct, Baton Rouge, LA 70816For SaleMLS ID #2026003424, Phyllis Guedry, Compass - Perkins. ROAM MLS
- $499,9993 bd3 ba2.2k sqft7940 Wrenwood Blvd APT B, Baton Rouge, LA 70809For SaleMLS ID #2026014018, Susan Heflin, Compass - Perkins. ROAM MLS
- $475,0003 bd3 ba2.2k sqft12 Jamestowne Ct, Baton Rouge, LA 70809For SaleMLS ID #2026014803, Mary Helene Mason, Burns & Co., Inc.. ROAM MLS
- $533,9004 bd3 ba2.6k sqft6440 Double Tree Dr, Baton Rouge, LA 70817For SaleMLS ID #200MVG, Mary DiBenedetto, RE/MAX Professional. ROAM MLS
- $539,0004 bd4 ba2.8k sqft1601 Ruelle De Grace Dr, Baton Rouge, LA 70810For SaleMLS ID #2026000460, Lauren Johnson, RE/MAX Professional. ROAM MLS
- $449,9003 bd3 ba2.3k sqft48 Jamestowne Ct, Baton Rouge, LA 70809For SaleMLS ID #2026018438, Jill Roby Pike, Compass - Perkins. ROAM MLS
- $674,9004 bd3 ba2.7k sqft19535 Garden Lake Ct, Baton Rouge, LA 70809For SaleMLS ID #200OBE, Leighton Thorning, RE/MAX Professional. ROAM MLS
- $359,9003 bd2 ba1.9k sqft10684 Woodland Oaks Dr, Baton Rouge, LA 70809For SaleMLS ID #2026004892, Jill Lemoine, RE/MAX Professional. ROAM MLS
- $474,0005 bd3 ba2.8k sqft15447 Mistybrook Dr, Baton Rouge, LA 70816For SaleMLS ID #2026013922, Timothy Houk, Keller Williams Realty Red Stick Partners. ROAM MLS
- $499,0004 bd3 ba2.5k sqft38093 Misty Grove Ct, Prairieville, LA 70769For SaleMLS ID #2026019085, Laura Buck Smith, The Market Real Estate Co. ROAM MLS
- $589,9004 bd4 ba3.4k sqft6905 Dianthus Dr, Baton Rouge, LA 70817For SaleMLS ID #2026016654, Philip DiBenedetto, Supreme. ROAM MLS
