Nestled in a prestigious gated community with a 24-hour guard, this inviting property perfectly blends peace of mind, thoughtful updates and classic style. Designed for effortless comfort, the main floor features travertine, slate and wood flooring. The split floor plan offers maximum flexibility. On the first floor you’ll find 2 bedrooms and 2 full bathrooms. The front bedroom has just been refreshed with paint and new flooring. It also includes a walk in closet. Off the front bedroom is a full bathroom as well as under stair storage. The dining room has a wet bar and is accented with a brick wall. It is the perfect space for all of your entertaining needs. Soaked in natural light, floor to ceiling windows line the main wall in both the living room and kitchen, framing views of the peaceful central courtyard. The open kitchen features good countertop space, plenty of cabinets, room for a breakfast table, as well as a walk in pantry. The comfortable primary suite has room for all of your furniture and boasts a large walk-in closet plus a spacious bathroom, featuring a double vanity, jacuzzi tub, separate walk in shower, an additional walk-in closet, and a dedicated linen/toiletry closet. Upstairs you’ll find a private 3rd bedroom and full bath that is ideal for guests, a home office or a bonus suite. Step outside onto a private, charming courtyard with a soothing fountain. The private patio is perfect for morning coffee or evening entertaining. Living in Jamestowne means joining a truly special community. Enjoy neighborhood gatherings 4 times a year, the security of leaving deliveries at the front gate and well manicured landscaping and brick walkways throughout. Some homes are beautiful. Others make you feel at home the moment you arrive. Make this house your new home!
For sale
$449,900
48 Jamestowne Ct, Baton Rouge, LA 70809
3beds
2,300sqft
Townhouse
Built in 1982
3,484 Square Feet Lot
$-- Zestimate®
$196/sqft
$600/mo HOA
What's special
- 35 days
- 174
- 3
Zillow last checked:
Listing updated:
Listed by:
Jill Roby Pike,
Compass - Perkins 225-769-1500,
Mary Helene Mason,
Burns & Co., Inc.
Source: ROAM MLS,MLS#: 2026018438
Facts & features
Interior
Bedrooms & bathrooms
- Bedrooms: 3
- Bathrooms: 3
- Full bathrooms: 3
Primary bedroom
- Level: First
- Area: 218.79 Square Feet
- Dimensions: 15.3x14.3
Bedroom
- Level: First
- Area: 158.6 Square Feet
- Dimensions: 13.0x12.2
Bedroom
- Level: Second
- Area: 201.6 Square Feet
- Dimensions: 16.8x12.0
Breakfast
- Level: First
- Area: 89.64 Square Feet
- Dimensions: 10.8x8.3
Dining room
- Level: First
- Area: 241.5 Square Feet
- Dimensions: 17.5x13.8
Kitchen
- Level: First
- Area: 169 Square Feet
- Dimensions: 13.0x13.0
Living room
- Level: First
- Area: 423.9 Square Feet
- Dimensions: 27.0x15.7
Heating
- Central, Electric, Multiple Units
Cooling
- Central Air, Ceiling Fan(s), Multi Units
Appliances
- Included: Disposal, Double Oven, Dishwasher, Electric Cooktop, Microwave, Refrigerator, Electric Water Heater, Cooktop, Oven, Electric Stove Connection
- Laundry: Electric Dryer Hookup, Washer Hookup, Inside
Features
- Double Vanity, Dual Closets, Pantry, Primary Downstairs, Wet Bar, Walk-In Closet(s), High Ceilings, Separate Shower, Crown Molding, Built-in Features, Bookcases, En Suite
- Flooring: Carpet, Slate, Wood
- Fireplace features: Ventless
Interior area
- Total structure area: 2,700
- Total interior livable area: 2,300 sqft
Property
Parking
- Total spaces: 2
- Parking features: Garage
- Has garage: Yes
Features
- Levels: Two
- Stories: 2
- Exterior features: Lighting
Lot
- Size: 3,484 Square Feet
- Dimensions: 28 x 119
- Features: Landscaped
Details
- Parcel number: 36420
- Zoning: Res Single Family Zone
Construction
Type & style
- Home type: Townhouse
- Architectural style: Traditional
- Property subtype: Townhouse
- Attached to another structure: Yes
Materials
- Frame, Stucco
- Foundation: Slab
- Roof: Shingle
Condition
- Year built: 1982
Utilities & green energy
- Sewer: Public Sewer
- Water: Public
- Utilities for property: Cable Available
Community & HOA
Community
- Features: Curbs, Sidewalks, Gated
- Subdivision: Jamestowne Court
HOA
- Has HOA: Yes
- Services included: Cable TV, Maintenance Grounds, Sewer, Trash, Water, Common Area, Common Area Maintenance, Maintenance of Subdivision Entry, Management
- HOA fee: $7,200 annually
Location
- Region: Baton Rouge
Financial & listing details
- Price per square foot: $196/sqft
- Tax assessed value: $465,400
- Annual tax amount: $4,461
- Date on market: 10/9/2026
- Listing terms: Cash,Conventional
Estimated market value
Not available
Estimated sales range
Not available
Not available
Price history
| Date | Event | Price |
|---|---|---|
| 10/9/2026 | Listed for sale | $449,900$196/sqft |
Source:  ROAM MLS #2026018438 Report a problem | ||
| 4/1/2010 | Sold | -- |
Source: ROAM MLS #201001839 Report a problem | ||
Public tax history
| Year | Property taxes | Tax assessment |
|---|---|---|
| 2025 | $4,461 -0.5% | $46,540 |
| 2024 | $4,481 +13.8% | $46,540 +12.4% |
| 2023 | $3,937 +3.3% | $41,400 |
| 2022 | $3,811 +2% | $41,400 |
| 2021 | $3,736 +0.7% | $41,400 |
| 2020 | $3,711 -6.6% | $41,400 +18.6% |
| 2019 | $3,973 +1.3% | $34,900 |
| 2018 | $3,921 +27.3% | $34,900 |
| 2017 | $3,080 | $34,900 |
| 2016 | $3,080 +2.7% | $34,900 +13.5% |
| 2015 | $2,999 +20.6% | $30,750 |
| 2014 | $2,486 | $30,750 |
| 2013 | $2,486 -24.3% | $30,750 |
| 2012 | $3,285 -0.9% | $30,750 |
| 2011 | $3,314 +18.7% | $30,750 +17.4% |
| 2010 | $2,792 +40.5% | $26,200 |
| 2009 | $1,987 -0.6% | $26,200 |
| 2008 | $1,999 +7.7% | $26,200 +5.6% |
| 2007 | $1,856 -1.4% | $24,800 |
| 2006 | $1,883 -1.7% | $24,800 |
| 2005 | $1,915 -22.3% | $24,800 -19% |
| 2004 | $2,466 +105% | $30,600 +65.4% |
| 2003 | $1,203 | $18,500 |
| 2002 | $1,203 +3% | $18,500 |
| 2001 | $1,168 +0.7% | $18,500 |
| 2000 | $1,160 | $18,500 |
Find assessor info on the county website
Monthly payment
Est. payment
Payment breakdown
Explore the cost of this home by adjusting the details. Changes won't be saved.Climate risks
Neighborhood: Westminster
- $349,6002 bd2 ba1.8k sqft47 Jamestowne Ct, Baton Rouge, LA 70809Off Market
- $569,700-- bd-- ba2.5k sqft49 Jamestowne Ct, Baton Rouge, LA 70809Off Market
- $494,7003 bd3 ba2.9k sqft46 Jamestowne Ct, Baton Rouge, LA 70809Off Market

- $535,700-- bd-- ba2.5k sqft50 Jamestowne Ct, Baton Rouge, LA 70809Off Market
Similar homes
- $475,0003 bd3 ba2.2k sqft12 Jamestowne Ct, Baton Rouge, LA 70809For Sale
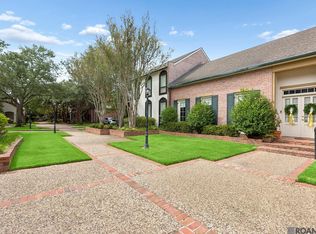
 MLS ID #2026014803, Mary Helene Mason, Burns & Co., Inc.. ROAM MLS
- $465,0002 bd2 ba1.9k sqft42 Jamestowne Ct, Baton Rouge, LA 70809For Sale
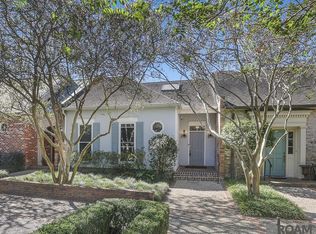 MLS ID #2026019001, Mary Armstrong, Keller Williams Realty Red Stick Partners. ROAM MLS
- $499,9993 bd3 ba2.2k sqft7940 Wrenwood Blvd APT B, Baton Rouge, LA 70809For Sale
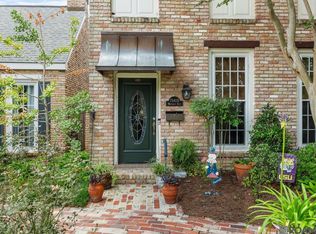 MLS ID #2026014018, Susan Heflin, Compass - Perkins. ROAM MLS
- $395,0003 bd3 ba2.8k sqft9345 Hilltrace Ave, Baton Rouge, LA 70809For Sale
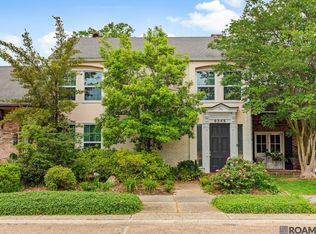 MLS ID #2026012840, Lynne Thibaut, Compass - Perkins. ROAM MLS
- $385,0004 bd3 ba2.3k sqft3922 Pine Park Dr, Baton Rouge, LA 70809For SaleMLS ID #2026018816, Lauri Rome, PINO & Associates. ROAM MLS
- $485,0003 bd4 ba2.3k sqft2109 Fairway Dr, Baton Rouge, LA 70809For SaleMLS ID #2026011582, Cheryl Leatherwood, RE/MAX Professional. ROAM MLS
- $450,0003 bd2 ba2.3k sqft10715 Shoreline Dr, Baton Rouge, LA 70809For SaleMLS ID #2026013965, Jeffrey Welsh, Keyfinders Team Realty. ROAM MLS
- $449,0004 bd3 ba2.2k sqft8828 Glenfield Dr, Baton Rouge, LA 70809For SaleMLS ID #200IZO, Sharon Vennen, Pennant Real Estate. ROAM MLS
- $399,9003 bd2 ba2.2k sqft9979 Hackberry Dr, Baton Rouge, LA 70809For SaleMLS ID #2026009106, Irene Hebert, Compass - Perkins. ROAM MLS
- $329,9003 bd2 ba2.6k sqft4438 Chelsea Dr, Baton Rouge, LA 70809For SaleMLS ID #2026009670, Angel Hebert, Coldwell Banker ONE. ROAM MLS
- $389,9003 bd2 ba1.9k sqft5029 Summa Ct, Baton Rouge, LA 70809For SaleMLS ID #2026016090, Sheila Hayden, Southland Properties Inc. ROAM MLS
- $425,0004 bd3 ba2.5k sqft7545 Cardiff Ave, Baton Rouge, LA 70808For SaleMLS ID #2026013016, Heather Civello, Del Rio Real Estate, Inc.. ROAM MLS
- $325,0003 bd2 ba2k sqft3911 Prospect Way Dr, Baton Rouge, LA 70809For SaleMLS ID #2026018149, Lauren Becnel, Keller Williams Realty-First Choice. ROAM MLS
- $399,0004 bd3 ba2.6k sqft13514 Mary Edith Pl, Baton Rouge, LA 70809For SaleMLS ID #2026015508, Barret Blondeau, Falaya. ROAM MLS
- $596,5003 bd3 ba2.9k sqft9510 Hunter Ct, Baton Rouge, LA 70809For SaleMLS ID #2026000452, Betty Whitt, Burns & Co., Inc.. ROAM MLS
- $380,0004 bd3 ba2.2k sqft11051 Shoreline Dr, Baton Rouge, LA 70809For SaleMLS ID #2026007887, Janet Anderson, RE/MAX Professional. ROAM MLS
- $650,0003 bd3 ba2.8k sqft2310 Dove Hollow Dr, Baton Rouge, LA 70809For SaleMLS ID #2026013910, Alissa Jenkins, Compass - Perkins. ROAM MLS
- $410,0004 bd3 ba2.1k sqft8905 Fox Gate Dr, Baton Rouge, LA 70809For SaleMLS ID #2026016077, Cade Creel, Keller Williams Realty-First Choice. ROAM MLS
- $499,9004 bd3 ba2.5k sqft1605 Notting Hill Dr, Baton Rouge, LA 70810For SaleMLS ID #2026018213, Ruthie Golden, PINO & Associates. ROAM MLS
- $600,0005 bd3 ba2.7k sqft13523 Mary Edith Pl, Baton Rouge, LA 70809For SaleMLS ID #2026018314, Juli Jenkins, Keller Williams Realty-First Choice. ROAM MLS
