Rare find in The Hills Subdivision! A warm inviting townhome is ready for its new owners. Convenient location off of Jefferson Hwy. Amenities include 3BR, 3BA with formal DR & LR with Fireplace, sunroom and office which could be a 4th BR and a beautiful private courtyard.
For sale
$425,000
9345 Hilltrace Ave, Baton Rouge, LA 70809
3beds
2,801sqft
Single Family Residence, Townhouse, Residential
Built in 1979
4,791 Square Feet Lot
$-- Zestimate®
$152/sqft
$50/mo HOA
What's special
Warm inviting townhomeBeautiful private courtyard
- 77 days
- 159
- 5
Zillow last checked:
Listing updated:
Listed by:
Lynne Thibaut,
Compass - Perkins 225-769-1500
Source: ROAM MLS,MLS#: 2026012840
Facts & features
Interior
Bedrooms & bathrooms
- Bedrooms: 3
- Bathrooms: 3
- Full bathrooms: 3
Rooms
- Room types: Primary Bedroom, Breakfast Room, Dining Room, Kitchen, Living Room, Office, Sunroom, Bedroom
Primary bedroom
- Features: En Suite Bath, Walk-In Closet(s), Sitting/Office Area
- Level: First
- Area: 148.8
- Dimensions: 16 x 9.3
Bedroom 1
- Level: Second
- Area: 294
- Dimensions: 21 x 14
Bedroom 2
- Level: Second
- Area: 289.8
- Dimensions: 21 x 13.8
Primary bathroom
- Features: 2 Closets or More, Walk-In Closet(s), Shower Only
Dining room
- Level: First
- Area: 272.8
- Length: 22
Kitchen
- Features: Laminate Counters
- Level: First
- Area: 134.9
Living room
- Level: First
- Area: 210
- Dimensions: 15 x 14
Office
- Level: First
- Area: 168
- Dimensions: 21 x 8
Heating
- Central, Wall Furnace
Cooling
- Central Air, Wall Unit(s)
Appliances
- Included: Elec Stove Con, Dryer, Washer, Electric Cooktop, Dishwasher, Disposal, Microwave, Range/Oven, Electric Water Heater
- Laundry: Electric Dryer Hookup, Inside, Laundry Room
Features
- Ceiling 9'+, Ceiling Varied Heights, Crown Molding
- Flooring: Carpet, Laminate
- Windows: Window Treatments
- Attic: Storage
Interior area
- Total structure area: 3,267
- Total interior livable area: 2,801 sqft
Property
Parking
- Total spaces: 2
- Parking features: 2 Cars Park, Garage, On Street, Garage Door Opener
- Has garage: Yes
- Has uncovered spaces: Yes
Features
- Stories: 2
- Patio & porch: Patio
- Exterior features: Lighting, Courtyard, Rain Gutters
Lot
- Size: 4,791 Square Feet
- Dimensions: 32 x 130
- Features: Cul-De-Sac, Landscaped
Details
- Parcel number: 00555711
- Special conditions: Standard
Construction
Type & style
- Home type: Townhouse
- Architectural style: Traditional
- Property subtype: Single Family Residence, Townhouse, Residential
- Attached to another structure: Yes
Materials
- Brick Siding, Wood Siding, Brick
- Foundation: Slab
- Roof: Composition
Condition
- All Original
- New construction: No
- Year built: 1979
Utilities & green energy
- Gas: None
- Sewer: Public Sewer
- Water: Public
Community & HOA
Community
- Features: Sidewalks
- Security: Security System, Smoke Detector(s)
- Subdivision: Hill The
HOA
- Has HOA: Yes
- Services included: Maintenance Grounds, Maint Subd Entry HOA, Other Utilities
- HOA fee: $600 annually
Location
- Region: Baton Rouge
Financial & listing details
- Price per square foot: $152/sqft
- Tax assessed value: $298,800
- Annual tax amount: $2,878
- Price range: $425K - $425K
- Date on market: 7/14/2026
- Listing terms: Cash,Conventional,FHA
Estimated market value
Not available
Estimated sales range
Not available
Not available
Price history
| Date | Event | Price |
|---|---|---|
| 7/14/2026 | Listed for sale | $425,000$152/sqft |
Source:  ROAM MLS #2026012840 Report a problem ROAM MLS #2026012840 Report a problem | ||
Public tax history
| Year | Property taxes | Tax assessment |
|---|---|---|
| 2025 | $2,878 -15.7% | $29,880 -16.7% |
| 2024 | $3,414 +23.6% | $35,880 +20.1% |
| 2023 | $2,761 -0.2% | $29,880 |
| 2022 | $2,767 +2.3% | $29,880 |
| 2021 | $2,706 +0.2% | $29,880 |
| 2020 | $2,701 -18.6% | $29,880 +9.1% |
| 2019 | $3,319 +1.3% | $27,400 |
| 2018 | $3,277 +32.3% | $27,400 |
| 2017 | $2,477 +0% | $27,400 |
| 2016 | $2,477 +2.4% | $27,400 +10% |
| 2015 | $2,418 +14% | $24,900 |
| 2014 | $2,122 | $24,900 |
| 2013 | $2,122 -26.7% | $24,900 |
| 2012 | $2,896 +28% | $24,900 +17.7% |
| 2011 | $2,261 +0% | $21,150 |
| 2010 | $2,261 +44.9% | $21,150 |
| 2009 | $1,560 -0.6% | $21,150 |
| 2008 | $1,569 +14.8% | $21,150 +10.4% |
| 2007 | $1,366 +0.9% | $19,150 |
| 2006 | $1,355 +1% | $19,150 |
| 2005 | $1,341 +3.5% | $19,150 +1.1% |
| 2004 | $1,295 +4.8% | $18,950 +3.3% |
| 2003 | $1,236 0% | $18,350 |
| 2002 | $1,236 +0% | $18,350 |
| 2001 | $1,236 +9.8% | $18,350 |
| 2000 | $1,126 | $18,350 |
Find assessor info on the county website
Monthly payment
Est. payment
Payment breakdown
Explore the cost of this home by adjusting the details. Changes won't be saved.Climate risks
Neighborhood: Drusilla
Nearby schools
Schools provided by the listing agent
- District: East Baton Rouge
Source: ROAM MLS. This data may not be complete. We recommend contacting the local school district to confirm school assignments for this home.
- $372,400-- bd-- ba2.1k sqft9349 Hilltrace Ave, Baton Rouge, LA 70809Off Market
- $334,7003 bd3 ba2.3k sqft9337 Hilltrace Ave, Baton Rouge, LA 70809Off Market
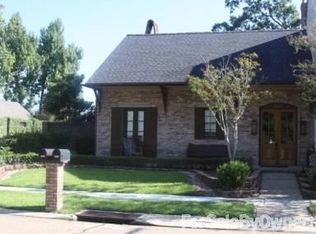
- $470,200-- bd-- ba2.7k sqft9325 Hilltrace Ave, Baton Rouge, LA 70809Off Market
- $783,1004 bd3 ba3k sqft9357 Hilltrace Ave, Baton Rouge, LA 70809Off Market
Similar homes
- $485,0003 bd3 ba2.2k sqft12 Jamestowne Ct, Baton Rouge, LA 70809For Sale

 MLS ID #2026014803, Mary Helene Mason, Burns & Co., Inc.. ROAM MLS
 - $399,9003 bd2 ba2.2k sqft9979 Hackberry Dr, Baton Rouge, LA 70809For Sale
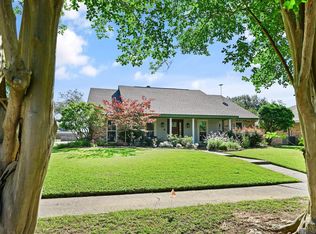 MLS ID #2026009106, Irene Hebert, Compass - Perkins. ROAM MLS
 - $499,9993 bd3 ba2.2k sqft7940 Wrenwood Blvd APT B, Baton Rouge, LA 70809For Sale
 MLS ID #2026014018, Susan Heflin, Compass - Perkins. ROAM MLS
 - $485,0003 bd4 ba2.3k sqft2109 Fairway Dr, Baton Rouge, LA 70809For Sale
 MLS ID #2026011582, Cheryl Leatherwood, RE/MAX Professional. ROAM MLS
 - $429,0004 bd3 ba2.5k sqft1546 Beckenham Dr, Baton Rouge, LA 70808For SaleMLS ID #2026012513, Jo Landreneau, Compass - Perkins. ROAM MLS
- $596,5003 bd3 ba2.9k sqft9510 Hunter Ct, Baton Rouge, LA 70809For SaleMLS ID #2026000452, Betty Whitt, Burns & Co., Inc.. ROAM MLS
- $549,0003 bd4 ba3.6k sqft61 Jamestowne Ct #61, Baton Rouge, LA 70809For SaleMLS ID #2025020154, Barbara Anne Eaton, Coldwell Banker ONE. ROAM MLS
- $269,9002 bd2 ba1.5k sqft9313 Loblolly Ct, Baton Rouge, LA 70809For SaleMLS ID #2026016453, Jonnette Kinler, Supreme. ROAM MLS
- $390,0003 bd2 ba2.5k sqft5716 College Dr, Baton Rouge, LA 70806For SaleMLS ID #2026016387, Marlon Bourgeois, PINO & Associates. ROAM MLS
- $398,0004 bd3 ba2.6k sqft1414 Beckenham Dr, Baton Rouge, LA 70808For SaleMLS ID #2026014427, Stacy Landry, Supreme. ROAM MLS
- $380,0004 bd3 ba3.3k sqft3047 Brandywine Dr, Baton Rouge, LA 70808For SaleMLS ID #2026010413, Melissa Lightfoot, 1 Percent Lists Premier. ROAM MLS
- $399,9003 bd2 ba1.8k sqft6239 Peggy St, Baton Rouge, LA 70808For SaleMLS ID #2026011784, Phyllis Guedry, Compass - Perkins. ROAM MLS
- $222,0003 bd2 ba1.9k sqft1653 Sharp Rd, Baton Rouge, LA 70815For SaleMLS ID #2026017539, Dillon Thompson, Exit Realty Group. ROAM MLS
- $475,0003 bd2 ba2.5k sqft12128 Oak Haven Ave, Baton Rouge, LA 70810For SaleMLS ID #2026012420, Kevin Young, RE/MAX Professional. ROAM MLS
- $364,0004 bd3 ba2.5k sqft8958 Cottage Dr, Baton Rouge, LA 70806For SaleMLS ID #2026008027, Ashley Vuci, Compass - Perkins. ROAM MLS
- $473,6204 bd3 ba3.5k sqft4421 Lake Lawford Ct, Baton Rouge, LA 70816For SaleMLS ID #2026003424, Phyllis Guedry, Compass - Perkins. ROAM MLS
- $365,0003 bd3 ba2.5k sqft1056 E Lakeview Dr, Baton Rouge, LA 70810For SaleMLS ID #2026005919, Timothy Houk, Keller Williams Realty Red Stick Partners. ROAM MLS
- $399,0004 bd4 ba2.4k sqft5979 Belle Grove Ave, Baton Rouge, LA 70820For SaleMLS ID #2026015623, Stacy Belanger, Compass - Perkins. ROAM MLS
- $379,9005 bd4 ba3.6k sqft1588 Havenwood Dr, Baton Rouge, LA 70815For SaleMLS ID #2026008437, Mary Helene Mason, Burns & Co., Inc.. ROAM MLS
- $465,0004 bd3 ba2.4k sqft2609 Reymond Ave, Baton Rouge, LA 70808For SaleMLS ID #2025000332, Vicki Spurlock, Locations Real Estate. ROAM MLS
