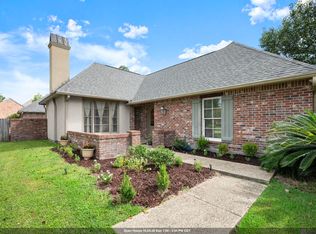
Welcome to Jamestown Court, a gated community with 24-hour guarded entry, mature landscaping, brick walkways, fountains, lighting, and beautifully maintained grounds. This inviting townhouse features brick steps, French-door entry, New Orleans-style brick flooring, wood floors, abundant natural light, & skylights , w/ a private patio. Spacious rooms easily accommodate your existing furniture, refined floor coverings, and personal accents. Open living and dining areas are ideal for everyday living or entertaining. The living room has a fireplace flanked by built-ins, storage, with patio-facing windows, and a custom stained-glass window that remains. The dining room includes two built-in storage cabinets, one lined with silver cloth, and is able to fit a large table. The guest suite off the foyer offers privacy and guest bath access. The kitchen features granite countertops, stainless steel appliances, double sink, movable wood island, courtyard views, and a breakfast area with extensive built-ins and more counter space. A large laundry/utility room fits your washer, dryer, and refrigerator, has a storage closet, and built-in sink. Primary suite includes a white painted brick accent wall, built-ins, two organized walk-in closets, in-suite bath with granite counters, dual vanities, 2 closets, and glass-enclosed shower. The third bedroom, currently used as an office, has a private bath, built-ins, lockable cabinetry, brick-floored alcove, and wood-accented closet; the garage storage room can convert back to a closet if desired. The rear two-car garage fits two mid-size SUVs and offers three storage areas, including the convertible storage room and workshop with sink. Other HOA amenities include common area lawn care and more for a lock-and-leave lifestyle. Reserved items: dining room light fixture and breakfast room pot rack do not remain.
For sale
$485,000
12 Jamestowne Ct, Baton Rouge, LA 70809
3beds
2,272sqft
Single Family Residence, Townhouse, Residential
Built in 1982
3,920 Square Feet Lot
$-- Zestimate®
$213/sqft
$600/mo HOA
What's special
Private patioBrick stepsMature landscapingNew orleans-style brick flooringBeautifully maintained groundsCustom stained-glass windowFrench-door entry
- 47 days
- 146
- 12
Zillow last checked:
Listing updated:
Listed by:
Mary Helene Mason,
Burns & Co., Inc. 225-752-3100,
Jill Roby Pike,
Compass - Perkins
Source: ROAM MLS,MLS#: 2026014803
Facts & features
Interior
Bedrooms & bathrooms
- Bedrooms: 3
- Bathrooms: 3
- Full bathrooms: 3
Rooms
- Room types: Bedroom, Primary Bedroom, Breakfast Room, Dining Room, Foyer, Kitchen, Living Room, Utility Room
Primary bedroom
- Features: En Suite Bath, 2 Closets or More, Ceiling 9ft Plus, Walk-In Closet(s)
- Level: First
- Area: 261
- Width: 15
Bedroom 1
- Level: First
- Area: 174.84
- Width: 14.1
Bedroom 2
- Level: First
- Area: 155.76
- Width: 11.8
Primary bathroom
- Features: Double Vanity, Skylight, Shower Only
Dining room
- Level: First
- Area: 209.25
Kitchen
- Features: Pantry
- Level: First
- Area: 129.32
Living room
- Level: First
- Area: 329.6
- Width: 16
Heating
- 2 or More Units Heat, Central
Cooling
- Multi Units, Central Air
Appliances
- Included: Elec Stove Con, Electric Cooktop, Dishwasher, Microwave, Range/Oven, Self Cleaning Oven, Electric Water Heater, Range Hood, Stainless Steel Appliance(s)
- Laundry: Laundry Room, Electric Dryer Hookup, Washer Hookup, Inside, Washer/Dryer Hookups
Features
- Eat-in Kitchen, Ceiling 9'+, Beamed Ceilings, Crown Molding, Light Fixtures, See Remarks
- Flooring: Brick, Ceramic Tile, Wood
- Windows: Window Treatments, Skylight(s)
- Number of fireplaces: 1
Interior area
- Total structure area: 3,252
- Total interior livable area: 2,272 sqft
Property
Parking
- Total spaces: 2
- Parking features: 2 Cars Park, Garage, Other, Garage Door Opener
- Has garage: Yes
Features
- Stories: 1
- Patio & porch: Patio
- Exterior features: Sprinkler System, Courtyard
Lot
- Size: 3,920 Square Feet
- Dimensions: 119 x 32
- Features: Landscaped
Details
- Parcel number: 03570134
- Special conditions: Standard
Construction
Type & style
- Home type: Townhouse
- Architectural style: New Orleans
- Property subtype: Single Family Residence, Townhouse, Residential
- Attached to another structure: Yes
Materials
- Brick Siding, Stucco Siding, Frame
- Foundation: Slab
- Roof: Shingle,Flat
Condition
- New construction: No
- Year built: 1982
Utilities & green energy
- Gas: None
- Sewer: Public Sewer
- Water: Public
- Utilities for property: Cable Connected
Community & HOA
Community
- Features: Sidewalks
- Security: Security System, Smoke Detector(s), Gated Community
- Subdivision: Jamestowne Court
HOA
- Has HOA: Yes
- Services included: Accounting, Cable TV, Common Areas, Electricity, Maintenance Grounds, Insurance, Maint Subd Entry HOA, Repairs/Maintenance, Services HOA, Sewer, Trash, Water, See Remarks, Common Area Maintenance
- HOA fee: $7,200 annually
Location
- Region: Baton Rouge
Financial & listing details
- Price per square foot: $213/sqft
- Tax assessed value: $430,000
- Annual tax amount: $4,057
- Price range: $485K - $485K
- Date on market: 8/12/2026
- Listing terms: Cash,Conventional,Private Financing Available,VA Loan,Other
Estimated market value
Not available
Estimated sales range
Not available
Not available
Price history
| Date | Event | Price |
|---|---|---|
| 8/12/2026 | Listed for sale | $485,000$213/sqft |
Source:  ROAM MLS #2026014803 Report a problem ROAM MLS #2026014803 Report a problem | ||
| 1/19/2016 | Sold | -- |
Source: Public Record Report a problem | ||
Public tax history
| Year | Property taxes | Tax assessment |
|---|---|---|
| 2025 | $4,057 -0.5% | $43,000 |
| 2024 | $4,076 +27.6% | $43,000 +22.9% |
| 2023 | $3,195 +3.3% | $35,000 |
| 2022 | $3,093 +2% | $35,000 |
| 2021 | $3,033 +0.7% | $35,000 |
| 2020 | $3,012 -18.5% | $35,000 +7.9% |
| 2019 | $3,695 +1.3% | $32,450 |
| 2018 | $3,646 +30% | $32,450 |
| 2017 | $2,805 | $32,450 |
| 2016 | $2,805 +2.7% | $32,450 +3.7% |
| 2015 | $2,731 +5% | $31,300 |
| 2014 | $2,602 +2.3% | $31,300 |
| 2013 | $2,545 -23.9% | $31,300 |
| 2012 | $3,344 -0.9% | $31,300 |
| 2011 | $3,373 +1.2% | $31,300 |
| 2010 | $3,334 +31.8% | $31,300 |
| 2009 | $2,529 -0.6% | $31,300 |
| 2008 | $2,544 +7.3% | $31,300 +5.7% |
| 2007 | $2,371 -1.4% | $29,600 |
| 2006 | $2,405 -1.7% | $29,600 |
| 2005 | $2,446 +3.7% | $29,600 |
| 2004 | $2,359 +76.9% | $29,600 +50.3% |
| 2003 | $1,333 +0% | $19,700 |
| 2002 | $1,333 +3% | $19,700 |
| 2001 | $1,295 +0.6% | $19,700 |
| 2000 | $1,287 | $19,700 |
Find assessor info on the county website
Monthly payment
Est. payment
Payment breakdown
Explore the cost of this home by adjusting the details. Changes won't be saved.Climate risks
Neighborhood: Westminster
Nearby schools
Schools provided by the listing agent
- District: East Baton Rouge
Source: ROAM MLS. This data may not be complete. We recommend contacting the local school district to confirm school assignments for this home.


Similar homes
- $499,9993 bd3 ba2.2k sqft7940 Wrenwood Blvd APT B, Baton Rouge, LA 70809For Sale

 MLS ID #2026014018, Susan Heflin, Compass - Perkins. ROAM MLS
 - $485,0003 bd4 ba2.3k sqft2109 Fairway Dr, Baton Rouge, LA 70809For Sale
 MLS ID #2026011582, Cheryl Leatherwood, RE/MAX Professional. ROAM MLS
 - $425,0003 bd3 ba2.8k sqft9345 Hilltrace Ave, Baton Rouge, LA 70809For Sale
 MLS ID #2026012840, Lynne Thibaut, Compass - Perkins. ROAM MLS
 - $525,0004 bd4 ba2.7k sqft9813 Oliphant Rd, Baton Rouge, LA 70809For Sale
 MLS ID #2026016415, Kyle Evans, Keller Williams Realty-First Choice. ROAM MLS
 - $450,0003 bd2 ba2.3k sqft10715 Shoreline Dr, Baton Rouge, LA 70809For SaleMLS ID #2026013965, Jeffrey Welsh, Keyfinders Team Realty. ROAM MLS
- $599,9992 bd3 ba3.2k sqft67 Jamestowne Ct, Baton Rouge, LA 70809For SaleMLS ID #2024014501, Jerry del Rio, Del Rio Real Estate, Inc.. ROAM MLS
- $596,5003 bd3 ba2.9k sqft9510 Hunter Ct, Baton Rouge, LA 70809For SaleMLS ID #2026000452, Betty Whitt, Burns & Co., Inc.. ROAM MLS
- $449,0004 bd3 ba2.5k sqft7545 Cardiff Ave, Baton Rouge, LA 70808For SaleMLS ID #2026013016, Heather Civello, Del Rio Real Estate, Inc.. ROAM MLS
- $399,9003 bd2 ba2.2k sqft9979 Hackberry Dr, Baton Rouge, LA 70809For SaleMLS ID #2026009106, Irene Hebert, Compass - Perkins. ROAM MLS
- $505,0004 bd3 ba2.4k sqft515 Pastureview Dr, Baton Rouge, LA 70810For SaleMLS ID #2026015221, Mark Ammons, RE/MAX Properties. ROAM MLS
- $459,0004 bd3 ba3.2k sqft8851 Menlo Dr, Baton Rouge, LA 70808For SaleMLS ID #2026011655, Crystal Elam, Corcoran & Company Real Estate, LLC. ROAM MLS
- $429,0004 bd3 ba2.5k sqft1546 Beckenham Dr, Baton Rouge, LA 70808For SaleMLS ID #2026012513, Jo Landreneau, Compass - Perkins. ROAM MLS
- $415,0004 bd3 ba2.6k sqft13514 Mary Edith Pl, Baton Rouge, LA 70809For SaleMLS ID #2026015508, Barret Blondeau, Falaya. ROAM MLS
- $695,0003 bd3 ba2.8k sqft2310 Dove Hollow Dr, Baton Rouge, LA 70809For SaleMLS ID #2026013910, Alissa Jenkins, Compass - Perkins. ROAM MLS
- $269,9002 bd2 ba1.5k sqft9313 Loblolly Ct, Baton Rouge, LA 70809For SaleMLS ID #2026016453, Jonnette Kinler, Supreme. ROAM MLS
- $465,0004 bd3 ba2.4k sqft2609 Reymond Ave, Baton Rouge, LA 70808For SaleMLS ID #2025000332, Vicki Spurlock, Locations Real Estate. ROAM MLS
- $499,9994 bd3 ba3.3k sqft745 Kenilworth Pkwy, Baton Rouge, LA 70808For SaleMLS ID #2026012327, Bradford Griggs, Compass - Perkins. ROAM MLS
- $375,0003 bd2 ba2k sqft10757 Oakley Trace Dr, Baton Rouge, LA 70809For SaleMLS ID #2026008255, Leanne LaPlace Evans, RE/MAX Professional. ROAM MLS
- $550,0004 bd3 ba3k sqft1674 Glenmore Ave, Baton Rouge, LA 70808For SaleMLS ID #2026014987, Jan King, Keller Williams Realty Red Stick Partners. ROAM MLS
- $244,5003 bd2 ba1.3k sqft9321 Wesson St, Baton Rouge, LA 70809For SaleMLS ID #2026012938, Laura Buck Smith, The Market Real Estate Co. ROAM MLS
