Charming Single-Story Home in Kensington Estates Tucked inside the beautifully landscaped, gated-style entrance of Kensington Estates, this one-story stucco home offers classic Southern style, a flexible open layout, and a spacious fenced backyard. Sago palms, crepe myrtles, and manicured beds frame a welcoming front entry with a covered stoop and a stylish dark front door. Inside, soaring ceilings, crown molding, and elegant columns define the main living area. The living room centers on a fireplace with a custom mantle, flanked by built-in bookcases and cabinetry, and the open sight lines flow easily into the formal dining area, perfect for hosting. Large windows bring in natural light and overlook the backyard, and the neutral tile flooring makes the whole space easy to care for and easy to decorate. The kitchen offers abundant white cabinetry, a center island with a gas cooktop and bar seating, double wall ovens, and a corner sink with a window view. A sunny breakfast nook wrapped in windows, with direct access to the back patio, is a bright spot for morning coffee. The primary suite is a peaceful retreat with a generous footprint, tray-style crown molding, a decorative ceiling medallion, plush carpet, and large windows overlooking the garden. A private en suite bath with a dressing vanity adds convenience. Secondary bedrooms offer comfortable space with their own character, including a bedroom with a nearby bathroom featuring a vanity with ample storage. Outside, the covered patio opens to a large, shaded backyard with mature trees and privacy fencing, ready for pets, play, gardening, and gatherings. A stamped concrete patio extends the living space, with room for dining or lounging. Bring your own style and make it yours. Schedule your private showing today!
For sale
$509,900
1605 Notting Hill Dr, Baton Rouge, LA 70810
4beds
2,544sqft
Single Family Residence, Residential
Built in 1999
0.28 Acres Lot
$-- Zestimate®
$200/sqft
$38/mo HOA
What's special
One-story stucco homeBeautifully landscaped gated-style entranceDouble wall ovensElegant columnsAbundant white cabinetryTray-style crown moldingDecorative ceiling medallion
- 5 hours
- 152
- 3
Zillow last checked:
Listing updated:
Listed by:
Ruthie Golden,
Amelia Fine Homes LLC 225-778-7043
Source: ROAM MLS,MLS#: 2026018213
Facts & features
Interior
Bedrooms & bathrooms
- Bedrooms: 4
- Bathrooms: 3
- Full bathrooms: 3
Rooms
- Room types: Bedroom, Primary Bedroom, Breakfast Room, Dining Room, Family Room, Kitchen, Utility Room
Primary bedroom
- Features: En Suite Bath, Ceiling 9ft Plus, Walk-In Closet(s), Sitting/Office Area
- Level: First
- Area: 291.6
- Dimensions: 18 x 16.2
Bedroom 1
- Level: First
- Area: 139.2
- Dimensions: 12 x 11.6
Bedroom 2
- Level: First
- Area: 148.84
- Width: 12.2
Bedroom 3
- Level: First
- Area: 204.82
- Width: 13.3
Dining room
- Level: First
- Area: 163.8
- Length: 13
Family room
- Level: First
- Area: 297.44
Kitchen
- Level: First
- Area: 195
- Dimensions: 15 x 13
Heating
- Central
Cooling
- Multi Units, Central Air
Features
- Flooring: Ceramic Tile
- Number of fireplaces: 1
Interior area
- Total structure area: 3,303
- Total interior livable area: 2,544 sqft
Property
Parking
- Total spaces: 2
- Parking features: 2 Cars Park
Features
- Stories: 1
- Patio & porch: Patio
- Fencing: Wood
- Frontage length: 80
Lot
- Size: 0.28 Acres
- Dimensions: 80 x 150
Details
- Special conditions: Standard
Construction
Type & style
- Home type: SingleFamily
- Architectural style: Traditional
- Property subtype: Single Family Residence, Residential
Materials
- Stucco Siding, Other
- Foundation: Slab
- Roof: Composition
Condition
- New construction: No
- Year built: 1999
Utilities & green energy
- Gas: Entergy
- Sewer: Public Sewer
- Water: Public
Community & HOA
Community
- Security: Security System
- Subdivision: Kensington Estates
HOA
- Has HOA: Yes
- Services included: Maint Subd Entry HOA
- HOA fee: $450 annually
Location
- Region: Baton Rouge
Financial & listing details
- Price per square foot: $200/sqft
- Price range: $509.9K - $509.9K
- Date on market: 10/7/2026
- Listing terms: Cash,Conventional
Estimated market value
Not available
Estimated sales range
Not available
Not available
Price history
| Date | Event | Price |
|---|---|---|
| 10/7/2026 | Listed for sale | $509,900$200/sqft |
Source:  ROAM MLS #2026018213 Report a problem ROAM MLS #2026018213 Report a problem | ||
Public tax history
Tax history is unavailable.
Monthly payment
Est. payment
Payment breakdown
Explore the cost of this home by adjusting the details. Changes won't be saved.Climate risks
Neighborhood: Highland-Perkins
Nearby schools
Schools provided by the listing agent
- District: East Baton Rouge
Source: ROAM MLS. This data may not be complete. We recommend contacting the local school district to confirm school assignments for this home.
- $539,800-- bd-- ba2.6k sqft1611 Notting Hill Dr, Baton Rouge, LA 70810Off Market
- $548,600-- bd-- ba2.5k sqft1601 Notting Hill Dr, Baton Rouge, LA 70810Off Market
- $556,8004 bd3 ba2.7k sqft1601 Notting Hill Dr, Baton Rouge, LA 70810Off Market

- $509,1004 bd3 ba2.6k sqft1523 Notting Hill Dr, Baton Rouge, LA 70810Off Market

Similar homes
- $539,0004 bd4 ba2.8k sqft1601 Ruelle De Grace Dr, Baton Rouge, LA 70810For Sale
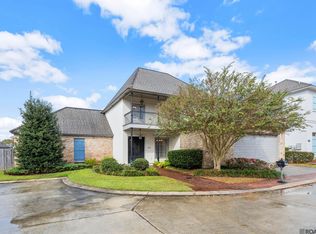
 MLS ID #2026000460, Lauren Johnson, RE/MAX Professional. ROAM MLS
 - $499,0004 bd3 ba2.4k sqft515 Pastureview Dr, Baton Rouge, LA 70810For Sale
 MLS ID #2026015221, Mark Ammons, RE/MAX Properties. ROAM MLS
 - $425,0003 bd3 ba2.1k sqft14526 Laketown Dr, Baton Rouge, LA 70810For Sale
 MLS ID #2026017278, Leigh Adams, RE/MAX Professional. ROAM MLS
 - $415,0004 bd3 ba2.2k sqft9786 Market West Dr, Baton Rouge, LA 70810For Sale
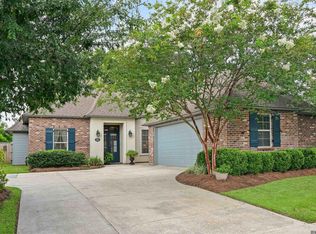 MLS ID #2026012457, Leighton Thorning, RE/MAX Professional. ROAM MLS
 - $460,0004 bd3 ba2.2k sqft733 Troutbeck Dr, Baton Rouge, LA 70810For SaleMLS ID #2026016621, Jessica Barraza, Keller Williams Realty-First Choice. ROAM MLS
- $418,5004 bd2 ba2.4k sqft9797 Market West Dr, Baton Rouge, LA 70810For SaleMLS ID #2026010302, Kim Blanchard, Compass - Perkins. ROAM MLS
- $394,9003 bd3 ba2.2k sqft14628 Laketown Dr, Baton Rouge, LA 70810For SaleMLS ID #2026016092, Leo Desselle, Pennant Real Estate. ROAM MLS
- $705,0004 bd3 ba3.3k sqft16543 N Colony Way, Baton Rouge, LA 70810For SaleMLS ID #2026017979, Caren Morgan, Redfin Corporation. ROAM MLS
- $530,0004 bd3 ba2.2k sqft8915 Fox Gate Dr, Baton Rouge, LA 70809For SaleMLS ID #2026017315, Carolyn Webber, RE/MAX Real Estate Group. ROAM MLS
- $475,0003 bd2 ba2.5k sqft12128 Oak Haven Ave, Baton Rouge, LA 70810For SaleMLS ID #2026012420, Kevin Young, RE/MAX Professional. ROAM MLS
- $659,0004 bd3 ba3k sqft642 Plantation Ridge Ln, Baton Rouge, LA 70810For SaleMLS ID #2026017559, Kim Trahan, Roussel Real Estate. ROAM MLS
- $399,5004 bd3 ba2k sqft14518 Market North Dr, Baton Rouge, LA 70810For SaleMLS ID #2026011304, Steve Gao, GoldenX Realty. ROAM MLS
- $749,9003 bd3 ba2.4k sqft17909 Pecan Shadows Dr, Baton Rouge, LA 70810For SaleMLS ID #2026018078, Christy Gomez, Pennant Real Estate. ROAM MLS
- $550,0002 bd3 ba2.3k sqft540 Plantation Ridge Ln, Baton Rouge, LA 70810For SaleMLS ID #2026006996, Tina Rispone, Neely Real Estate Group, LLC. ROAM MLS
- $355,0003 bd2 ba2k sqft14716 Kingsland Way, Baton Rouge, LA 70810For SaleMLS ID #2026016365, Shannon Guglielmo, Keller Williams Realty-First Choice. ROAM MLS
- $315,0004 bd3 ba2.1k sqft1434 Charing Cross Dr, Baton Rouge, LA 70810For SaleMLS ID #2026016311, Charisse Hanchey, Coldwell Banker ONE. ROAM MLS
- $359,9003 bd2 ba2k sqft14746 Kingsland Way, Baton Rouge, LA 70810For SaleMLS ID #2026012719, Blair Johnson, Highroad Realty, LLC. ROAM MLS
- $669,0004 bd3 ba2.9k sqft17827 W Colony Way, Baton Rouge, LA 70810For SaleMLS ID #2026009679, Ruthie Golden, Amelia Fine Homes LLC. ROAM MLS
