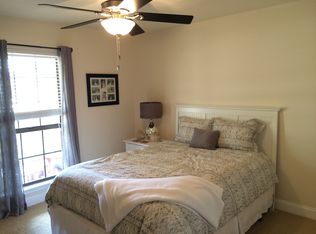
That Acre Lot with the nice house you always wanted is available. Located in one of the most desirable areas of Baton Rouge, this custom built 2500 Sq. Ft home offers many amenities: Enjoy Granite countertops, stone backsplash, Stainless appliances, gas Jenn-Air cooktop, large Island with lots of storage, painted cabinets, tile flooring, hardwood floors, soaring ceilings, and a massive outdoor patio. The home is made for entertaining with the kitchen adjoining both the living and casual dining areas with easy access to the outdoor living area. Custom built, the home offers a one of a kind floor plan with a secluded sitting room, a large living area, and a special wing for the Master Suite. In addition to the high ceilings the living area provides a fireplace with gas logs, beautiful wood floors and a wall of windows showcasing the landscaped backyard. Windows in all living areas sport custom made Plantation Shutters and the strategically placed sky lights flood the home with light. The Master Suite Bath has a tile shower with seamless-framed door and a cathedral ceiling. The backyard is as impressive as the interior with a covered patio and 34'x34' deck. The landscaping has been a labor of love and offers traditional plantings with a tropical feel. The lot is 1.3 AC and adjoins the neighbors open pasture.
For sale by owner
$510,000
10037 Ginger Place Dr, Baton Rouge, LA 70817
3beds
2,580sqft
Detached Single Family
Built in 1992
1.3 Acres Lot
$-- Zestimate®
$198/sqft
$8/mo HOA
Overview
- 167 days
- 238
- 5
Listed by:
Property Owner (225) 936-0974
Facts & features
Interior
Bedrooms & bathrooms
- Bedrooms: 3
- Bathrooms: 3
- Full bathrooms: 2
- 1/2 bathrooms: 1
Heating
- Forced air, Gas
Cooling
- Central
Appliances
- Included: Dishwasher, Microwave, Range / Oven, Refrigerator
Features
- Ceiling Fan(s), Cathedral Ceiling(s), Built-In Bookcases, Cable Ready, Ceiling 9'+, Ceiling Varied Heights
- Flooring: Tile, Carpet, Hardwood
- Basement: Slab: Traditional Found
- Has fireplace: Yes
- Fireplace features: 1 Fireplace, Ventless Firep
Interior area
- Total interior livable area: 2,580 sqft
Property
Parking
- Total spaces: 2
- Parking features: Carport, Garage
Features
- Patio & porch: Deck, Covered, Patio: Open
- Exterior features: Stucco, Brick
Lot
- Size: 1.3 Acres
- Features: Level Lot
- Topography: Level
Details
- Additional structures: Storage Shed/Bldg.
- Parcel number: 03089428
- Zoning description: Res Single Family Zone
Construction
Type & style
- Home type: SingleFamily
- Architectural style: Traditional Style
- Property subtype: Detached Single Family
Materials
- Roof: Asphalt
Condition
- New construction: No
- Year built: 1992
Utilities & green energy
- Gas: GAS: Entergy
- Sewer: Mechan. Sewer
- Water: Public
Community & HOA
HOA
- Has HOA: Yes
- Services included: Maint Subd Entry HOA
- HOA fee: $8 monthly
Location
- Region: Baton Rouge
Financial & listing details
- Price per square foot: $198/sqft
- Tax assessed value: $276,700
- Annual tax amount: $2,332
- Date on market: 4/16/2026
Estimated market value
Not available
Estimated sales range
Not available
$2,822/mo
Price history
| Date | Event | Price |
|---|---|---|
| 4/16/2026 | Listed for sale | $510,000-2.9%$198/sqft |
Source: Owner Report a problem | ||
| 9/8/2025 | Price change | $525,000-3.3%$203/sqft |
Source:  ROAM MLS #2025016666 Report a problem ROAM MLS #2025016666 Report a problem | ||
| 6/24/2025 | Price change | $542,800-4.1%$210/sqft |
Source: ROAM MLS #2025004213 Report a problem | ||
| 3/10/2025 | Price change | $565,900-1.7%$219/sqft |
Source: ROAM MLS #2025004213 Report a problem | ||
| 9/18/2024 | Listed for sale | $575,900+35.5%$223/sqft |
Source: ROAM MLS #2024017557 Report a problem | ||
| 3/17/2020 | Listing removed | $425,000$165/sqft |
Source: C J Brown Perkins #2020003976 Report a problem | ||
| 3/10/2020 | Listed for sale | $425,000$165/sqft |
Source: C J Brown Perkins #2020003976 Report a problem | ||
Public tax history
| Year | Property taxes | Tax assessment |
|---|---|---|
| 2025 | $2,332 -0.5% | $27,670 |
| 2024 | $2,343 +35.3% | $27,670 +24.8% |
| 2023 | $1,732 +3.3% | $22,170 |
| 2022 | $1,678 +2% | $22,170 |
| 2021 | $1,645 -1.3% | $22,170 |
| 2020 | $1,667 -32.5% | $22,170 +5.6% |
| 2019 | $2,469 +1.3% | $21,000 |
| 2018 | $2,437 +54.4% | $21,000 |
| 2017 | $1,578 | $21,000 +30.4% |
| 2016 | $1,578 +59.2% | $16,100 -19.3% |
| 2015 | $991 -28.7% | $19,950 |
| 2014 | $1,390 | $19,950 |
| 2013 | $1,390 -37.1% | $19,950 |
| 2012 | $2,209 -0.9% | $19,950 |
| 2011 | $2,230 +1.1% | $19,950 |
| 2010 | $2,205 +62.6% | $19,950 |
| 2009 | $1,356 -0.6% | $19,950 |
| 2008 | $1,364 +11.5% | $19,950 +7.3% |
| 2007 | $1,223 -1.4% | $18,600 |
| 2006 | $1,241 -1.7% | $18,600 |
| 2005 | $1,262 +3.8% | $18,600 |
| 2004 | $1,216 +148.3% | $18,600 +60.3% |
| 2003 | $490 0% | $11,600 |
| 2002 | $490 +2.7% | $11,600 |
| 2001 | $477 +10.2% | $11,600 |
| 2000 | $432 | $11,600 |
Find assessor info on the county website
Monthly payment
Est. payment
Payment breakdown
Explore the cost of this home by adjusting the details. Changes won't be saved.Climate risks
Neighborhood: Jefferson
Nearby schools
Schools provided by the listing agent
- District: East Baton Rouge
Source: The MLS. This data may not be complete. We recommend contacting the local school district to confirm school assignments for this home.
- $408,000-- bd-- ba2.4k sqft9945 Ginger Place Dr, Baton Rouge, LA 70817Off Market
- $311,300-- bd-- ba2k sqft10149 Ginger Place Dr, Baton Rouge, LA 70817Off Market
- $340,000-- bd-- ba2.4k sqft10010 Ginger Place Dr, Baton Rouge, LA 70817Off Market
- $364,9004 bd3 ba2.1k sqft10148 Ginger Place Dr, Baton Rouge, LA 70817Off Market
Similar homes
- $315,0003 bd2 ba1.6k sqft18238 Lake Iris Ave, Baton Rouge, LA 70817For Sale

 MLS ID #2026015030, Amy Cambre, Pennant Real Estate. ROAM MLS
 - $499,0004 bd3 ba2.4k sqft515 Pastureview Dr, Baton Rouge, LA 70810For Sale
 MLS ID #2026015221, Mark Ammons, RE/MAX Properties. ROAM MLS
 - $585,0004 bd3 ba2.6k sqft19222 S Trent Jones Dr, Baton Rouge, LA 70810For Sale
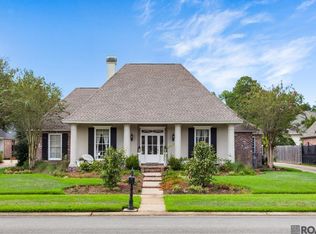 MLS ID #2026016957, Tatiana Smirnova, Compass - Perkins. ROAM MLS
 - $525,0004 bd2 ba2.1k sqft13204 Bluff Rd, Geismar, LA 70734For Sale
 MLS ID #2026011808, Melissa Russo-Cancienne, eXp Realty. ROAM MLS
 - $489,0005 bd3 ba2.3k sqft37503 Provence Pointe Ave, Prairieville, LA 70769For SaleMLS ID #2026012773, Amy Duplessis, eXp Realty. ROAM MLS
- $478,0005 bd3 ba2.3k sqft16490 Wesley Evans Rd, Prairieville, LA 70769For SaleMLS ID #2026010791, Jennifer Daniel, Magnolia Roots Realty LLC. ROAM MLS
- $353,0004 bd3 ba2.6k sqft5314 Hunters Park Ave, Baton Rouge, LA 70817For SaleMLS ID #2026014045, Terry Wilks, Redfin Corporation. ROAM MLS
- $659,0004 bd3 ba3k sqft642 Plantation Ridge Ln, Baton Rouge, LA 70810For SaleMLS ID #2026017559, Kim Trahan, Roussel Real Estate. ROAM MLS
- $319,9004 bd3 ba2.2k sqft5003 Mobile Dr, Baton Rouge, LA 70817For SaleMLS ID #2026011539, Stephen Couvillion, Keller Williams Realty-First Choice. ROAM MLS
- $539,0004 bd4 ba2.8k sqft1601 Ruelle De Grace Dr, Baton Rouge, LA 70810For SaleMLS ID #2026000460, Lauren Johnson, RE/MAX Professional. ROAM MLS
- $698,5005 bd4 ba3.5k sqft17631 Creek Hollow Rd, Baton Rouge, LA 70817For SaleMLS ID #2026015559, David Madaffari, Grassroots Real Estate Group. ROAM MLS
- $399,0004 bd3 ba2.6k sqft13514 Mary Edith Pl, Baton Rouge, LA 70809For SaleMLS ID #2026015508, Barret Blondeau, Falaya. ROAM MLS
- $299,9953 bd2 ba2.1k sqft5915 Cedar Creek Dr, Baton Rouge, LA 70817For SaleMLS ID #2026009249, Timothy Houk, Keller Williams Realty Red Stick Partners. ROAM MLS
- $289,0003 bd2 ba1.5k sqft18338 Three Bars Dr, Baton Rouge, LA 70817For SaleMLS ID #2026015676, Katherine Coghlan, Burns & Co., Inc.. ROAM MLS
- $735,0004 bd4 ba3.3k sqft7046 Dianthus Dr, Baton Rouge, LA 70817For SaleMLS ID #2026012702, Danielle Musso, The Musso Group. ROAM MLS
- $549,0004 bd3 ba2.4k sqft8812 Wildwood Dr, Denham Springs, LA 70706For SaleMLS ID #2026012770, Nikki Calmes, CHT Group Real Estate, LLC. ROAM MLS
- $424,9004 bd2 ba2.1k sqft841 Troutbeck Dr, Baton Rouge, LA 70810For SaleMLS ID #2026008645, David Landry, David Landry Real Estate, LLC. ROAM MLS
- $465,0004 bd3 ba2.8k sqft10241 Woodland View Dr, Greenwell Springs, LA 70739For SaleMLS ID #2026015736, Kelly Temple, Magnolia Key Realty & Co. LLC. ROAM MLS
- $485,0003 bd4 ba2.3k sqft2109 Fairway Dr, Baton Rouge, LA 70809For SaleMLS ID #2026011582, Cheryl Leatherwood, RE/MAX Professional. ROAM MLS
- $414,9005 bd4 ba2.9k sqft18249 Manchac Place Dr, Prairieville, LA 70769For SaleMLS ID #2026007296, Jeremy Henderson, Keller Williams Realty-First Choice. ROAM MLS
