Nearly one acre in the City of St. George, a two-story 1,200+ square-foot workshop, 5 bedrooms and 2 private primary suites make this one of the most versatile properties available in St. George and East Baton Rouge parish! Located near the end of a quiet street in The Woods, the home offers 3,590 square feet of living area and more than 5,600 total square feet under roof. The flexible floor plan includes two spacious primary suites, each with a private bathroom featuring a custom shower and separate soaking tub. Three additional bedrooms provide space for guests, an office, hobbies or other household needs. The updated kitchen features newer counters and appliances, double ovens, generous workspace and a walk-in pantry. The home also includes a formal dining room, spacious living area and an exceptionally large laundry and utility room with staircase access to additional attic storage. Outdoor spaces include a 446-square-foot covered patio, an enclosed outdoor living area, a renovated deck, a gravel patio suitable for a fire pit and a partially fenced backyard with ample room for recreation, gardening or a future pool. The standout feature is the substantial two-story workshop, constructed with frame and brick and offering more than 1,200 square feet of interior workspace. It includes a vehicle garage door, separate entry and two covered lean-tos for additional equipment or storage. Whether used for vehicles, woodworking, collections, creative projects or serious hobby space, it offers possibilities rarely found with a residential property in St. George. Additional highlights include mature landscaping, a peaceful end-of-street setting and a roof approximately three years old. This property combines substantial living space, usable land, outdoor entertaining areas and an exceptional workshop in a location convenient to St. George and Baton Rouge.
For sale
Price cut: $23.6K (10/26)
$674,900
17631 Creek Hollow Rd, Baton Rouge, LA 70817
5beds
3,590sqft
Single Family Residence
Built in 1983
0.9 Acres Lot
$-- Zestimate®
$188/sqft
$10/mo HOA
What's special
Standard vehicle garage doorSeparate door entryElegant formal dining roomNewly renovated deckConvenient walk-in pantryEnclosed outdoor living spaceDouble oven
- 85 days
- 291
- 22
Zillow last checked:
Listing updated:
Listed by:
David Madaffari,
Grassroots Real Estate Group 225-772-3283
Source: ROAM MLS,MLS#: 2026015559
Facts & features
Interior
Bedrooms & bathrooms
- Bedrooms: 5
- Bathrooms: 4
- Full bathrooms: 3
- 1/2 bathrooms: 1
Primary bedroom
- Level: First
- Area: 339.71 Square Feet
- Dimensions: 21.1 x 16.1
Bedroom
- Level: First
- Area: 312 Square Feet
- Dimensions: 19.2 x 16.25
Bedroom
- Level: First
- Area: 143 Square Feet
- Dimensions: 13 x 11
Bedroom
- Level: First
- Area: 128.8 Square Feet
- Dimensions: 11.5 x 11.2
Bedroom
- Level: First
- Area: 123 Square Feet
- Dimensions: 12.3 x 10
Primary bathroom
- Level: First
- Area: 310.63 Square Feet
- Dimensions: 17.5 x 17.75
Dining room
- Level: First
- Area: 138.99 Square Feet
- Dimensions: 12.3 x 11.3
Kitchen
- Level: First
- Area: 197.43 Square Feet
- Dimensions: 14.9 x 13.25
Laundry
- Level: First
- Area: 268.55 Square Feet
- Dimensions: 20.5 x 13.1
Living room
- Level: First
- Area: 353.44 Square Feet
- Dimensions: 21.75 x 16.25
Patio
- Level: First
- Area: 448 Square Feet
- Dimensions: 22.4 x 20
Heating
- Central, Multiple Units
Cooling
- Central Air, Ceiling Fan(s), Multi Units
Appliances
- Included: Electric Stove Connection
- Laundry: Electric Dryer Hookup, Washer Hookup
Features
- Double Vanity, Eat-in Kitchen, In-Law Floorplan, Walk-In Closet(s), High Ceilings, Separate Shower, Water Closet, En Suite
- Flooring: Carpet, Ceramic Tile, Wood
- Windows: Screens
Interior area
- Total structure area: 5,655
- Total interior livable area: 3,590 sqft
Property
Parking
- Parking features: Driveway
- Has carport: Yes
- Has uncovered spaces: Yes
Features
- Levels: One
- Stories: 1
- Exterior features: Lighting
- Fencing: Partial,Wood,Wrought Iron
Lot
- Size: 0.9 Acres
- Dimensions: 150 x 255.31
- Features: Landscaped
Details
- Additional structures: Shed(s), Workshop, Storage
- Parcel number: n/a
- Zoning: Res Single Family Zone
Construction
Type & style
- Home type: SingleFamily
- Architectural style: Traditional
- Property subtype: Single Family Residence
Materials
- Brick, Frame, Fiber Cement
- Foundation: Slab
- Roof: Shingle
Condition
- Year built: 1983
Utilities & green energy
- Sewer: Public Sewer
- Water: Public
Community & HOA
Community
- Security: Smoke Detector(s)
- Subdivision: The Woods
HOA
- Has HOA: Yes
- HOA fee: $125 annually
Location
- Region: Baton Rouge
Financial & listing details
- Price per square foot: $188/sqft
- Tax assessed value: $337,500
- Annual tax amount: $3,026
- Date on market: 8/22/2026
- Listing terms: Cash,Conventional,FHA,USDA Loan,VA Loan
Estimated market value
Not available
Estimated sales range
Not available
Not available
Price history
| Date | Event | Price |
|---|---|---|
| 10/26/2026 | Price change | $674,900-3.4%$188/sqft |
Source:  ROAM MLS #2026015559 Report a problem | ||
| 9/15/2026 | Price change | $698,500-2.6%$195/sqft |
Source: ROAM MLS #2026015559 Report a problem | ||
| 8/22/2026 | Listed for sale | $717,000$200/sqft |
Source: ROAM MLS #2026015559 Report a problem | ||
Public tax history
| Year | Property taxes | Tax assessment |
|---|---|---|
| 2025 | $3,026 -0.5% | $33,750 |
| 2024 | $3,040 -1.1% | $33,750 |
| 2023 | $3,075 +3.3% | $33,750 |
| 2022 | $2,977 +2% | $33,750 |
| 2021 | $2,919 -19.5% | $33,750 -15.1% |
| 2020 | $3,626 -8.2% | $39,750 +17.8% |
| 2019 | $3,948 +1.3% | $33,750 |
| 2018 | $3,897 +28.3% | $33,750 |
| 2017 | $3,038 | $33,750 |
| 2016 | $3,038 +2.6% | $33,750 +11.6% |
| 2015 | $2,961 +17.8% | $30,250 |
| 2014 | $2,514 | $30,250 |
| 2013 | $2,514 -24.6% | $30,250 |
| 2012 | $3,332 -0.9% | $30,250 |
| 2011 | $3,364 +1.1% | $30,250 |
| 2010 | $3,326 +34.3% | $30,250 |
| 2009 | $2,478 +41.8% | $30,250 +29% |
| 2008 | $1,747 +11.6% | $23,450 +8.1% |
| 2007 | $1,565 -1.4% | $21,700 |
| 2006 | $1,587 -1.7% | $21,700 |
| 2005 | $1,614 +3.7% | $21,700 +0.9% |
| 2004 | $1,556 +55.1% | $21,500 +32.7% |
| 2003 | $1,003 0% | $16,200 |
| 2002 | $1,003 +2.8% | $16,200 |
| 2001 | $976 +6.3% | $16,200 |
| 2000 | $918 | $16,200 |
Find assessor info on the county website
Monthly payment
Est. payment
Payment breakdown
Explore the cost of this home by adjusting the details. Changes won't be saved.Climate risks
Neighborhood: Shenandoah
- $521,6004 bd4 ba3k sqft17715 Creek Hollow Rd, Baton Rouge, LA 70817Off Market
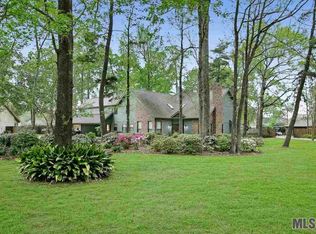
- $407,900-- bd-- ba2.4k sqft17611 Creek Hollow Rd, Baton Rouge, LA 70817Off Market
- $--4 bd2 ba1.9k sqft17310 General Forrest Ave, Baton Rouge, LA 70817Sold

- $296,600-- bd-- ba2k sqft17320 General Forrest Ave, Baton Rouge, LA 70817Off Market
Similar homes
- $650,0004 bd3 ba2.5k sqft10375 S Tiger Bend Rd, Baton Rouge, LA 70817For Sale
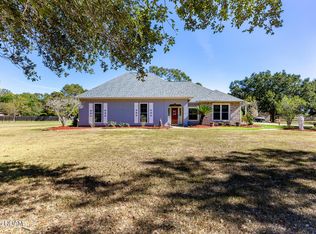
 MLS ID #200OQZ, Don Henagan, RE/MAX Professional. ROAM MLS
- $589,9004 bd4 ba3.4k sqft6905 Dianthus Dr, Baton Rouge, LA 70817For Sale
 MLS ID #2026016654, Philip DiBenedetto, Supreme. ROAM MLS
- $649,0005 bd5 ba4k sqft17735 Crossing Blvd, Baton Rouge, LA 70810For Sale
 MLS ID #2026010009, Matthew Chaney, Amelia Fine Homes LLC. ROAM MLS
- $540,0004 bd3 ba2.9k sqft9253 Homestead Dr, Baton Rouge, LA 70817For Sale
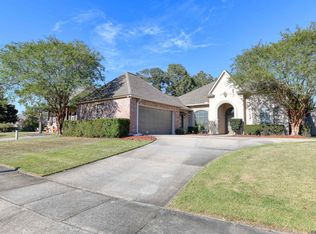 MLS ID #2026018885, Jordan Trosclair, United Properties of Louisiana. ROAM MLS
- $508,7004 bd3 ba2.7k sqft15223 Summer Park Ln, Baton Rouge, LA 70817For SaleMLS ID #2026018912, Windy Dugas, Burns & Co., Inc.. ROAM MLS
- $600,0005 bd3 ba2.7k sqft13523 Mary Edith Pl, Baton Rouge, LA 70809For SaleMLS ID #2026018314, Juli Jenkins, Keller Williams Realty-First Choice. ROAM MLS
- $749,5004 bd3 ba2.6k sqft5413 N Pointer Ct, Baton Rouge, LA 70808For SaleMLS ID #200UNX, Jonathan Minerick, Homecoin.com. ROAM MLS
- $715,0004 bd4 ba3.4k sqft17847 Pecan Shadows Dr, Baton Rouge, LA 70810For SaleMLS ID #2026012593, Ryan Spencer, Coldwell Banker ONE. ROAM MLS
- $390,0004 bd4 ba2.7k sqft5131 Hickory Ridge Blvd, Baton Rouge, LA 70817For SaleMLS ID #2026018056, Aimee Terito, Craft Realty. ROAM MLS
- $420,0004 bd3 ba2.3k sqft18313 Cedar Line Dr, Baton Rouge, LA 70817For SaleMLS ID #2026010446, Nancy Kemske, Premier Partners Realty. ROAM MLS
- $353,0004 bd3 ba2.6k sqft5314 Hunters Park Ave, Baton Rouge, LA 70817For SaleMLS ID #2026014045, Terry Wilks, Redfin Corporation. ROAM MLS
- $770,0003 bd3 ba4.3k sqft12611 Old Hammond Hwy, Baton Rouge, LA 70816For SaleMLS ID #2026014415, Andrew Chidlow, CENTURY 21 Bessette Flavin. ROAM MLS
- $659,5004 bd4 ba3.1k sqft1763 Rosemont Dr, Baton Rouge, LA 70808For SaleMLS ID #2026011033, Timothy Houk, Keller Williams Realty Red Stick Partners. ROAM MLS
- $615,0005 bd5 ba3.8k sqft18616 Perkins Rd, Prairieville, LA 70769For SaleMLS ID #2025022813, Marci Rome, CENTURY 21 Bessette Flavin. ROAM MLS
- $619,0004 bd4 ba3.3k sqft18053 Webb Rd, Prairieville, LA 70769For SaleMLS ID #2026010905, Aleia Rousseau, Supreme. ROAM MLS
- $649,9004 bd3 ba3.2k sqft17838 British Ln, Baton Rouge, LA 70810For SaleMLS ID #2026007071, Philip Cazayoux, Pennant Real Estate. ROAM MLS
- $367,0004 bd3 ba2.2k sqft18129 Glen Park Dr, Baton Rouge, LA 70817For SaleMLS ID #2026018218, Laura Buck Smith, The Market Real Estate Co. ROAM MLS
- $608,0004 bd3 ba3.2k sqft1535 Pollard Pkwy, Baton Rouge, LA 70808For SaleMLS ID #2026010378, Darryl Brown, Golden Eagle Real Estate Group. ROAM MLS
- $502,5004 bd4 ba3.3k sqft37209 Manchac Ln, Prairieville, LA 70769For SaleMLS ID #2026008266, Ryan Spencer, Coldwell Banker ONE. ROAM MLS
