Welcome to 17238 General Forrest Ave in established Shenandoah Estates. This spacious home offers **approximately 3,000 square feet of finished, conditioned space in total**, with five bedroom spaces, three full bathrooms, multiple living areas, and an abundance of flexible space for a growing family.
The heart of the home is the kitchen, which was completely gutted and remodeled less than a year ago. It features beautiful custom cabinetry, upgraded finishes, a high-end range, and an upgraded dishwasher. The primary bathroom has also been completely gutted and remodeled, giving the home two major updated spaces that are ready to enjoy.
The main level includes five bedrooms, three full bathrooms, generous living areas, and a sunroom/library that is perfect for reading, homeschooling, a playroom, or an additional sitting area.
Upstairs, you'll find a spacious sitting area, fifth bedroom, full bathroom, and two closets, creating an entire additional level of living space.
The home also includes a separate fully finished, air-conditioned studio/office located off the carport—ideal for working from home, a hobby room, art studio, or other flexible use.
One of our favorite features is the **very large backyard**, with plenty of room for children, pets, gardening, entertaining, or simply enjoying the outdoors. A chicken coop is located toward the rear of the property and can continue to be used as a coop or easily serve as additional storage. There is also a newer Tough Shed situated on a slab.
Additional upgrades include a **whole-house generator installed in 2025**, whole-house water filtration, and central vacuum.
Some flooring in the kitchen and main living areas could be updated, allowing the next owner to choose their own style while benefiting from the significant improvements that have already been made throughout the home.
This is a home with an exceptional amount of usable space, a beautifully remodeled kitchen and primary bath, a huge backyard, and numerous features that are difficult to find together in one property.
**Highlights:** Five bedroom spaces • three full bathrooms • approximately 3,000 sq ft of total finished space • completely remodeled custom kitchen • remodeled primary bath • upstairs sitting area • sunroom/library • finished air-conditioned studio/office • very large backyard • chicken coop/storage building • newer Tough Shed on slab • whole-house generator • whole-house water filtration • central vacuum •
**For Sale By Owner. Serious inquiries and prequalified buyers welcome.**
For sale by owner
$349,500
17238 General Forrest Ave, Baton Rouge, LA 70817
5beds
3,000sqft
SingleFamily
Built in 1990
0.6 Acres Lot
$-- Zestimate®
$117/sqft
$-- HOA
What's special
Five bedroom spacesAbundance of flexible spaceHigh-end rangeUpgraded dishwasherCompletely remodeled custom kitchenBeautiful custom cabinetryUpgraded finishes
What the owner loves about this home
We have lived in this home for many years and have put a great deal of love, care and money into making it our own. It has been a wonderful home for our family and has served us incredibly well through many different seasons of life.
We have worked hard to maintain and improve the house over the years, which makes leaving it especially difficult. Even with all of its space, our family has simply outgrown it.
This is a home that has been well loved, well cared for and filled with many good memories. We hope the next owners will enjoy it as much as we have.
- 37 days
- 870
- 110
Listed by:
Property Owner (225) 255-1415
Facts & features
Interior
Bedrooms & bathrooms
- Bedrooms: 5
- Bathrooms: 3
- Full bathrooms: 3
Appliances
- Included: Dishwasher, Garbage disposal, Range / Oven
Features
- Flooring: Carpet, Hardwood, Linoleum / Vinyl
- Has fireplace: Yes
Interior area
- Total interior livable area: 3,000 sqft
Property
Parking
- Parking features: Garage - Attached
Lot
- Size: 0.6 Acres
Details
- Parcel number: 00841420
Construction
Type & style
- Home type: SingleFamily
Condition
- New construction: No
- Year built: 1990
Community & HOA
Location
- Region: Baton Rouge
Financial & listing details
- Price per square foot: $117/sqft
- Tax assessed value: $250,000
- Annual tax amount: $2,103
- Date on market: 10/10/2026
Estimated market value
Not available
Estimated sales range
Not available
$2,447/mo
Price history
| Date | Event | Price |
|---|---|---|
| 10/10/2026 | Listed for sale | $349,500$117/sqft |
Source: Owner Report a problem | ||
| 4/7/2014 | Sold | -- |
Source: Public Record Report a problem | ||
| 6/1/2004 | Sold | -- |
Source: Public Record Report a problem | ||
| 3/28/2002 | Sold | -- |
Source:  ROAM MLS #199843374 Report a problem | ||
Public tax history
| Year | Property taxes | Tax assessment |
|---|---|---|
| 2025 | $2,103 -0.4% | $25,000 |
| 2024 | $2,112 +33.3% | $25,000 +23.5% |
| 2023 | $1,585 +3.1% | $20,250 |
| 2022 | $1,537 +1.9% | $20,250 |
| 2021 | $1,509 -1.2% | $20,250 |
| 2020 | $1,528 -37.8% | $20,250 |
| 2019 | $2,456 +1.3% | $20,250 |
| 2018 | $2,426 +54.8% | $20,250 |
| 2017 | $1,567 | $20,250 |
| 2016 | $1,567 +4.2% | $20,250 |
| 2015 | $1,504 +2.1% | $20,250 |
| 2014 | $1,473 | $20,250 +12.5% |
| 2013 | $1,473 -28% | $18,000 |
| 2012 | $2,046 +2.9% | $18,000 +4% |
| 2011 | $1,988 +3.7% | $17,300 |
| 2010 | $1,916 +79.5% | $17,300 |
| 2009 | $1,067 -0.6% | $17,300 |
| 2008 | $1,074 -0.6% | $17,300 |
| 2007 | $1,080 -1.4% | $17,300 |
| 2006 | $1,095 -1.7% | $17,300 |
| 2005 | $1,114 +22.3% | $17,300 +9.5% |
| 2004 | $911 -5% | $15,800 |
| 2003 | $958 +41% | $15,800 +18.8% |
| 2002 | $680 +2.8% | $13,300 |
| 2001 | $661 +8.1% | $13,300 |
| 2000 | $612 | $13,300 |
Find assessor info on the county website
Monthly payment
Est. payment
Payment breakdown
Explore the cost of this home by adjusting the details. Changes won't be saved.Climate risks
Neighborhood: Shenandoah
- $296,000-- bd-- ba1.8k sqft17248 General Forrest Ave, Baton Rouge, LA 70817Off Market
- $237,7003 bd2 ba1.6k sqft17218 General Forrest Ave, Baton Rouge, LA 70817Off Market

- $337,000-- bd-- ba2.2k sqft5790 Tullahama Dr, Baton Rouge, LA 70817Off Market
- $--4 bd2 ba1.9k sqft17310 General Forrest Ave, Baton Rouge, LA 70817Sold

Similar homes
- $329,0004 bd3 ba2.5k sqft5331 Stonewall Dr, Baton Rouge, LA 70817For Sale
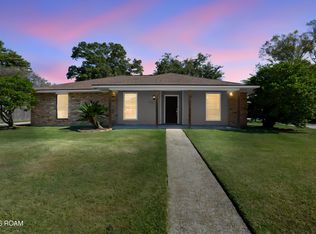
 MLS ID #200IBM, Kaylan Melancon, eXp Realty. ROAM MLS
- $330,0004 bd3 ba2.2k sqft9243 Round Oak Dr, Baton Rouge, LA 70817For Sale
 MLS ID #200VKP, Barret Blondeau, Falaya. ROAM MLS
- $--4 bd2 ba1.8k sqft5239 Stonewall Dr, Baton Rouge, LA 70817Auction
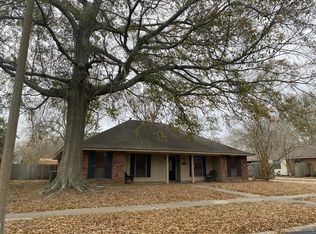 Auction.com 2
- $395,0005 bd3 ba3.3k sqft6148 Antioch Blvd, Baton Rouge, LA 70817For Sale
 MLS ID #2026017973, Kim Trahan, Roussel Real Estate. ROAM MLS
- $274,9004 bd3 ba2.4k sqft5023 Front Royal Dr, Baton Rouge, LA 70817For SaleMLS ID #200VFI, Beth Alford, RE/MAX Properties. ROAM MLS
- $353,0004 bd3 ba2.6k sqft5314 Hunters Park Ave, Baton Rouge, LA 70817For SaleMLS ID #2026014045, Terry Wilks, Redfin Corporation. ROAM MLS
- $319,0004 bd3 ba2.5k sqft16012 Antietam Ave, Baton Rouge, LA 70817For SaleMLS ID #2026018769, Dan Yang, Candy Realty. ROAM MLS
- $340,0004 bd2 ba2.1k sqft17841 Beech Ridge Ave, Baton Rouge, LA 70817For SaleMLS ID #200VJD, Lisa Oliver, Compass - Perkins. ROAM MLS
- $394,0004 bd3 ba2.7k sqft5802 Lake Shadow Dr, Baton Rouge, LA 70817For SaleMLS ID #2026016981, Timothy Houk, Keller Williams Realty Red Stick Partners. ROAM MLS
- $299,9005 bd3 ba2.1k sqft16937 Ticonderoga Ave, Baton Rouge, LA 70817For SaleMLS ID #2026003070, Alyss Rogers, Smart Move Real Estate. ROAM MLS
- $395,0004 bd3 ba2.3k sqft3122 White Shadows Dr, Baton Rouge, LA 70816For SaleMLS ID #200VGQ, Happi Hoffer, RE/MAX Professional. ROAM MLS
- $309,0004 bd2 ba2.1k sqft16337 Chadsford Ave, Baton Rouge, LA 70817For SaleMLS ID #200JRW, Angi Bourque, CENTURY 21 Bessette Flavin. ROAM MLS
- $339,9004 bd3 ba2.6k sqft13533 Willowridge Ave, Baton Rouge, LA 70817For SaleMLS ID #2025011376, Evelyn Greenwood, Fathom Realty LA LLC. ROAM MLS
- $375,0004 bd3 ba2.8k sqft7213 Members Pl, Baton Rouge, LA 70817For SaleMLS ID #2026016928, Nikki Calmes, CHT Group Real Estate, LLC. ROAM MLS
- $279,0004 bd3 ba2.2k sqft17134 Chadsford Ave, Baton Rouge, LA 70817For SaleMLS ID #2026015205, Paul Roy, Dawson Grey Real Estate. ROAM MLS
- $329,9003 bd2 ba1.9k sqft6223 Snowden Dr, Baton Rouge, LA 70817For SaleMLS ID #2026016331, Denetria Burris, LPT Realty, LLC Bluebonnet. ROAM MLS
- $356,5004 bd3 ba2.2k sqft16633 Highland Club Ave, Baton Rouge, LA 70817For SaleMLS ID #2026017398, Cheryl Boyd, RE/MAX Real Estate Group. ROAM MLS
- $390,0004 bd4 ba2.7k sqft5131 Hickory Ridge Blvd, Baton Rouge, LA 70817For SaleMLS ID #2026018056, Aimee Terito, Craft Realty. ROAM MLS
- $345,0004 bd3 ba2.3k sqft6616 Blue Rose Dr, Baton Rouge, LA 70817For SaleMLS ID #2026009513, Cameron Vaughn, Pennant Real Estate. ROAM MLS
- $275,0003 bd2 ba1.7k sqft17531 E Fort Pickens Ave, Baton Rouge, LA 70817For SaleMLS ID #200OYN, Ashley Daughety, DiGiulio Properties, LLC. ROAM MLS
