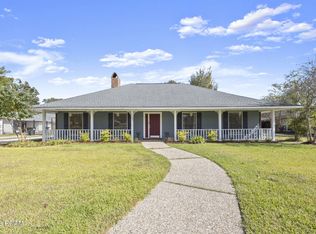
One owner, well maintained 4 Bedroom, 3 Full Bath home in The Shadows at White Oak. TWO year old roof. Whole house generator. Flood zone X. Beautiful crown molding, several new windows, newer water heaters, NO carpet - all wood and tile flooring throughout. Love to cook...you will truly enjoy the gourmet gas stove. Updated kitchen with granite countertops, stainless appliances, pantry, eat-in bar, and breakfast area. Enjoy the view overlooking the backyard from the Living Room with a wall of built-ins surrounding the fireplace. There is a formal dining room and triple split floorplan. The primary bedroom is spacious and connects to an updated primary bathroom which includes a separate shower, double vanities, water closet, garden tub, and a large primary closet. Two additional bedrooms share an updated hall bath. The fourth bedroom features its own full updated bathroom, making it an ideal ensuite or mother-in-law suite. Large backyard with great covered back patio for entertaining. There is a separate storage room and separate covered area for your lawn equipment and outdoor gear. The subdivision offers a park/playground, tennis courts, pickleball courts, lake access. Convenient to I-12, hospitals, restaurants, schools, shopping, entertainment!
For sale
$395,000
3122 White Shadows Dr, Baton Rouge, LA 70816
4beds
2,313sqft
Single Family Residence
Built in 1998
0.36 Acres Lot
$393,700 Zestimate®
$171/sqft
$33/mo HOA
What's special
- 7 days
- 308
- 24
Likely to sell faster than
Zillow last checked:
Listing updated:
Listed by:
Happi Hoffer,
RE/MAX Professional 225-615-7755
Source: ROAM MLS,MLS#: 200VGQ
Facts & features
Interior
Bedrooms & bathrooms
- Bedrooms: 4
- Bathrooms: 3
- Full bathrooms: 3
Primary bedroom
- Level: First
- Area: 286.16 Square Feet
- Dimensions: 14.6 x 19.6
Bedroom
- Level: First
- Area: 157.68 Square Feet
- Dimensions: 14.6 x 10.8
Bedroom
- Level: First
- Area: 159.14 Square Feet
- Dimensions: 14.6 x 10.9
Bedroom
- Level: First
- Area: 136.08 Square Feet
- Dimensions: 12.6 x 10.8
Breakfast
- Level: First
- Area: 88.2 Square Feet
- Dimensions: 9 x 9.8
Dining room
- Level: First
- Area: 141.36 Square Feet
- Dimensions: 12.4 x 11.4
Kitchen
- Level: First
- Area: 158.67 Square Feet
- Dimensions: 12.3 x 12.9
Laundry
- Level: First
- Area: 45.58 Square Feet
- Dimensions: 8.6 x 5.3
Living room
- Level: First
- Area: 390.98 Square Feet
- Dimensions: 17.3 x 22.6
Heating
- Central
Cooling
- Central Air
Appliances
- Included: Disposal, Dishwasher, Gas Range, Microwave, Stainless Steel Appliance(s)
- Laundry: Electric Dryer Hookup, Main Level, Sink, Inside
Features
- Breakfast Bar, Double Vanity, Entrance Foyer, In-Law Floorplan, Kitchen Island, Pantry, Storage, Walk-In Closet(s), Separate Shower, Crown Molding, Built-in Features, Garden Tub, Custom Built Cabinets, Water Closet, En Suite
- Flooring: Ceramic Tile, Tile, Wood
- Windows: Insulated Windows
- Number of fireplaces: 1
- Fireplace features: Gas Starter
Interior area
- Total structure area: 3,195
- Total interior livable area: 2,313 sqft
Property
Parking
- Total spaces: 2
- Parking features: Attached Carport, Covered
- Carport spaces: 2
Features
- Levels: One
- Stories: 1
- Fencing: Wood
- Has view: Yes
- View description: Neighborhood
Lot
- Size: 0.36 Acres
- Dimensions: 86 x 155 x 96 x 163
- Features: Landscaped, Level, Back Yard
Details
- Additional structures: See Remarks
- Parcel number: 795437
- Zoning: Residential
- Other equipment: Generator
Construction
Type & style
- Home type: SingleFamily
- Property subtype: Single Family Residence
Materials
- Brick, HardiPlank Type, Masonite
- Foundation: Slab
- Roof: Shingle
Condition
- Year built: 1998
Utilities & green energy
- Electric: Circuit Breakers
- Sewer: Public Sewer
- Water: Public
- Utilities for property: Cable Available, Electricity Connected, Natural Gas Connected, Sewer Connected, Water Available, Internet Available, Fiber Available
Community & HOA
Community
- Features: Park, Playground, Street Lights, Sidewalks, Close to Library, Close to Medical Facility
- Security: Smoke Detector(s)
- Subdivision: The Shadows at White Oak
HOA
- Has HOA: Yes
- Services included: Common Area, Maintenance of Subdivision Entry
- HOA fee: $400 annually
- HOA name: Magnolia Management Services
- HOA phone: 225-286-7546
Location
- Region: Baton Rouge
Financial & listing details
- Price per square foot: $171/sqft
- Tax assessed value: $346,950
- Annual tax amount: $3,378
- Date on market: 11/13/2026
- Listing terms: Cash,Conventional,FHA,USDA Loan,VA Loan
- Road surface type: Asphalt
Estimated market value
$393,700
$374,000 - $413,000
$2,503/mo
Price history
| Date | Event | Price |
|---|---|---|
| 11/14/2026 | Listed for sale | $395,000$171/sqft |
Source:  ROAM MLS #200VGQ Report a problem | ||
| 6/1/1998 | Sold | -- |
Source: Public Record Report a problem | ||
Public tax history
| Year | Property taxes | Tax assessment |
|---|---|---|
| 2025 | $3,378 -0.4% | $34,695 |
| 2024 | $3,393 +19% | $34,695 +15.4% |
| 2023 | $2,851 -0.2% | $30,070 |
| 2022 | $2,857 +1.8% | $30,070 |
| 2021 | $2,808 -1.2% | $30,070 |
| 2020 | $2,841 -13.7% | $30,070 +13% |
| 2019 | $3,291 +1.2% | $26,600 |
| 2018 | $3,251 +38.7% | $26,600 |
| 2017 | $2,344 | $26,600 +41% |
| 2016 | $2,344 +70.6% | $18,865 -25.9% |
| 2015 | $1,374 -35.9% | $25,450 |
| 2014 | $2,143 | $25,450 |
| 2013 | $2,143 -29.2% | $25,450 |
| 2012 | $3,025 +10.7% | $25,450 +11.9% |
| 2011 | $2,731 +0% | $22,750 |
| 2010 | $2,731 +50.9% | $22,750 |
| 2009 | $1,809 -0.5% | $22,750 |
| 2008 | $1,819 +24.3% | $22,750 +15.5% |
| 2007 | $1,464 -1.3% | $19,700 |
| 2006 | $1,482 -1.5% | $19,700 |
| 2005 | $1,505 +10.2% | $19,700 |
| 2004 | $1,366 +9.6% | $19,700 +6.8% |
| 2003 | $1,247 0% | $18,450 |
| 2002 | $1,247 0% | $18,450 |
| 2001 | $1,247 +2.7% | $18,450 |
| 2000 | $1,214 | $18,450 |
Find assessor info on the county website
Monthly payment
Est. payment
Payment breakdown
Explore the cost of this home by adjusting the details. Changes won't be saved.Climate risks
Neighborhood: O'Neal
- $419,300-- bd-- ba2.4k sqft3112 White Shadows Dr, Baton Rouge, LA 70816Off Market
- $452,3004 bd3 ba2.4k sqft3132 White Shadows Dr, Baton Rouge, LA 70816Off Market
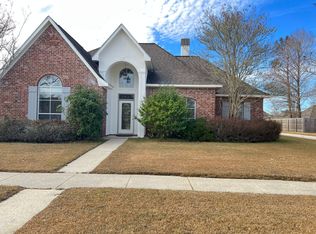
- $390,9004 bd3 ba2.3k sqft3117 Shadow Hill Dr, Baton Rouge, LA 70816Off Market
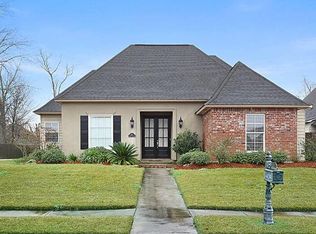
- $399,900-- bd-- ba2.2k sqft3107 Shadow Hill Dr, Baton Rouge, LA 70816Off Market
Similar homes
- $349,0004 bd3 ba2.8k sqft3736 Sessions Dr, Baton Rouge, LA 70816For Sale
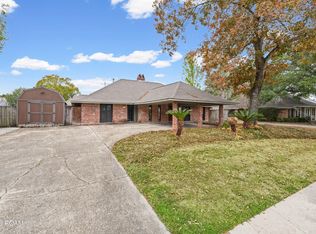
 MLS ID #000AIA, Suzanne Stewart, CENTURY 21 Bessette Flavin. ROAM MLS
- $515,0004 bd3 ba2.8k sqft18322 Shadow Creek Ave, Baton Rouge, LA 70816For Sale
 MLS ID #000BFO, Katie Miller, Katie Miller Realty, LLC. ROAM MLS
- $385,0004 bd3 ba2.7k sqft5802 Lake Shadow Dr, Baton Rouge, LA 70817For Sale
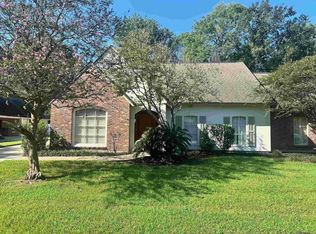 MLS ID #2026016981, Timothy Houk, Keller Williams Realty Red Stick Partners. ROAM MLS
- $318,9004 bd3 ba2.2k sqft5003 Mobile Dr, Baton Rouge, LA 70817For Sale
 MLS ID #000BYC, Laura Buck Smith, The Market Real Estate Co. ROAM MLS
- $327,5004 bd3 ba2.7k sqft3306 Grassy Lake Dr, Baton Rouge, LA 70816For SaleMLS ID #2026001079, Marlon Bourgeois, PINO & Associates. ROAM MLS
- $410,0005 bd4 ba3.1k sqft15565 Babblingbrook Dr, Baton Rouge, LA 70816For SaleMLS ID #2026014426, Joanna Arnold, Keller Williams Realty Red Stick Partners. ROAM MLS
- $385,0005 bd3 ba3.3k sqft6148 Antioch Blvd, Baton Rouge, LA 70817For SaleMLS ID #2026017973, Kim Trahan, Roussel Real Estate. ROAM MLS
- $468,5004 bd3 ba2.6k sqft17847 Gray Moss Ave, Baton Rouge, LA 70817For SaleMLS ID #2026018103, Bradford Griggs, Compass - Perkins. ROAM MLS
- $369,9003 bd2 ba2k sqft15242 Mistybrook Dr, Baton Rouge, LA 70816For SaleMLS ID #2026015864, Leo Desselle, Pennant Real Estate. ROAM MLS
- $397,7704 bd3 ba2.4k sqft4509 Napa Way, Baton Rouge, LA 70817For SaleMLS ID #2026019320, Carmen Coetzee, Dawson Grey Real Estate. ROAM MLS
- $385,0003 bd2 ba1.8k sqft24442 State Highway 1032, Denham Springs, LA 70726For SaleMLS ID #200UWQ, Aaron Goolsby, Covington & Associates Real Estate, LLC. ROAM MLS
- $404,9003 bd2 ba1.6k sqft6523 E Achord Rd, Baton Rouge, LA 70817For SaleMLS ID #2026018236, Danielle Musso, The Musso Group. ROAM MLS
- $353,0004 bd3 ba2.6k sqft5314 Hunters Park Ave, Baton Rouge, LA 70817For SaleMLS ID #2026014045, Terry Wilks, Redfin Corporation. ROAM MLS
- $420,0004 bd3 ba2.3k sqft18313 Cedar Line Dr, Baton Rouge, LA 70817For SaleMLS ID #2026010446, Nancy Kemske, Premier Partners Realty. ROAM MLS
- $324,0004 bd3 ba2.5k sqft5331 Stonewall Dr, Baton Rouge, LA 70817For SaleMLS ID #200IBM, Kaylan Melancon, eXp Realty. ROAM MLS
- $539,9004 bd3 ba3.1k sqft17703 Shady Creek Ave, Baton Rouge, LA 70816For SaleMLS ID #2026012540, David Landry, David Landry Real Estate, LLC. ROAM MLS
- $390,0004 bd3 ba2.2k sqft4529 Napa Way, Baton Rouge, LA 70817For SaleMLS ID #2578412, Melissa L Richoux, NOLA Living Realty. ROAM MLS
- $274,9004 bd3 ba2.4k sqft5023 Front Royal Dr, Baton Rouge, LA 70817For SaleMLS ID #200VFI, Beth Alford, RE/MAX Properties. ROAM MLS
