COUNTRY LIVING ON 5+ ACRES! Welcome home to this charming 3-bedroom, 2-bath all-brick home situated on over 5 acres along 4H Club Road! Offering the perfect blend of peaceful country living and everyday comfort, this property provides plenty of space to spread out and enjoy the outdoors. Inside, you'll find a welcoming living room featuring a beautiful corner brick wood-burning fireplace and built-in shelving, adding warmth, character, and functionality to the space. The updated kitchen offers stainless steel appliances, a double wall oven, and a cozy breakfast nook perfect for enjoying your morning coffee or casual meals. Vinyl flooring flows through the main living areas, while carpet in the bedrooms adds comfort. A convenient rear carport provides covered parking and easy access to the home. Outside, the expansive 5+ acres offer endless possibilities for gardening, outdoor recreation, hobbies, or simply enjoying the privacy and tranquility of country living. Whether you're looking for room to grow, space to enjoy the outdoors, or a peaceful place to call home, this property offers a wonderful opportunity to enjoy country living with room to make it your own. Schedule your private showing today!
For sale
$385,000
24442 State Highway 1032, Denham Springs, LA 70726
3beds
1,871sqft
Single Family Residence
Built in 1979
5.04 Acres Lot
$-- Zestimate®
$206/sqft
$-- HOA
What's special
Built-in shelvingDouble wall ovenStainless steel appliancesUpdated kitchenCozy breakfast nook
- 1 day
- 142
- 8
Likely to sell faster than
Zillow last checked:
Listing updated:
Listed by:
Aaron Goolsby,
Covington & Associates Real Estate, LLC 225-667-3711
Source: ROAM MLS,MLS#: 200UWQ
Facts & features
Interior
Bedrooms & bathrooms
- Bedrooms: 3
- Bathrooms: 2
- Full bathrooms: 2
Primary bedroom
- Level: First
- Area: 184.8 Square Feet
- Dimensions: 15.4x12
Bedroom
- Level: First
- Area: 138.6 Square Feet
- Dimensions: 12.6x11
Bedroom
- Level: First
- Area: 138.6 Square Feet
- Dimensions: 12.6x11
Dining area
- Level: First
- Area: 137.7 Square Feet
- Dimensions: 13.5x10.2
Kitchen
- Level: First
- Area: 215.05 Square Feet
- Dimensions: 18.7x11.5
Living room
- Level: First
- Area: 407.23 Square Feet
- Dimensions: 21.1x19.3
Heating
- Central, Electric
Cooling
- Central Air
Appliances
- Included: Double Oven, Dishwasher, Electric Cooktop, Electric Oven, Electric Range, Refrigerator, Stainless Steel Appliance(s), Oven
- Laundry: Electric Dryer Hookup, Sink, Inside
Features
- Breakfast Bar, Crown Molding, Built-in Features, Bookcases, Shower/Tub Combo, En Suite, Solid Surface Counters
- Flooring: Carpet, Vinyl
- Number of fireplaces: 1
- Fireplace features: Wood Burning
Interior area
- Total structure area: 2,669
- Total interior livable area: 1,871 sqft
Property
Parking
- Total spaces: 2
- Parking features: Additional Parking, Concrete, Driveway, Covered
- Carport spaces: 2
- Has uncovered spaces: Yes
Features
- Levels: One
- Stories: 1
- Exterior features: Storage
- Fencing: None
Lot
- Size: 5.04 Acres
- Dimensions: 265.3 x 224.2 x 364.57 x 445.5 x 474.4 x 14.1 x 117.9
- Features: Cleared, Level
Details
- Additional structures: Shed(s)
- Parcel number: 0212522
Construction
Type & style
- Home type: SingleFamily
- Architectural style: Traditional
- Property subtype: Single Family Residence
Materials
- Brick, Frame
- Foundation: Slab
- Roof: Shingle
Condition
- Year built: 1979
Utilities & green energy
- Electric: Circuit Breakers
- Sewer: Public Sewer
- Water: Public
- Utilities for property: Electricity Connected, Sewer Connected, Water Connected
Community & HOA
HOA
- Has HOA: No
Location
- Region: Denham Springs
Financial & listing details
- Price per square foot: $206/sqft
- Tax assessed value: $67,300
- Annual tax amount: $32
- Date on market: 11/13/2026
- Listing terms: Cash,Conventional,FHA,USDA Loan,VA Loan
- Road surface type: Asphalt
Estimated market value
Not available
Estimated sales range
Not available
Not available
Price history
| Date | Event | Price |
|---|---|---|
| 11/13/2026 | Listed for sale | $385,000$206/sqft |
Source:  ROAM MLS #200UWQ Report a problem | ||
| 10/7/2026 | Listing removed | -- |
Source: Owner Report a problem | ||
| 7/9/2026 | Listed for sale | $385,000$206/sqft |
Source: Owner Report a problem | ||
Public tax history
| Year | Property taxes | Tax assessment |
|---|---|---|
| 2025 | $32 | $6,730 |
| 2024 | $32 | $6,730 |
| 2023 | $32 | $6,730 |
| 2022 | $32 -75.6% | $6,730 -21% |
| 2021 | $131 +309.3% | $8,520 +26.6% |
| 2020 | $32 | $6,730 -8.7% |
| 2019 | $32 | $7,370 |
| 2017 | $32 | $7,370 |
| 2015 | $32 | $7,370 |
| 2014 | $32 | $7,370 |
| 2013 | $32 | $7,370 -0.1% |
| 2012 | $32 | $7,380 |
| 2011 | $32 | $7,380 |
| 2010 | $32 | $7,380 -90% |
| 2009 | $32 | $73,800 |
| 2008 | $32 | $73,800 |
| 2007 | $32 -90.9% | $73,800 -29.2% |
| 2006 | $351 -0.4% | $104,200 +900% |
| 2005 | $352 -0.1% | $10,420 |
| 2004 | $353 +19.1% | $10,420 +5% |
| 2003 | $296 +0.4% | $9,920 |
| 2002 | $295 -0.3% | $9,920 |
| 2001 | $296 | $9,920 |
Find assessor info on the county website
Monthly payment
Est. payment
Payment breakdown
Explore the cost of this home by adjusting the details. Changes won't be saved.Climate risks
Neighborhood: 70726
- $501,0006 bd4 ba3.5k sqft24464 State Highway 1032, Denham Springs, LA 70726Off Market
- $163,800-- bd-- ba1.4k sqft24380 State Highway 1032, Denham Springs, LA 70726Off Market
- $222,300-- bd-- ba1.6k sqft7793 Ferguson Ln, Denham Springs, LA 70726Off Market
- $72,200-- bd-- ba720 sqft7775 Ferguson Ln, Denham Springs, LA 70726Off Market
Similar homes
- $349,9993 bd3 ba2.2k sqft8089 Hermitage Dr, Denham Springs, LA 70726For Sale
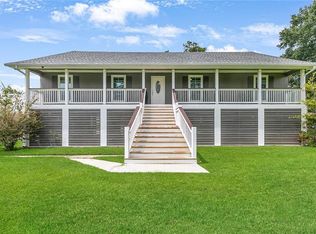
 MLS ID #2566579, Sergio A Mesa, Elite Real Estate Advisors. ROAM MLS
- $380,0004 bd3 ba2.5k sqft8716 James St, Denham Springs, LA 70726For Sale
 MLS ID #2026009524, Heather Prisk, Rivers Edge Holdings, LLC. ROAM MLS
- $360,0003 bd2 ba2.7k sqft542 Rushing Rd W, Denham Springs, LA 70726For Sale By Owner
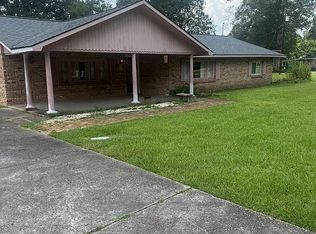
- $329,0004 bd2 ba2.1k sqft720 Rushing Rd E, Denham Springs, LA 70726For Sale
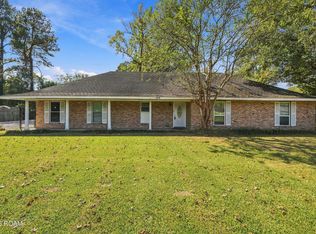 MLS ID #200OQY, Crystal Holland Aguillard, Covington & Associates Real Estate, LLC. ROAM MLS
- $405,0003 bd3 ba1.8k sqft25411 Juban Rd, Denham Springs, LA 70726For SaleMLS ID #2558800, Kristy D Franatovich, ABEK Real Estate. ROAM MLS
- $395,0004 bd3 ba2.3k sqft3122 White Shadows Dr, Baton Rouge, LA 70816For SaleMLS ID #200VGQ, Happi Hoffer, RE/MAX Professional. ROAM MLS
- $349,0003 bd2 ba1.9k sqft26067 State Highway 1032, Denham Springs, LA 70726For SaleMLS ID #2026009913, Trixie Sheffield, CHT Group Real Estate, LLC. ROAM MLS
- $379,0005 bd2 ba2.2k sqft8293 Quiet Creek Dr, Denham Springs, LA 70726For SaleMLS ID #2026017271, Mindy Sholty, CHT Group Real Estate, LLC. ROAM MLS
- $375,0003 bd3 ba2.2k sqft26241 Whispering Pines Ave, Denham Springs, LA 70726For SaleMLS ID #2600008446, Jeff Deville, Dream Home Realty, LLC. ROAM MLS
- $275,0004 bd3 ba1.9k sqft25703 Gill Rd, Denham Springs, LA 70726For SaleMLS ID #200QGN, Sherri Bussey, Real Estate One Group, LLC. ROAM MLS
- $355,0003 bd3 ba2.2k sqft8360 Bastille St, Denham Springs, LA 70726For SaleMLS ID #2026012233, Michelle Lafleur, Compass - Perkins. ROAM MLS
- $309,0553 bd2 ba1.9k sqft8894 Delwood Dr, Denham Springs, LA 70726New ConstructionROAM MLS
- $352,1455 bd3 ba2.6k sqft23425 Sholar Dr, Denham Springs, LA 70726New ConstructionROAM MLS
- $275,0003 bd2 ba1.8k sqft8785 Wesley St, Denham Springs, LA 70726For SaleMLS ID #2026012398, Trey Willard, The W Group Real Estate LLC. ROAM MLS
- $275,0004 bd3 ba2k sqft25511 Plantation Ave, Denham Springs, LA 70726For SaleMLS ID #2026018796, Kevin Phillips, Keller Williams Realty-First Choice. ROAM MLS
- $432,5003 bd2 ba1.8k sqft26120 Saint Germain Ct, Denham Springs, LA 70726For SaleMLS ID #2026017773, Christi Hamby, Emerge Properties of LA. ROAM MLS
- $404,9003 bd2 ba1.6k sqft6523 E Achord Rd, Baton Rouge, LA 70817For SaleMLS ID #2026018236, Danielle Musso, The Musso Group. ROAM MLS
- $295,0003 bd2 ba2.2k sqft354 Rushing Rd W, Denham Springs, LA 70726For SaleMLS ID #2026017548, Shaun Ramos, NuHome Real Estate LLC. ROAM MLS
