Welcome to 8360 Bastille St! You will fall in love with this low maintenance home, where comfort, style, and outdoor living come together. This well maintained home features soaring vaulted ceilings, abundant natural light, and a spacious floor plan perfect for everyday living and entertaining. The updated kitchen offers modern finishes, ample cabinetry, and a functional layout that flows seamlessly into the main living area with a cozy fireplace. The generous primary suite provides a relaxing retreat, while the additional bedrooms offer flexibility for family, guests, or a home office. Updated bathrooms and tasteful finishes throughout make this home truly move-in ready. Step outside to your own private oasis featuring an expansive screened porch, covered patio, and beautifully landscaped backyard shaded by mature trees—ideal for year-round entertaining or quiet evenings at home. Conveniently located near shopping, dining, parks, and schools, this home offers the perfect blend of privacy and accessibility. Call today for your private showing!
For sale
Price cut: $5K (10/1)
$360,000
8360 Bastille St, Denham Springs, LA 70726
3beds
2,251sqft
Single Family Residence, Residential
Built in 1995
8,712 Square Feet Lot
$-- Zestimate®
$160/sqft
$18/mo HOA
What's special
Generous primary suiteAmple cabinetryPrivate oasisCovered patioFunctional layoutBeautifully landscaped backyardSpacious floor plan
- 105 days
- 461
- 30
Zillow last checked:
Listing updated:
Listed by:
Michelle Lafleur,
Compass - Perkins 225-769-1500
Source: ROAM MLS,MLS#: 2026012233
Facts & features
Interior
Bedrooms & bathrooms
- Bedrooms: 3
- Bathrooms: 3
- Full bathrooms: 2
- Partial bathrooms: 1
Rooms
- Room types: Bedroom, Primary Bedroom, Breakfast Room, Dining Room, Kitchen, Living Room, Office
Primary bedroom
- Features: En Suite Bath
- Level: First
- Area: 224.91
- Width: 15.3
Bedroom 1
- Level: First
- Area: 152.25
- Width: 10.5
Bedroom 2
- Level: First
- Area: 143.85
- Width: 10.5
Primary bathroom
- Features: Double Vanity, Walk-In Closet(s), Separate Shower, Soaking Tub
Dining room
- Level: First
- Area: 152.88
Kitchen
- Features: Granite Counters, Pantry
- Level: First
- Area: 200.2
- Length: 14
Living room
- Level: First
- Area: 490.6
- Width: 22
Office
- Level: First
- Area: 154.8
- Width: 12
Heating
- Central
Cooling
- Central Air
Appliances
- Included: Electric Cooktop, Dishwasher, Microwave, Self Cleaning Oven
- Laundry: Laundry Room
Features
- Built-in Features
- Flooring: Brick, Ceramic Tile, Laminate
- Has fireplace: Yes
- Fireplace features: Outside, Gas Log
Interior area
- Total structure area: 3,248
- Total interior livable area: 2,251 sqft
Property
Parking
- Total spaces: 4
- Parking features: 4+ Cars Park, Garage, Driveway, Garage Door Opener
- Has garage: Yes
Features
- Stories: 1
- Patio & porch: Screened
- Exterior features: Outdoor Kitchen, Lighting
Lot
- Size: 8,712 Square Feet
- Dimensions: 80 x 110
- Features: Landscaped
Details
- Parcel number: 0058313
- Special conditions: 3rd Party/Corp/Relo
Construction
Type & style
- Home type: SingleFamily
- Architectural style: Traditional
- Property subtype: Single Family Residence, Residential
Materials
- Brick Siding, Stucco Siding, Wood Siding, Frame
- Foundation: Slab
- Roof: Shingle
Condition
- New construction: No
- Year built: 1995
Utilities & green energy
- Gas: Other
- Sewer: Public Sewer
- Water: Public
Community & HOA
Community
- Subdivision: Le Place Estates
HOA
- Has HOA: Yes
- Services included: Common Areas
- HOA fee: $211 annually
Location
- Region: Denham Springs
Financial & listing details
- Price per square foot: $160/sqft
- Tax assessed value: $298,680
- Annual tax amount: $2,332
- Price range: $360K - $360K
- Date on market: 7/3/2026
- Listing terms: Cash,Conventional,FHA,VA Loan
Estimated market value
Not available
Estimated sales range
Not available
Not available
Price history
| Date | Event | Price |
|---|---|---|
| 10/1/2026 | Price change | $360,000-1.4%$160/sqft |
Source:  ROAM MLS #2026012233 Report a problem ROAM MLS #2026012233 Report a problem | ||
| 8/26/2026 | Price change | $365,000-1.1%$162/sqft |
Source: ROAM MLS #2026012233 Report a problem | ||
| 7/3/2026 | Listed for sale | $369,200+14%$164/sqft |
Source: ROAM MLS #2026012233 Report a problem | ||
| 2/27/2026 | Sold | -- |
Source: ROAM MLS #2025001872 Report a problem | ||
| 8/29/2025 | Pending sale | $324,000$144/sqft |
Source: ROAM MLS #2025001872 Report a problem | ||
| 7/8/2025 | Price change | $324,000-4.7%$144/sqft |
Source: ROAM MLS #2025001872 Report a problem | ||
| 6/16/2025 | Listed for sale | $340,000$151/sqft |
Source: ROAM MLS #2025001872 Report a problem | ||
| 5/13/2025 | Pending sale | $340,000$151/sqft |
Source: ROAM MLS #2025001872 Report a problem | ||
| 4/25/2025 | Price change | $340,000-6.8%$151/sqft |
Source: ROAM MLS #2025001872 Report a problem | ||
| 4/17/2025 | Listed for sale | $365,000$162/sqft |
Source: ROAM MLS #2025001872 Report a problem | ||
| 2/10/2025 | Pending sale | $365,000$162/sqft |
Source: ROAM MLS #2025001872 Report a problem | ||
| 2/3/2025 | Listed for sale | $365,000$162/sqft |
Source: ROAM MLS #2025001872 Report a problem | ||
| 10/26/2024 | Listing removed | $2,680$1/sqft |
Source: Zillow Rentals Report a problem | ||
| 10/13/2024 | Listed for rent | $2,680$1/sqft |
Source: Zillow Rentals Report a problem | ||
| 6/6/2023 | Sold | -- |
Source: ROAM MLS #2023001079 Report a problem | ||
| 4/24/2023 | Pending sale | $365,000$162/sqft |
Source: ROAM MLS #2023001079 Report a problem | ||
| 3/22/2023 | Price change | $365,000-3.9%$162/sqft |
Source: ROAM MLS #2023001079 Report a problem | ||
| 3/2/2023 | Price change | $379,900-1.3%$169/sqft |
Source: ROAM MLS #2023001079 Report a problem | ||
| 1/20/2023 | Listed for sale | $385,000-3.3%$171/sqft |
Source: ROAM MLS #2023001079 Report a problem | ||
| 1/15/2023 | Listing removed | -- |
Source: ROAM MLS #2022017528 Report a problem | ||
| 12/9/2022 | Price change | $398,000-8.5%$177/sqft |
Source: ROAM MLS #2022017528 Report a problem | ||
| 11/18/2022 | Listed for sale | $435,000$193/sqft |
Source: ROAM MLS #2022017528 Report a problem | ||
Public tax history
| Year | Property taxes | Tax assessment |
|---|---|---|
| 2025 | $2,332 -1% | $29,868 |
| 2024 | $2,356 +18.8% | $29,868 +22.1% |
| 2023 | $1,984 +54.1% | $24,460 +33.4% |
| 2022 | $1,288 -0.3% | $18,330 |
| 2021 | $1,292 +1.2% | $18,330 |
| 2020 | $1,276 -13.5% | $18,330 -8.2% |
| 2019 | $1,476 +6% | $19,960 +4.2% |
| 2017 | $1,393 -22.2% | $19,150 -14.7% |
| 2015 | $1,789 | $22,450 |
| 2014 | $1,789 -2.4% | $22,450 |
| 2013 | $1,833 +0.5% | $22,450 |
| 2012 | $1,824 -19.3% | $22,450 -12.4% |
| 2011 | $2,262 -1.1% | $25,630 |
| 2010 | $2,287 -1.9% | $25,630 -90% |
| 2009 | $2,331 -3.7% | $256,300 |
| 2008 | $2,421 +32% | $256,300 +33.3% |
| 2007 | $1,835 +17.1% | $192,300 |
| 2006 | $1,567 +1.9% | $192,300 +900% |
| 2005 | $1,538 -0.1% | $19,230 |
| 2004 | $1,539 +36.5% | $19,230 +21.6% |
| 2003 | $1,128 +0% | $15,810 |
| 2002 | $1,127 -0.9% | $15,810 |
| 2001 | $1,138 | $15,810 |
Find assessor info on the county website
Monthly payment
Est. payment
Payment breakdown
Explore the cost of this home by adjusting the details. Changes won't be saved.Climate risks
Neighborhood: 70726
Nearby schools
Schools provided by the listing agent
- District: Livingston Parish
Source: ROAM MLS. This data may not be complete. We recommend contacting the local school district to confirm school assignments for this home.

Similar homes
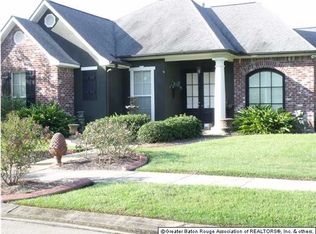
- $349,0004 bd3 ba2.8k sqft8232 Hermitage Dr, Denham Springs, LA 70726For Sale

 MLS ID #2026009689, Brent Dugas, Covington & Associates Real Estate, LLC. ROAM MLS
 - $327,0003 bd3 ba2k sqft13843 Creekstone Dr, Denham Springs, LA 70726For Sale
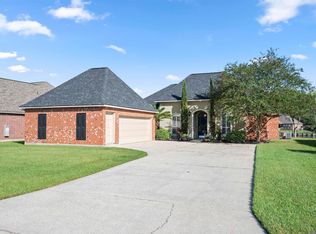 MLS ID #2026018296, Brandon Browning, Real Broker LLC. ROAM MLS
 - $320,0004 bd4 ba2.2k sqft340 Sullivan Ave, Denham Springs, LA 70726For Sale
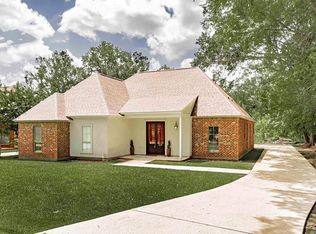 MLS ID #2025012992, Sheila Hyde, Keller Williams Realty Red Stick Partners. ROAM MLS
 - $335,0004 bd3 ba2.1k sqft13860 Cobblestone Dr, Denham Springs, LA 70726For Sale
 MLS ID #2026014624, Nikki Calmes, CHT Group Real Estate, LLC. ROAM MLS
 - $385,0004 bd3 ba2.3k sqft3922 Pine Park Dr, Baton Rouge, LA 70809For SaleMLS ID #2026018816, Lauri Rome, PINO & Associates. ROAM MLS
- $353,0004 bd3 ba2.6k sqft5314 Hunters Park Ave, Baton Rouge, LA 70817For SaleMLS ID #2026014045, Terry Wilks, Redfin Corporation. ROAM MLS
- $390,0003 bd3 ba2.2k sqft18637 Magnolia Bend Rd, Greenwell Springs, LA 70739For SaleMLS ID #2026016234, Kaitlynn Ussery, Magnolia Key Realty & Co. LLC. ROAM MLS
- $374,9003 bd2 ba2k sqft15242 Mistybrook Dr, Baton Rouge, LA 70816For SaleMLS ID #2026015864, Leo Desselle, Pennant Real Estate. ROAM MLS
- $245,0003 bd2 ba1.5k sqft25960 Bronzewood St, Denham Springs, LA 70726For SaleMLS ID #2026018285, Yusmila Arocha Escobar, Keller Williams Realty-First Choice. ROAM MLS
- $309,0003 bd3 ba2.2k sqft18519 Keystone Ave, Greenwell Springs, LA 70739For SaleMLS ID #2026017996, Courtney Smith Wambsgans, PINO & Associates. ROAM MLS
- $393,9004 bd3 ba2.2k sqft19017 Poujeaux Ave, Baton Rouge, LA 70817For SaleMLS ID #2026012243, David Madaffari, Grassroots Real Estate Group. ROAM MLS
- $329,0004 bd3 ba3k sqft12929 Newcastle Ave, Baton Rouge, LA 70816For SaleMLS ID #2026017231, Trinh Ton, eXp Realty. ROAM MLS
- $315,0004 bd3 ba2.2k sqft5003 Mobile Dr, Baton Rouge, LA 70817For SaleMLS ID #2026011539, Stephen Couvillion, Keller Williams Realty-First Choice. ROAM MLS
- $379,0003 bd2 ba1.9k sqft3832 Villa Michel Dr, Baton Rouge, LA 70817For SaleMLS ID #2026015014, Somer Laird, The Musso Group. ROAM MLS
- $365,0004 bd3 ba2k sqft13124 Mill Grove Dr, Gonzales, LA 70737For SaleMLS ID #2026015407, Denise Thibodeaux, Keller Williams Realty-First Choice. ROAM MLS
- $425,0004 bd3 ba2.4k sqft12421 Oak Alley Dr, Geismar, LA 70734For SaleMLS ID #2026018800, Sharon Vennen, Pennant Real Estate. ROAM MLS
- $279,9993 bd2 ba1.6k sqft10753 Fenway Ln, Denham Springs, LA 70726For SaleMLS ID #2026015309, Jessica Landers, LPT Realty, LLC. ROAM MLS
- $420,0004 bd3 ba2.3k sqft18313 Cedar Line Dr, Baton Rouge, LA 70817For SaleMLS ID #2026010446, Nancy Kemske, Premier Partners Realty. ROAM MLS
- $399,0004 bd3 ba2.6k sqft13514 Mary Edith Pl, Baton Rouge, LA 70809For SaleMLS ID #2026015508, Barret Blondeau, Falaya. ROAM MLS
- $410,0005 bd4 ba3.1k sqft15565 Babblingbrook Dr, Baton Rouge, LA 70816For SaleMLS ID #2026014426, Joanna Arnold, Keller Williams Realty Red Stick Partners. ROAM MLS
