Listed at Appraisal Value Spacious Home in Excellent Condition 340 Sullivan St, Denham Springs, La 70726. "Ideal home for buyers who prioritize space, layout and value." Welcome to this well-maintained 4-bedroom, 4-bath home with a dedicated office, offering generous space and thoughtful design in Denham Springs. Some of the interior has been virtually staged to showcase layout and room potential. The home features a large kitchen with center island and gas range, ideal for everyday living and entertaining. The primary suite offers a relaxing retreat with a jetted tub and separate shower, while additional bedrooms and bathrooms provide flexibility for guests, multi-generational living, or work-from-home needs. Enjoy a long private driveway and 2-car carport, along with a functional floor plan that prioritizes interior comfort and usability. The home is in excellent condition and offers outstanding value for its size and features. This home offers more square footage and custom features than many nearby properties -making it an excellent opportunity for buyer's seeking space and value. Conveniently located near shopping, dining, and major roadways. Court Ordered partition sale. everything been completed with court. Some Interior photos are virtually staged. Recently reduced - Seller open to clean, strong offers. Home appraised at $320k. Seller is very motivated to sell
For sale
$320,000
340 Sullivan Ave, Denham Springs, LA 70726
4beds
2,297sqft
Single Family Residence, Residential
Built in 2006
0.52 Acres Lot
$-- Zestimate®
$139/sqft
$-- HOA
What's special
Dedicated officeLong private drivewaySpacious home
- 455 days
- 341
- 33
Zillow last checked:
Listing updated:
Listed by:
Sheila Hyde,
Keller Williams Realty Red Stick Partners 225-768-1800
Source: ROAM MLS,MLS#: 2025012992
Facts & features
Interior
Bedrooms & bathrooms
- Bedrooms: 4
- Bathrooms: 4
- Full bathrooms: 4
Rooms
- Room types: Bathroom, Primary Bathroom, Bedroom, Primary Bedroom, Dining Room, Foyer, Kitchen, Living Room, Office
Primary bedroom
- Features: En Suite Bath, Ceiling Fan(s)
- Level: First
- Area: 200.43
- Width: 15.3
Bedroom 1
- Level: First
- Area: 110
- Dimensions: 10 x 11
Bedroom 2
- Level: First
- Area: 111.1
- Dimensions: 11 x 10.1
Bedroom 3
- Level: First
- Area: 103.95
- Width: 9.9
Primary bathroom
- Features: Double Vanity, Walk-In Closet(s), Separate Shower
- Level: First
- Area: 86.4
- Width: 12
Bathroom 1
- Level: First
- Area: 24
- Dimensions: 4 x 6
Bathroom 2
- Level: First
- Area: 28.77
- Width: 7
Bathroom 3
- Level: First
- Area: 18
- Dimensions: 3 x 6
Dining room
- Level: First
- Area: 152.07
Kitchen
- Features: Granite Counters, Kitchen Island, Cabinets Custom Built
- Level: First
- Area: 246.5
- Length: 17
Living room
- Level: First
- Area: 280
- Width: 16
Office
- Level: First
- Area: 110
- Dimensions: 10 x 11
Heating
- Central
Cooling
- Central Air, Ceiling Fan(s)
Appliances
- Included: Dishwasher, Range/Oven
- Laundry: Laundry Room, Electric Dryer Hookup, Washer Hookup
Features
- Breakfast Bar, Built-in Features, Ceiling 9'+
- Flooring: Carpet, Ceramic Tile, Laminate
- Attic: Attic Access
- Number of fireplaces: 1
Interior area
- Total structure area: 3,307
- Total interior livable area: 2,297 sqft
Property
Parking
- Parking features: Carport, Driveway
- Has carport: Yes
Features
- Stories: 1
- Patio & porch: Porch
- Has spa: Yes
- Spa features: Bath
- Fencing: Wood
Lot
- Size: 0.52 Acres
- Dimensions: 80.14 x 286.85
Details
- Additional structures: Storage
- Parcel number: 0454041
- Special conditions: Standard
Construction
Type & style
- Home type: SingleFamily
- Architectural style: Traditional
- Property subtype: Single Family Residence, Residential
Materials
- Brick Siding, Brick, Other, Stucco
- Foundation: Slab
- Roof: Composition
Condition
- New construction: No
- Year built: 2006
Utilities & green energy
- Gas: Entergy
- Sewer: Public Sewer
- Water: Public
Community & HOA
Community
- Subdivision: Rural Tract (no Subd)
Location
- Region: Denham Springs
Financial & listing details
- Price per square foot: $139/sqft
- Tax assessed value: $287,230
- Annual tax amount: $2,026
- Price range: $320K - $320K
- Date on market: 7/11/2025
- Listing terms: Cash,Conventional,FHA,FMHA/Rural Dev,VA Loan
Estimated market value
Not available
Estimated sales range
Not available
Not available
Price history
| Date | Event | Price |
|---|---|---|
| 5/30/2026 | Price change | $320,000+1.6%$139/sqft |
Source:  ROAM MLS #2025012992 Report a problem ROAM MLS #2025012992 Report a problem | ||
| 4/29/2026 | Pending sale | $315,000$137/sqft |
Source: ROAM MLS #2025012992 Report a problem | ||
| 4/11/2026 | Price change | $315,000-3.1%$137/sqft |
Source: ROAM MLS #2025012992 Report a problem | ||
| 12/31/2025 | Price change | $325,000-3%$141/sqft |
Source: ROAM MLS #2025012992 Report a problem | ||
| 8/28/2025 | Price change | $335,000-6.9%$146/sqft |
Source: ROAM MLS #2025012992 Report a problem | ||
| 7/31/2025 | Price change | $360,000-9.1%$157/sqft |
Source: ROAM MLS #2025012992 Report a problem | ||
| 7/11/2025 | Listed for sale | $396,000$172/sqft |
Source: ROAM MLS #2025012992 Report a problem | ||
| 12/4/2006 | Sold | -- |
Source: Public Record Report a problem | ||
Public tax history
| Year | Property taxes | Tax assessment |
|---|---|---|
| 2025 | $2,026 -1.1% | $28,723 |
| 2024 | $2,049 +39.6% | $28,723 +37.3% |
| 2023 | $1,468 -0.8% | $20,920 |
| 2022 | $1,479 -0.3% | $20,920 |
| 2021 | $1,484 +1.3% | $20,920 |
| 2020 | $1,465 +20.9% | $20,920 +15.1% |
| 2019 | $1,212 +7.7% | $18,180 +4.8% |
| 2017 | $1,125 -43.1% | $17,340 -30.4% |
| 2015 | $1,979 | $24,900 |
| 2014 | $1,979 -2.4% | $24,900 |
| 2013 | $2,027 -1.8% | $24,900 |
| 2012 | $2,063 -2.4% | $24,900 |
| 2011 | $2,113 -1.9% | $24,900 |
| 2010 | $2,154 +1.3% | $24,900 -90% |
| 2009 | $2,127 -2.8% | $249,000 |
| 2008 | $2,189 -14.2% | $249,000 |
| 2007 | $2,550 +735.8% | $249,000 +896% |
| 2006 | $305 +2.5% | $25,000 +900% |
| 2005 | $298 -0.4% | $2,500 |
| 2004 | $299 +143.8% | $2,500 +150% |
| 2002 | $123 | $1,000 |
Find assessor info on the county website
Monthly payment
Est. payment
Payment breakdown
Explore the cost of this home by adjusting the details. Changes won't be saved.Climate risks
Neighborhood: 70726
Nearby schools
Schools provided by the listing agent
- District: Livingston Parish
Source: ROAM MLS. This data may not be complete. We recommend contacting the local school district to confirm school assignments for this home.
- $279,3004 bd3 ba2k sqft320 Sullivan St, Denham Springs, LA 70726Off Market
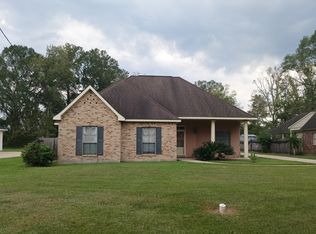
- $248,100-- bd-- ba1.6k sqft308 Sullivan St, Denham Springs, LA 70726Off Market
- $120,900-- bd-- ba848 sqft402 Sullivan St, Denham Springs, LA 70726Off Market
- $214,800-- bd-- ba1.6k sqft213 Julia St, Denham Springs, LA 70726Off Market
Similar homes
- $349,0004 bd3 ba2.8k sqft8232 Hermitage Dr, Denham Springs, LA 70726For Sale

 MLS ID #2026009689, Brent Dugas, Covington & Associates Real Estate, LLC. ROAM MLS
 - $335,0004 bd3 ba2.1k sqft13860 Cobblestone Dr, Denham Springs, LA 70726For Sale
 MLS ID #2026014624, Nikki Calmes, CHT Group Real Estate, LLC. ROAM MLS
 - $360,0003 bd3 ba2.2k sqft8360 Bastille St, Denham Springs, LA 70726For Sale
 MLS ID #2026012233, Michelle Lafleur, Compass - Perkins. ROAM MLS
 - $309,0003 bd3 ba2.2k sqft18519 Keystone Ave, Greenwell Springs, LA 70739For Sale
 MLS ID #2026017996, Courtney Smith Wambsgans, PINO & Associates. ROAM MLS
 - $280,0003 bd3 ba1.8k sqft30004 Sanctuary Blvd, Denham Springs, LA 70726For SaleMLS ID #2026013450, Richard Spears, Prime Properties Realty Group, LLC. ROAM MLS
- $345,0003 bd2 ba1.9k sqft10408 Highland Lakes Dr, Denham Springs, LA 70726New ConstructionROAM MLS
- $365,0004 bd3 ba2.1k sqft35950 Cane Market Rd, Denham Springs, LA 70706For SaleMLS ID #2026013058, Jen Williams, United Properties of Louisiana. ROAM MLS
- $319,9004 bd3 ba2.2k sqft5003 Mobile Dr, Baton Rouge, LA 70817For SaleMLS ID #2026011539, Stephen Couvillion, Keller Williams Realty-First Choice. ROAM MLS
- $284,9004 bd2 ba2k sqft7714 Bend Road Ext, Denham Springs, LA 70706For SaleMLS ID #2025017510, Garrett Neal, Smith Hearn Real Estate, LLC. ROAM MLS
- $385,0004 bd3 ba2.1k sqft35490 Cane Market Rd, Denham Springs, LA 70706For SaleMLS ID #2026004248, Amie Lamana, United Properties of Louisiana. ROAM MLS
- $353,0004 bd3 ba2.6k sqft5314 Hunters Park Ave, Baton Rouge, LA 70817For SaleMLS ID #2026014045, Terry Wilks, Redfin Corporation. ROAM MLS
- $344,0004 bd3 ba3k sqft12929 Newcastle Ave, Baton Rouge, LA 70816For SaleMLS ID #2026017231, Trinh Ton, eXp Realty. ROAM MLS
- $254,9003 bd2 ba1.9k sqft32495 Magnolia Ct, Denham Springs, LA 70706For SaleMLS ID #2026016820, K.C. Ross, Dawson Grey Real Estate. ROAM MLS
- $350,0003 bd2 ba2k sqft6606 Oak Garden Dr, Baton Rouge, LA 70817For SaleMLS ID #2026018170, Anna DiVincenti Boykin, RE/MAX Professional. ROAM MLS
- $315,0003 bd2 ba1.6k sqft18238 Lake Iris Ave, Baton Rouge, LA 70817For SaleMLS ID #2026015030, Amy Cambre, Pennant Real Estate. ROAM MLS
- $332,5004 bd3 ba2.7k sqft3306 Grassy Lake Dr, Baton Rouge, LA 70816For SaleMLS ID #2026001079, Marlon Bourgeois, PINO & Associates. ROAM MLS
- $374,9904 bd3 ba2k sqft10603 Deric Ave, Denham Springs, LA 70726New ConstructionMLS ID #2026008363, Carlos Alvarez, RE/MAX Total. ROAM MLS
- $280,0003 bd3 ba1.8k sqft7429 Magnolia Garden Ct, Denham Springs, LA 70706For SaleMLS ID #2026008774, Brittany Henderson, Proven Properties, LLC. ROAM MLS
- $270,0003 bd2 ba1.7k sqft28259 Moreau Dr, Denham Springs, LA 70726For SaleMLS ID #2026016563, Stephen Couvillion, Keller Williams Realty-First Choice. ROAM MLS
