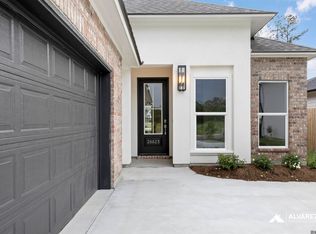
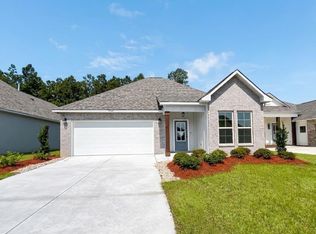
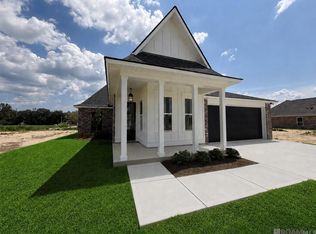
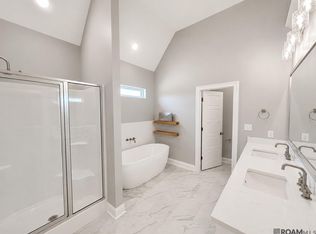
Up to $12,000 in Closing Cost Assistance! Estimated Completion Date: complete The Larch is a single-story, 4-bedroom, 3-bath home featuring an open layout with 12’ ceilings in the living and dining areas. The kitchen offers a chef’s island, breakfast area, smart appliances, gas cooktop, wall oven, and walk-in pantry. The owner’s suite includes dual vanities, garden tub, walk-in shower, WC, and large closet. Additional bedrooms are thoughtfully placed for privacy, with a full utility room near the garage. Upgraded quartz countertops to a level 3 throughout the home Upgraded the kitchen sink to a single basin style Added kitchen cabinets to the ceiling Upgraded to have wood framed mirrors in the bathrooms
New construction
$374,990
10603 Deric Ave, Denham Springs, LA 70726
4beds
2,069sqft
Single Family Residence, Residential
Built in 2026
7,122 Square Feet Lot
$-- Zestimate®
$181/sqft
$67/mo HOA
What's special
Walk-in showerWall ovenGarden tubDual vanitiesLarge closetWalk-in pantryGas cooktop
- 164 days
- 77
- 8
Zillow last checked:
Listing updated:
Listed by:
Carlos Alvarez,
RE/MAX Total 225-293-2800
Source: ROAM MLS,MLS#: 2026008363
Facts & features
Interior
Bedrooms & bathrooms
- Bedrooms: 4
- Bathrooms: 3
- Full bathrooms: 3
Rooms
- Room types: Primary Bathroom, Bedroom, Primary Bedroom, Dining Room, Kitchen, Living Room, Bonus Room
Primary bedroom
- Features: Ceiling 9ft Plus, Ceiling Boxed, Ceiling Fan(s), Tray Ceiling(s), Walk-In Closet(s)
- Level: First
- Area: 225
- Dimensions: 15 x 15
Bedroom 1
- Level: First
- Area: 149.05
- Width: 14.08
Bedroom 2
- Level: First
- Area: 121
- Dimensions: 11 x 11
Bedroom 3
- Level: First
- Area: 121
- Dimensions: 11 x 11
Primary bathroom
- Features: Double Vanity, Walk-In Closet(s), Separate Shower, Soaking Tub, Water Closet
Dining room
- Level: First
- Area: 270.67
- Length: 16
Kitchen
- Features: Granite Counters, Counters Solid Surface, Kitchen Island, Pantry
- Level: First
- Area: 176
- Dimensions: 16 x 11
Living room
- Level: First
- Area: 272
- Dimensions: 17 x 16
Heating
- Central, Gas Heat
Cooling
- Central Air, Ceiling Fan(s)
Appliances
- Included: Gas Stove Con, Gas Cooktop, Dishwasher, Disposal, Microwave, Self Cleaning Oven, Oven
- Laundry: Electric Dryer Hookup, Washer Hookup
Features
- Ceiling 9'+, Tray Ceiling(s), Ceiling Varied Heights
- Flooring: Carpet, Ceramic Tile, Tile, Wood
- Attic: Attic Access
- Number of fireplaces: 1
- Fireplace features: Pre-Fab Firep, Ventless
Interior area
- Total structure area: 2,706
- Total interior livable area: 2,069 sqft
Property
Parking
- Total spaces: 2
- Parking features: 2 Cars Park, Garage, Garage Door Opener
- Has garage: Yes
Features
- Stories: 1
- Patio & porch: Patio, Porch
- Exterior features: Lighting
- Fencing: None
Lot
- Size: 7,122 Square Feet
- Dimensions: 52 x 137
- Features: Landscaped
Details
- Special conditions: Owner/Agent
Construction
Type & style
- Home type: SingleFamily
- Architectural style: Contemporary
- Property subtype: Single Family Residence, Residential
Materials
- Brick Siding, Fiber Cement, Stucco Siding, Frame
- Foundation: Slab
- Roof: Shingle,Gabel Roof,Hip Roof
Condition
- New construction: Yes
- Year built: 2026
Details
- Builder name: Alvarez Construction Co., Inc.
- Warranty included: Yes
Utilities & green energy
- Gas: Entergy
- Sewer: Public Sewer
- Water: Public
Community & HOA
Community
- Features: Park
- Security: Smoke Detector(s)
- Subdivision: Juban Gardens
HOA
- Has HOA: Yes
- Services included: Accounting, Common Areas, Electricity, Maintenance Grounds, Insurance, Legal, Maint Subd Entry HOA, Management
- HOA fee: $800 annually
Location
- Region: Denham Springs
Financial & listing details
- Price per square foot: $181/sqft
- Price range: $375K - $375K
- Date on market: 5/6/2026
- Listing terms: Cash,FHA,FMHA/Rural Dev,VA Loan
Estimated market value
Not available
Estimated sales range
Not available
Not available
Price history
| Date | Event | Price |
|---|---|---|
| 5/6/2026 | Listed for sale | $374,990$181/sqft |
Source:  ROAM MLS #2026008363 Report a problem ROAM MLS #2026008363 Report a problem | ||
Public tax history
Tax history is unavailable.
Monthly payment
Est. payment
Payment breakdown
Explore the cost of this home by adjusting the details. Changes won't be saved.Climate risks
Neighborhood: 70726
Nearby schools
Schools provided by the listing agent
- District: Livingston Parish
Source: ROAM MLS. This data may not be complete. We recommend contacting the local school district to confirm school assignments for this home.


Similar homes
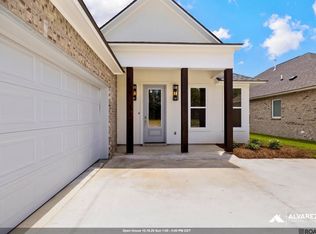
- $357,9904 bd3 ba2.1k sqft10656 Deric Ave, Denham Springs, LA 70726New Construction
 MLS ID #2025008394, Carlos Alvarez, RE/MAX Total. ROAM MLS
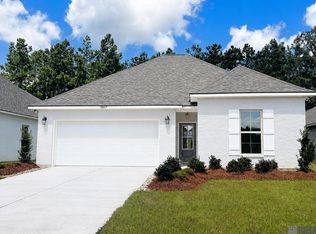
 - $338,0454 bd3 ba2.4k sqft10657 Deric Ave, Denham Springs, LA 70726New Construction
 ROAM MLS
 - $369,9004 bd2 ba1.8k sqft29445 Northlake Dr, Denham Springs, LA 70726New Construction
 MLS ID #2026016160, Tommy Veenendaal, Southern Prime Properties, LLC. ROAM MLS
 - $369,9004 bd2 ba1.8k sqft29463 Northlake Dr, Denham Springs, LA 70726New Construction
 MLS ID #2026012440, Tommy Veenendaal, Southern Prime Properties, LLC. ROAM MLS
 - $369,9004 bd2 ba1.8k sqft10455 Eastlake Dr, Denham Springs, LA 70726New ConstructionMLS ID #2026012433, Tommy Veenendaal, Southern Prime Properties, LLC. ROAM MLS
- $317,9343 bd2 ba1.9k sqft10626 Deric Ave, Denham Springs, LA 70726New ConstructionROAM MLS
- $410,0004 bd3 ba2.1k sqft24167 Red Tail Ln, Denham Springs, LA 70726New ConstructionMLS ID #2025019000, Amanda Walker, Craft Realty. ROAM MLS
- $320,0004 bd4 ba2.2k sqft340 Sullivan Ave, Denham Springs, LA 70726For SaleMLS ID #2025012992, Sheila Hyde, Keller Williams Realty Red Stick Partners. ROAM MLS
- $315,3654 bd2 ba2.2k sqft11369 Densmore Dr, Denham Springs, LA 70726New ConstructionROAM MLS
- $289,0004 bd3 ba1.9k sqft11896 Wildebeest Ridge Dr, Denham Springs, LA 70726For SaleMLS ID #2026016323, Brad Welsh, Monarc Realty, LLC. ROAM MLS
- $379,9004 bd3 ba2.2k sqft11306 Cloverleaf Dr, Denham Springs, LA 70706For SaleMLS ID #2026009600, Shane Hernandez, Kaizen Home Sales and Services, LLC. ROAM MLS
- $289,9003 bd2 ba1.8k sqft23444 Sholar Dr, Denham Springs, LA 70726For SaleMLS ID #2026017068, Aryn Oberste, Platinum Real Estate Services. ROAM MLS
- $380,0004 bd3 ba2.2k sqft4627 Malbec Ave, Baton Rouge, LA 70817For SaleMLS ID #2026013778, Stephanie Sandbom, Compass - Perkins. ROAM MLS
- $390,0004 bd3 ba2.1k sqft13348 Williamsburg Dr, Walker, LA 70785For SaleMLS ID #2026016616, Kim Spillers, eXp Realty. ROAM MLS
- $365,0004 bd3 ba2.2k sqft40157 Reese Ln, Prairieville, LA 70769For SaleMLS ID #2026015136, Tricia Broussard, The Market Real Estate Co. ROAM MLS
- $255,0003 bd2 ba1.6k sqft25743 Pristine St, Denham Springs, LA 70726For SaleMLS ID #2026005705, Scooter Morris, Magnolia Roots Realty LLC. ROAM MLS
- $234,9003 bd2 ba1.5k sqft301 Leslie St, Denham Springs, LA 70726For SaleMLS ID #2026014759, Sherry Stears, Covington & Associates Real Estate, LLC. ROAM MLS
- $374,9904 bd3 ba2.3k sqft6952 Garden Hill Dr, Baton Rouge, LA 70817New ConstructionMLS ID #2025019022, Carlos Alvarez, RE/MAX Total. ROAM MLS
- $454,0005 bd4 ba2.4k sqft12079 Pendarvis Ln, Walker, LA 70785New ConstructionMLS ID #2026016134, Heather Prisk, Rivers Edge Holdings, LLC. ROAM MLS
- $314,9004 bd2 ba1.7k sqft33972 Highlandia Dr, Denham Springs, LA 70706New ConstructionROAM MLS
