Up to $16,000 in Closing Cost Assistance! Estimated Completion Date: Complete and ready to move in. The Vermilion is a stunning single-story home offering 2,337 sq ft of well-designed living space with 4 bedrooms and 3 full baths. This open-concept layout features 11-foot ceilings and seamlessly connects the living, dining, and kitchen areas—ideal for everyday living and entertaining. The chef’s kitchen includes a large island and ample cabinetry. The private owner’s suite features a spa-style bath with dual vanities, soaking tub, separate shower, and walk-in closet. A rear porch and 2-car garage complete this elegant home. Level 2 Luxury Vinyl Plank in all living areas and owners bedroom and closet Upgraded tile to a level 3 in all bathrooms and the utility room Upgraded fireplace mantle a level 2 Eva Mantel Upgraded the fireplace surrounding tile to a level 4 Added a remote to start the gas fireplace Upgraded granite countertops to a level 2 throughout the home Upgraded the kitchen sink to a single basin farmhouse style Upgraded the kitchen backsplash tile to a level 4 passion tile Added kitchen cabinets to the ceiling Added soft close doors and drawers to all cabinets (not including the trashcan pullout) Upgraded lighting to our level 2 satin nickel dart collection Added pendant lights Upgraded to level 2 cabinet hardware round satin pulls Kitchen Island painted Illusive Green Upgraded the owners shower to a tiled shower with a fiberglass pan Added an additional recessed light (above the sink in the kitchen)
New construction
$374,990
6952 Garden Hill Dr, Baton Rouge, LA 70817
4beds
2,337sqft
Single Family Residence, Residential
Built in 2025
6,098 Square Feet Lot
$-- Zestimate®
$160/sqft
$67/mo HOA
What's special
Stunning single-story homeSpa-style bathAmple cabinetrySeparate showerKitchen backsplash tileRear porchDual vanities
- 362 days
- 236
- 17
Zillow last checked:
Listing updated:
Listed by:
Carlos Alvarez,
RE/MAX Total 225-293-2800
Source: ROAM MLS,MLS#: 2025019022
Facts & features
Interior
Bedrooms & bathrooms
- Bedrooms: 4
- Bathrooms: 3
- Full bathrooms: 3
Rooms
- Room types: Bedroom, Primary Bedroom, Dining Room, Kitchen, Living Room, Bonus Room
Primary bedroom
- Features: Ceiling 9ft Plus, Ceiling Fan(s), Walk-In Closet(s)
- Level: First
- Area: 244
- Width: 16
Bedroom 1
- Level: First
- Area: 152.11
- Width: 12.33
Bedroom 2
- Level: First
- Area: 144.5
- Width: 12.75
Bedroom 3
- Level: First
- Area: 142.5
- Width: 12.67
Primary bathroom
- Features: Double Vanity, Walk-In Closet(s), Separate Shower, Soaking Tub, Water Closet
Dining room
- Level: First
- Area: 133.25
- Length: 13
Kitchen
- Features: Granite Counters, Counters Solid Surface, Stone Counters, Kitchen Island
- Level: First
- Area: 211.75
- Length: 11
Living room
- Level: First
- Area: 365.75
- Length: 19
Heating
- Central, Gas Heat
Cooling
- Central Air, Ceiling Fan(s)
Appliances
- Included: Elec Stove Con, Gas Stove Con, Gas Cooktop, Dishwasher, Disposal, Microwave, Oven, Gas Water Heater
- Laundry: Electric Dryer Hookup, Washer Hookup, Inside
Features
- Ceiling 9'+
- Flooring: Carpet, Ceramic Tile, Laminate, Wood
- Attic: Attic Access
- Number of fireplaces: 1
- Fireplace features: Gas Log, Ventless
Interior area
- Total structure area: 2,984
- Total interior livable area: 2,337 sqft
Property
Parking
- Total spaces: 2
- Parking features: 2 Cars Park, Garage, Garage Door Opener
- Has garage: Yes
Features
- Stories: 1
- Patio & porch: Porch, Patio
- Exterior features: Lighting
- Fencing: None
Lot
- Size: 6,098 Square Feet
- Dimensions: 50 x 120
- Features: Landscaped
Details
- Special conditions: Owner/Agent
Construction
Type & style
- Home type: SingleFamily
- Architectural style: Other
- Property subtype: Single Family Residence, Residential
Materials
- Brick Siding, Fiber Cement, Stucco Siding, Frame
- Foundation: Slab
- Roof: Shingle
Condition
- New construction: Yes
- Year built: 2025
Details
- Builder name: Alvarez Construction Co., Inc.
- Warranty included: Yes
Utilities & green energy
- Gas: Entergy
- Sewer: Public Sewer
- Water: Public
- Utilities for property: Cable Connected
Community & HOA
Community
- Security: Security System, Smoke Detector(s)
- Subdivision: Garden Hill
HOA
- Has HOA: Yes
- Services included: Common Areas, Maintenance Grounds, Insurance, Legal, Management
- HOA fee: $800 annually
Location
- Region: Baton Rouge
Financial & listing details
- Price per square foot: $160/sqft
- Price range: $375K - $375K
- Date on market: 10/14/2025
- Listing terms: Cash,Conventional,FHA,VA Loan
Estimated market value
Not available
Estimated sales range
Not available
Not available
Price history
| Date | Event | Price |
|---|---|---|
| 7/2/2026 | Price change | $374,990-3.8%$160/sqft |
Source:  ROAM MLS #2025019022 Report a problem ROAM MLS #2025019022 Report a problem | ||
| 3/24/2026 | Price change | $389,990-2.5%$167/sqft |
Source: ROAM MLS #2025019022 Report a problem | ||
| 2/25/2026 | Price change | $399,990-3.8%$171/sqft |
Source: ROAM MLS #2025019022 Report a problem | ||
| 12/16/2025 | Price change | $415,990-0.2%$178/sqft |
Source: ROAM MLS #2025019022 Report a problem | ||
| 10/14/2025 | Listed for sale | $416,990$178/sqft |
Source: ROAM MLS #2025019022 Report a problem | ||
Public tax history
Tax history is unavailable.
Monthly payment
Est. payment
Payment breakdown
Explore the cost of this home by adjusting the details. Changes won't be saved.Climate risks
Neighborhood: Shenandoah
Nearby schools
Schools provided by the listing agent
- District: East Baton Rouge
Source: ROAM MLS. This data may not be complete. We recommend contacting the local school district to confirm school assignments for this home.
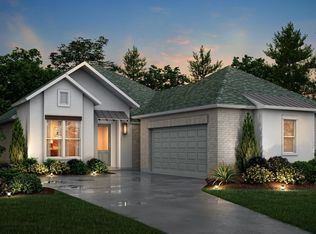


Similar homes
- $369,9904 bd3 ba2k sqft6831 Garden Hill Dr, Baton Rouge, LA 70817New Construction
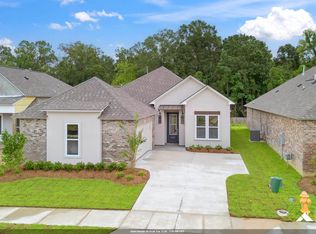
 MLS ID #2025007162, Carlos Alvarez, RE/MAX Total. ROAM MLS
 - $380,0004 bd3 ba2.2k sqft4627 Malbec Ave, Baton Rouge, LA 70817For Sale
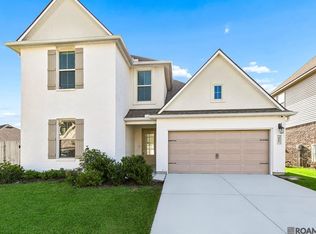 MLS ID #2026013778, Stephanie Sandbom, Compass - Perkins. ROAM MLS
 - $410,0005 bd4 ba3.1k sqft15565 Babblingbrook Dr, Baton Rouge, LA 70816For Sale
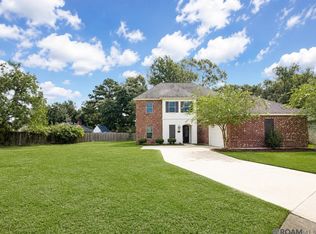 MLS ID #2026014426, Joanna Arnold, Keller Williams Realty Red Stick Partners. ROAM MLS
 - $385,0004 bd2 ba2k sqft570 White Egret Dr, Baton Rouge, LA 70810For Sale
 MLS ID #2026009166, Nina Wright, RE/MAX Professional. ROAM MLS
 - $547,0014 bd3 ba2.5k sqft19032 Merchants Trail Ave, Baton Rouge, LA 70817For SaleMLS ID #2026011049, Remy Curry, Real Broker LLC. ROAM MLS
- $364,9904 bd2 ba1.8k sqft1733 Seawolf Dr, Baton Rouge, LA 70810New ConstructionMLS ID #2026007837, Carlos Alvarez, RE/MAX Total. ROAM MLS
- $369,9904 bd3 ba2.3k sqft25310 Burlington Dr, Denham Springs, LA 70726New ConstructionMLS ID #2025021204, Carlos Alvarez, RE/MAX Total. ROAM MLS
- $410,0004 bd3 ba2.1k sqft24167 Red Tail Ln, Denham Springs, LA 70726New ConstructionMLS ID #2025019000, Amanda Walker, Craft Realty. ROAM MLS
- $374,9904 bd3 ba2k sqft10603 Deric Ave, Denham Springs, LA 70726New ConstructionMLS ID #2026008363, Carlos Alvarez, RE/MAX Total. ROAM MLS
- $355,8104 bd3 ba1.9k sqft10027 Pelican Pointe Ln, Baton Rouge, LA 70810New ConstructionMLS ID #2026006435, Jennifer Waguespack, Keller Williams Realty Red Stick Partners. ROAM MLS
- $380,0004 bd3 ba2k sqft3109 Creekstone Way, Baton Rouge, LA 70810For SaleMLS ID #2026011511, Janae Lee, CENTURY 21 Bessette Flavin. ROAM MLS
- $349,4654 bd3 ba1.9k sqft9120 Parkway Dr, Baton Rouge, LA 70810New ConstructionMLS ID #2026006462, Jennifer Waguespack, Keller Williams Realty Red Stick Partners. ROAM MLS
- $359,9904 bd3 ba2.1k sqft25287 Burlington Dr, Denham Springs, LA 70726New ConstructionMLS ID #2025010920, Carlos Alvarez, RE/MAX Total. ROAM MLS
- $545,0005 bd4 ba3k sqft9934 Oak Colony Dr, Baton Rouge, LA 70817For SaleMLS ID #2026012964, Danni Downing, 1 Percent Lists Premier. ROAM MLS
- $369,9004 bd2 ba1.8k sqft29445 Northlake Dr, Denham Springs, LA 70726New ConstructionMLS ID #2026016160, Tommy Veenendaal, Southern Prime Properties, LLC. ROAM MLS
- $369,9004 bd2 ba1.8k sqft10473 Eastlake Dr, Denham Springs, LA 70726New ConstructionMLS ID #2026016161, Tommy Veenendaal, Southern Prime Properties, LLC. ROAM MLS
