

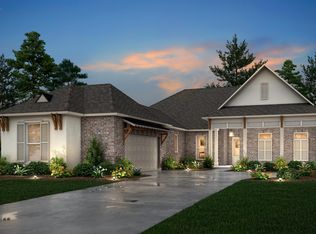
The Shummard Oak is a spacious single-story home offering 5 bedrooms, 4 baths, and soaring 12' ceilings. The open living area features a 36" gas fireplace and abundant natural light. The gourmet kitchen includes a large island, GE smart appliances, gas cooktop, wall oven, leathered quarts counter tops, and a walk-in pantry. The private owner’s suite boasts a tiled shower, garden tub, dual vanities, and a large walk-in closet. A courtyard-style porch completes this elegant home. Upgraded lighting to our level 2 satin nickel dart collection and custom backsplash in the kitchen. The huge back yard has excellent views with plenty of room to build a pool and playground equipment. This backyard is perfect for outdoor entertaining. SELLERS OFFERING CLOSING COSTS.!!! SUBDIVISION HAS A LOMA SO NO FLOOD INSURANCE REQUIRED. BUT PLEASE CHECK WITH HOA. OR ALVAREZ CONSTRUCTION.
For sale
$545,000
9934 Oak Colony Dr, Baton Rouge, LA 70817
5beds
3,042sqft
Single Family Residence, Residential
Built in 2025
0.32 Acres Lot
$-- Zestimate®
$179/sqft
$71/mo HOA
What's special
Gourmet kitchenTiled showerWall ovenCourtyard-style porchGarden tubSpacious single-story homeExcellent views
- 63 days
- 295
- 12
Zillow last checked:
Listing updated:
Listed by:
Danni Downing,
1 Percent Lists Premier 985-789-6095
Source: ROAM MLS,MLS#: 2026012964
Facts & features
Interior
Bedrooms & bathrooms
- Bedrooms: 5
- Bathrooms: 4
- Full bathrooms: 4
Rooms
- Room types: Bedroom, Primary Bedroom, Dining Room, Kitchen, Living Room
Primary bedroom
- Features: En Suite Bath, 2 Closets or More, Ceiling 9ft Plus
- Level: First
- Area: 367.95
- Width: 22.3
Bedroom 1
- Level: First
- Area: 147.5
- Width: 11.8
Bedroom 2
- Level: First
- Area: 165.19
- Width: 12.6
Bedroom 3
- Level: First
- Area: 165.19
- Width: 12.6
Bedroom 4
- Level: First
- Area: 138.6
- Dimensions: 11 x 12.6
Primary bathroom
- Features: Double Vanity, Separate Shower, Soaking Tub
Dining room
- Level: First
- Area: 146.53
Kitchen
- Features: Stone Counters, Pantry
- Level: First
- Area: 415.8
- Length: 22
Living room
- Level: First
- Area: 415.8
- Length: 22
Heating
- Central
Cooling
- Central Air, Ceiling Fan(s)
Appliances
- Included: Gas Cooktop, Microwave, Stainless Steel Appliance(s)
Features
- Ceiling 9'+, Tray Ceiling(s)
- Flooring: Carpet, Ceramic Tile
- Number of fireplaces: 1
Interior area
- Total structure area: 4,579
- Total interior livable area: 3,042 sqft
Property
Parking
- Total spaces: 2
- Parking features: 2 Cars Park, Garage
- Has garage: Yes
Features
- Stories: 1
- Patio & porch: Covered, Patio
- Exterior features: Lighting
Lot
- Size: 0.32 Acres
- Dimensions: 70 x 200
- Features: Landscaped
Details
- Special conditions: Standard
Construction
Type & style
- Home type: SingleFamily
- Architectural style: Traditional
- Property subtype: Single Family Residence, Residential
Materials
- Brick Siding, Brick
- Foundation: Slab
- Roof: Shingle
Condition
- New construction: No
- Year built: 2025
Details
- Builder name: Alvarez Construction Co., Inc.
- Warranty included: Yes
Utilities & green energy
- Gas: City/Parish
- Sewer: Public Sewer
- Water: Public
Community & HOA
Community
- Subdivision: Oak Colony
HOA
- Has HOA: Yes
- Services included: Accounting
- HOA fee: $850 annually
Location
- Region: Baton Rouge
Financial & listing details
- Price per square foot: $179/sqft
- Price range: $545K - $545K
- Date on market: 7/16/2026
- Listing terms: Conventional,FHA,FMHA/Rural Dev,VA Loan
Estimated market value
Not available
Estimated sales range
Not available
Not available
Price history
| Date | Event | Price |
|---|---|---|
| 7/16/2026 | Listed for sale | $545,000$179/sqft |
Source:  ROAM MLS #2026012964 Report a problem ROAM MLS #2026012964 Report a problem | ||
Public tax history
Tax history is unavailable.
Monthly payment
Est. payment
Payment breakdown
Explore the cost of this home by adjusting the details. Changes won't be saved.Climate risks
Neighborhood: Jefferson
Nearby schools
Schools provided by the listing agent
- District: East Baton Rouge
Source: ROAM MLS. This data may not be complete. We recommend contacting the local school district to confirm school assignments for this home.

Similar homes
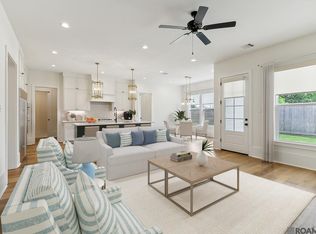
- $547,0014 bd3 ba2.5k sqft19032 Merchants Trail Ave, Baton Rouge, LA 70817For Sale
 MLS ID #2026011049, Remy Curry, Real Broker LLC. ROAM MLS
 - $550,0005 bd4 ba2.9k sqft15668 Green Trails Blvd, Baton Rouge, LA 70817For Sale
 MLS ID #2026011821, Neil Kahn, Zatta Real Estate Group LLC. ROAM MLS
 - $524,9004 bd3 ba2.7k sqft8523 Landau Dr, Baton Rouge, LA 70817For Sale
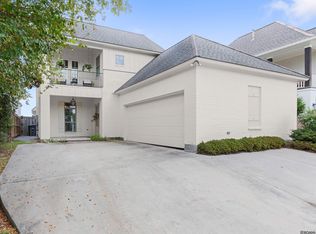 MLS ID #2026014308, Leigh Moss, Highland Road Realty. ROAM MLS
 - $490,0004 bd3 ba2.5k sqft10045 Clarks Ferry, Baton Rouge, LA 70817For Sale
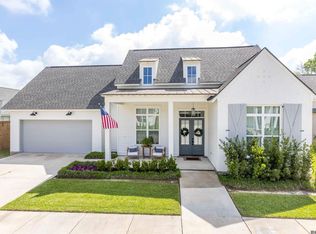 MLS ID #2026005422, Justin Brewer, eXp Realty. ROAM MLS
 - $429,9004 bd3 ba2.3k sqft18170 Vista A Vista Ave, Baton Rouge, LA 70817For SaleMLS ID #2026004588, Jade Coxe, Lockhart Real Estate Collective. ROAM MLS
- $539,9005 bd3 ba2.8k sqft36330 Belle Savanne Ave, Geismar, LA 70734For SaleMLS ID #2026013951, Katie Toups, Blue Heron Realty. ROAM MLS
- $540,0004 bd3 ba2.9k sqft36114 Bluff Oaks Ave, Prairieville, LA 70769For SaleMLS ID #2026011990, Juli Jenkins, Keller Williams Realty-First Choice. ROAM MLS
- $489,0004 bd3 ba2.3k sqft37503 Provence Pointe Ave, Prairieville, LA 70769For SaleMLS ID #2026012773, Amy Duplessis, eXp Realty. ROAM MLS
- $546,9954 bd4 ba2.9k sqft13579 Bluff Point Dr, Geismar, LA 70734For SaleMLS ID #2026010215, Stephen Elliott, David Landry Real Estate, LLC. ROAM MLS
- $435,0005 bd4 ba3.1k sqft15565 Babblingbrook Dr, Baton Rouge, LA 70816For SaleMLS ID #2026014426, Joanna Arnold, Keller Williams Realty Red Stick Partners. ROAM MLS
- $474,9005 bd4 ba2.9k sqft37441 Amalfi Dr, Prairieville, LA 70769For SaleMLS ID #2026011797, Laura Buck Smith, The Market Real Estate Co. ROAM MLS
- $494,9005 bd3 ba3.2k sqft37295 Saint Marie Ave, Prairieville, LA 70769For SaleMLS ID #2026013582, Lillie Collier, Coldwell Banker ONE. ROAM MLS
- $579,5004 bd3 ba2.7k sqft37359 Cypress Hollow Ave, Prairieville, LA 70769For SaleMLS ID #2026004958, Maria Thorn, eXp Realty. ROAM MLS
- $459,9005 bd4 ba3.2k sqft2347 Morningbrook Dr, Baton Rouge, LA 70816For SaleMLS ID #2026005601, Jeff Furniss, Coldwell Banker ONE. ROAM MLS
- $380,0004 bd3 ba2.2k sqft4627 Malbec Ave, Baton Rouge, LA 70817For SaleMLS ID #2026013778, Stephanie Sandbom, Compass - Perkins. ROAM MLS
- $489,0005 bd3 ba2.9k sqft14142 Dew Point Ave, Baton Rouge, LA 70818For SaleMLS ID #2026007257, Danielle McKinley, Keller Williams Realty Premier Partners. ROAM MLS
- $575,0005 bd5 ba4k sqft1033 W Worthey St, Gonzales, LA 70737New ConstructionMLS ID #2026008529, Kevin Jones, Supreme. ROAM MLS
- $449,9004 bd3 ba2.1k sqft7258 Riverbank Dr, Denham Springs, LA 70706New ConstructionMLS ID #2026017047, Katherine Coghlan, Burns & Co., Inc.. ROAM MLS
- $475,0005 bd3 ba2.7k sqft14312 Wally Way, Baton Rouge, LA 70810For SaleMLS ID #2026006376, Richard Childress, The W Group Real Estate LLC. ROAM MLS
- $600,0005 bd3 ba3.2k sqft11177 Toria Ln, Saint Amant, LA 70774For SaleMLS ID #2026009667, Scott Gaspard, Gaspard & Co Real Estate LLC. ROAM MLS
