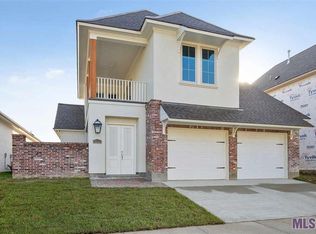
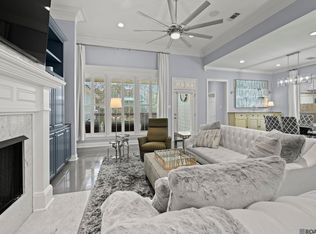
Built in 2018 and offering nearly 2,800 square feet, this custom-built home has four bedrooms, three bathrooms, a dedicated office, and a bonus room, providing plenty of flexibility for work, family, and guests. Downstairs, beautiful floor-to-ceiling windows fill the home with natural light, creating a bright and airy feel throughout the living spaces. Outside, the backyard has room for a trampoline or swing set or you can create your own backyard retreat with a cocktail pool and outdoor kitchen. The covered patio is already the perfect spot for relaxing and entertaining. And a major South Louisiana bonus: this home comes equipped with a whole-house generator! This is a fantastic opportunity to own a custom-built home in a great neighborhood with the space, layout, and extras that make everyday living easy. Schedule your private showing today!
For sale
Price cut: $10.1K (9/3)
$524,900
8523 Landau Dr, Baton Rouge, LA 70817
4beds
2,794sqft
Single Family Residence, Residential
Built in 2018
6,098 Square Feet Lot
$-- Zestimate®
$188/sqft
$58/mo HOA
What's special
Four bedroomsThree bathroomsBonus roomDedicated officeBeautiful floor-to-ceiling windowsBright and airy feelNatural light
- 62 days
- 216
- 9
Zillow last checked:
Listing updated:
Listed by:
Leigh Moss,
Highland Road Realty 225-267-7274
Source: ROAM MLS,MLS#: 2026014308
Facts & features
Interior
Bedrooms & bathrooms
- Bedrooms: 4
- Bathrooms: 3
- Full bathrooms: 3
Rooms
- Room types: Bedroom, Primary Bedroom, Kitchen, Living Room, Office, Bonus Room
Primary bedroom
- Features: En Suite Bath, Walk-In Closet(s)
- Level: First
- Area: 231
- Width: 14
Bedroom 1
- Level: First
- Area: 192
- Dimensions: 16 x 12
Bedroom 2
- Level: Second
- Area: 168
- Dimensions: 14 x 12
Bedroom 3
- Level: Second
- Area: 169
- Dimensions: 13 x 13
Kitchen
- Level: First
- Area: 208
- Dimensions: 16 x 13
Living room
- Level: First
- Area: 625
- Dimensions: 25 x 25
Office
- Level: First
- Area: 49
- Dimensions: 7 x 7
Heating
- Central
Cooling
- Central Air
Interior area
- Total structure area: 2,794
- Total interior livable area: 2,794 sqft
Property
Parking
- Parking features: Garage
- Has garage: Yes
Features
- Stories: 2
Lot
- Size: 6,098 Square Feet
- Dimensions: 50 x 120
Details
- Parcel number: 02698897
- Special conditions: Standard
Construction
Type & style
- Home type: SingleFamily
- Architectural style: Traditional
- Property subtype: Single Family Residence, Residential
Materials
- Brick Siding
- Foundation: Slab
Condition
- New construction: No
- Year built: 2018
Utilities & green energy
- Gas: Other
- Sewer: Public Sewer
Community & HOA
Community
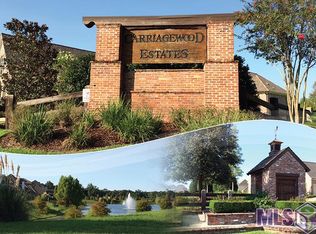
- Subdivision: Carriagewood Estates
HOA
- Has HOA: Yes
- HOA fee: $700 annually
Location
- Region: Baton Rouge
Financial & listing details
- Price per square foot: $188/sqft
- Tax assessed value: $480,800
- Annual tax amount: $5,516
- Price range: $524.9K - $524.9K
- Date on market: 8/5/2026
- Listing terms: Cash,Conventional,VA Loan
Estimated market value
Not available
Estimated sales range
Not available
Not available
Price history
| Date | Event | Price |
|---|---|---|
| 9/3/2026 | Price change | $524,900-1.9%$188/sqft |
Source:  ROAM MLS #2026014308 Report a problem ROAM MLS #2026014308 Report a problem | ||
| 8/5/2026 | Listed for sale | $535,000+4.9%$191/sqft |
Source: ROAM MLS #2026014308 Report a problem | ||
| 8/16/2023 | Sold | -- |
Source: ROAM MLS #2023010200 Report a problem | ||
| 7/13/2023 | Contingent | $510,000$183/sqft |
Source: ROAM MLS #2023010200 Report a problem | ||
| 6/23/2023 | Listed for sale | $510,000$183/sqft |
Source: ROAM MLS #2023010200 Report a problem | ||
| 12/13/2019 | Sold | -- |
Source: Public Record Report a problem | ||
| 8/3/2018 | Sold | -- |
Source: ROAM MLS #2018013374 Report a problem | ||
Public tax history
| Year | Property taxes | Tax assessment |
|---|---|---|
| 2025 | $5,516 -0.5% | $48,080 |
| 2024 | $5,541 +17% | $48,080 |
| 2023 | $4,735 +30.7% | $48,080 +21.7% |
| 2022 | $3,624 +2% | $39,520 |
| 2021 | $3,554 -1.3% | $39,520 |
| 2020 | $3,600 -22% | $39,520 |
| 2019 | $4,617 +1915.9% | $39,520 +1876% |
| 2018 | $229 | $2,000 |
| 2017 | $229 0% | $2,000 |
| 2016 | $229 +2.7% | $2,000 |
| 2015 | $223 +2.3% | $2,000 |
| 2014 | $218 | $2,000 |
| 2013 | $218 +0% | $2,000 |
| 2012 | $218 -1% | $2,000 |
| 2011 | $220 -19.1% | $2,000 -20% |
| 2010 | $272 | $2,500 |
Find assessor info on the county website
Monthly payment
Est. payment
Payment breakdown
Explore the cost of this home by adjusting the details. Changes won't be saved.Climate risks
Neighborhood: Jefferson
Nearby schools
Schools provided by the listing agent
- District: East Baton Rouge
Source: ROAM MLS. This data may not be complete. We recommend contacting the local school district to confirm school assignments for this home.

Similar homes
- $487,0003 bd3 ba2.4k sqft18202 Vista A Vista Ave, Baton Rouge, LA 70817For Sale

 MLS ID #2026018071, Katie Lewis, PINO & Associates. ROAM MLS
 - $550,0005 bd4 ba2.9k sqft15668 Green Trails Blvd, Baton Rouge, LA 70817For Sale
 MLS ID #2026011821, Neil Kahn, Zatta Real Estate Group LLC. ROAM MLS
 - $575,0004 bd4 ba2.5k sqft7626 McMahon Dr, Baton Rouge, LA 70817For Sale
 MLS ID #2026017886, Jose Martinez, Reve REALTORS. ROAM MLS
 - $530,0004 bd3 ba2.2k sqft8915 Fox Gate Dr, Baton Rouge, LA 70809For Sale
 MLS ID #2026017315, Carolyn Webber, RE/MAX Real Estate Group. ROAM MLS
 - $393,9004 bd3 ba2.2k sqft19017 Poujeaux Ave, Baton Rouge, LA 70817For SaleMLS ID #2026012243, David Madaffari, Grassroots Real Estate Group. ROAM MLS
- $350,0003 bd2 ba2k sqft6606 Oak Garden Dr, Baton Rouge, LA 70817For SaleMLS ID #2026018170, Anna DiVincenti Boykin, RE/MAX Professional. ROAM MLS
- $539,9005 bd3 ba2.6k sqft18379 Hidden Ridge Ct, Prairieville, LA 70769For SaleMLS ID #2026015764, Stacy Branyan, Blackstone Partners LLC. ROAM MLS
- $525,0004 bd4 ba2.7k sqft9813 Oliphant Rd, Baton Rouge, LA 70809For SaleMLS ID #2026016415, Kyle Evans, Keller Williams Realty-First Choice. ROAM MLS
- $575,0004 bd4 ba2.9k sqft19442 River Breeze Dr, Baton Rouge, LA 70816For SaleMLS ID #2026010353, Laura Buck Smith, The Market Real Estate Co. ROAM MLS
- $574,9954 bd3 ba2.3k sqft38371 Welsh Dr, Prairieville, LA 70769For SaleMLS ID #2026016069, Timothy Houk, Keller Williams Realty Red Stick Partners. ROAM MLS
- $489,0005 bd3 ba2.8k sqft15447 Mistybrook Dr, Baton Rouge, LA 70816For SaleMLS ID #2026013922, Timothy Houk, Keller Williams Realty Red Stick Partners. ROAM MLS
- $539,0004 bd4 ba2.8k sqft1601 Ruelle De Grace Dr, Baton Rouge, LA 70810For SaleMLS ID #2026000460, Lauren Johnson, RE/MAX Professional. ROAM MLS
- $574,9994 bd3 ba2.3k sqft38182 Emery Ln, Prairieville, LA 70769For SaleMLS ID #2026016792, Lauri Rome, PINO & Associates. ROAM MLS
- $496,9004 bd3 ba2.2k sqft17449 Bull Rush Ave, Prairieville, LA 70769For SaleMLS ID #2026012578, Ty Harvison, Trusty Investment Properties, LLC. ROAM MLS
- $528,9005 bd3 ba2.8k sqft36330 Belle Savanne Ave, Geismar, LA 70734For SaleMLS ID #2026013951, Katie Toups, Blue Heron Realty. ROAM MLS
- $355,0003 bd2 ba1.9k sqft6433 Vintage Rose Ct, Baton Rouge, LA 70817For SaleMLS ID #2026016893, Heather Kirkpatrick, Keller Williams Realty Premier Partners. ROAM MLS
- $379,0003 bd2 ba1.9k sqft15034 Vintage Jade Ct, Baton Rouge, LA 70817For SaleMLS ID #2026013535, Melissa Landers, RE/MAX Professional. ROAM MLS
- $489,0005 bd3 ba2.3k sqft37503 Provence Pointe Ave, Prairieville, LA 70769For SaleMLS ID #2026012773, Amy Duplessis, eXp Realty. ROAM MLS
- $419,9003 bd2 ba1.4k sqft13925 Appleby Way, Baton Rouge, LA 70817For SaleMLS ID #2026010968, Marci Rome, CENTURY 21 Bessette Flavin. ROAM MLS
- $379,0003 bd2 ba1.9k sqft3832 Villa Michel Dr, Baton Rouge, LA 70817For SaleMLS ID #2026015014, Somer Laird, The Musso Group. ROAM MLS
