Beautifully maintained and thoughtfully updated, this spacious home offers 2,665 square feet of living space on a landscaped corner lot in the heart of Baton Rouge. With multiple living areas, generous bedrooms, and a backyard designed to be enjoyed, there is plenty of room to spread out both inside and out. The renovated kitchen serves as the center of the home with a large island and opens to the dining area, while the spacious living room and separate sitting room provide multiple options for everyday living and entertaining. An additional office offers dedicated workspace, and the large laundry room and pantry add plenty of practical storage. The primary suite is privately positioned on its own side of the home with a walk-in closet and spacious bathroom. The additional bedrooms are located on the opposite side, with each bedroom offering direct access to a bathroom. Two of the bedrooms share a Jack-and-Jill bath, creating a functional setup that provides added convenience and privacy throughout the home. Outside, the large patio overlooks the gunite swimming pool and beautifully landscaped yard, creating an impressive extension of the home's living space. Recent improvements include a new roof and renovated kitchen in 2023, a new HVAC system in 2021, and updated flooring in 2026. Perfectly positioned in one of Baton Rouge's most convenient locations, you'll enjoy quick access to premier medical facilities, shopping, dining, and the interstate, all while coming home to the privacy and character of an established neighborhood with mature landscaping. Schedule your private showing today!
For sale
Price cut: $10K (9/24)
$525,000
9813 Oliphant Rd, Baton Rouge, LA 70809
4beds
2,715sqft
Single Family Residence, Residential
Built in 2000
0.33 Acres Lot
$-- Zestimate®
$193/sqft
$8/mo HOA
What's special
Beautifully landscaped yardSeparate sitting roomBeautifully maintainedThoughtfully updatedLandscaped corner lotRenovated kitchenSpacious bathroom
- 23 days
- 1,478
- 134
Zillow last checked:
Listing updated:
Listed by:
Kyle Evans,
Keller Williams Realty-First Choice 225-744-0044
Source: ROAM MLS,MLS#: 2026016415
Facts & features
Interior
Bedrooms & bathrooms
- Bedrooms: 4
- Bathrooms: 4
- Full bathrooms: 3
- Partial bathrooms: 1
Rooms
- Room types: Bathroom, Primary Bathroom, Bedroom, Primary Bedroom, Dining Room, Kitchen, Living Room, Office, Sitting Room
Primary bedroom
- Features: En Suite Bath, Walk-In Closet(s)
- Level: First
- Area: 224.35
- Width: 15.9
Bedroom 1
- Level: First
- Area: 142.78
- Width: 11.8
Bedroom 2
- Level: First
- Area: 157.3
- Width: 13
Bedroom 3
- Level: First
- Area: 123.21
- Width: 11.1
Primary bathroom
- Features: Double Vanity, Separate Shower
- Level: First
- Area: 120.91
- Width: 11.3
Bathroom 1
- Level: First
- Area: 31.98
Dining room
- Level: First
- Area: 170.88
Kitchen
- Features: Granite Counters, Kitchen Island, Pantry
- Level: First
- Area: 215.38
Living room
- Level: First
- Area: 309.72
Office
- Level: First
- Area: 101.01
Heating
- 2 or More Units Heat
Cooling
- Multi Units, Ceiling Fan(s)
Appliances
- Included: Gas Stove Con, Gas Cooktop, Dishwasher, Disposal, Microwave, Oven
- Laundry: Electric Dryer Hookup, Washer Hookup, Inside, Laundry Room
Features
- Built-in Features, Ceiling 9'+, Sound System, Primary Closet
- Flooring: Ceramic Tile, Wood
- Attic: Attic Access
- Number of fireplaces: 1
- Fireplace features: Gas Log
Interior area
- Total structure area: 4,539
- Total interior livable area: 2,715 sqft
Property
Parking
- Total spaces: 2
- Parking features: 2 Cars Park, Garage
- Has garage: Yes
Features
- Stories: 1
- Patio & porch: Covered, Patio, Porch
- Exterior features: Lighting
- Has private pool: Yes
- Pool features: In Ground, Gunite
- Has spa: Yes
- Spa features: Bath
- Fencing: Full,Wood
Lot
- Size: 0.33 Acres
- Dimensions: 95 x 138
- Features: Landscaped
Details
- Parcel number: 00940232
- Special conditions: Standard,Owner/Agent
Construction
Type & style
- Home type: SingleFamily
- Architectural style: Traditional
- Property subtype: Single Family Residence, Residential
Materials
- Brick Siding, Stucco Siding, Frame
- Foundation: Slab
- Roof: Shingle
Condition
- New construction: No
- Year built: 2000
Utilities & green energy
- Gas: Entergy
- Sewer: Public Sewer
- Water: Public
- Utilities for property: Cable Connected
Community & HOA
Community
- Subdivision: Somersett
HOA
- Has HOA: Yes
- HOA fee: $100 annually
Location
- Region: Baton Rouge
Financial & listing details
- Price per square foot: $193/sqft
- Tax assessed value: $435,300
- Annual tax amount: $4,203
- Price range: $525K - $525K
- Date on market: 9/4/2026
- Listing terms: Cash,Conventional,FHA,FMHA/Rural Dev,VA Loan
Estimated market value
Not available
Estimated sales range
Not available
Not available
Price history
| Date | Event | Price |
|---|---|---|
| 9/24/2026 | Price change | $525,000-1.9%$193/sqft |
Source:  ROAM MLS #2026016415 Report a problem ROAM MLS #2026016415 Report a problem | ||
| 9/14/2026 | Listed for sale | $535,000$197/sqft |
Source: ROAM MLS #2026016415 Report a problem | ||
| 9/14/2026 | Pending sale | $535,000$197/sqft |
Source: ROAM MLS #2026016415 Report a problem | ||
| 9/4/2026 | Listed for sale | $535,000$197/sqft |
Source: ROAM MLS #2026016415 Report a problem | ||
| 1/3/2020 | Sold | -- |
Source: ROAM MLS #2020000646 Report a problem | ||
| 8/4/1998 | Sold | -- |
Source: Public Record Report a problem | ||
Public tax history
| Year | Property taxes | Tax assessment |
|---|---|---|
| 2025 | $4,203 -0.5% | $43,530 |
| 2024 | $4,222 +18.3% | $43,530 +16% |
| 2023 | $3,568 +3.2% | $37,530 |
| 2022 | $3,456 +1.9% | $37,530 |
| 2021 | $3,390 -12.4% | $37,530 -10.7% |
| 2020 | $3,870 +3.4% | $42,050 +31% |
| 2019 | $3,743 +1.3% | $32,100 |
| 2018 | $3,695 +30.1% | $32,100 |
| 2017 | $2,839 | $32,100 |
| 2016 | $2,839 +2.6% | $32,100 +2.1% |
| 2015 | $2,766 +3.4% | $31,450 |
| 2014 | $2,676 | $31,450 |
| 2013 | $2,676 -23.6% | $31,450 |
| 2012 | $3,505 +15.4% | $31,450 +16.7% |
| 2011 | $3,037 +1.1% | $26,950 |
| 2010 | $3,003 +40.1% | $26,950 |
| 2009 | $2,144 -0.6% | $26,950 |
| 2008 | $2,157 +11.9% | $26,950 +9.6% |
| 2007 | $1,928 -1.4% | $24,600 |
| 2006 | $1,954 -2.4% | $24,600 |
| 2005 | $2,002 +3.5% | $24,600 +0.8% |
| 2004 | $1,935 -3.7% | $24,400 -0.8% |
| 2003 | $2,009 0% | $24,600 |
| 2002 | $2,009 +4.5% | $24,600 |
| 2001 | $1,923 | $24,600 |
Find assessor info on the county website
Monthly payment
Est. payment
Payment breakdown
Explore the cost of this home by adjusting the details. Changes won't be saved.Climate risks
Neighborhood: Inniswold
Nearby schools
- $508,100-- bd-- ba2.3k sqft9937 Oliphant Rd, Baton Rouge, LA 70809Off Market
- $551,5004 bd3 ba2.6k sqft9823 Oliphant Rd, Baton Rouge, LA 70809Off Market
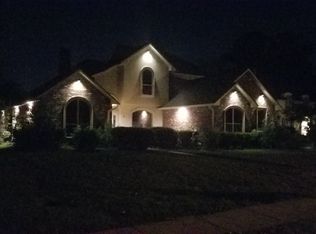
- $500,2004 bd3 ba2.5k sqft9806 Sedgewick Ct, Baton Rouge, LA 70809Off Market

- $548,000-- bd-- ba2.6k sqft9833 Oliphant Rd, Baton Rouge, LA 70809Off Market
Similar homes
- $525,0004 bd3 ba3.1k sqft8925 Fox Gate Dr, Baton Rouge, LA 70809For Sale

 MLS ID #2026009810, Lonnie Roussel, Roussel Real Estate. ROAM MLS
 - $485,0003 bd4 ba2.3k sqft2109 Fairway Dr, Baton Rouge, LA 70809For Sale
 MLS ID #2026011582, Cheryl Leatherwood, RE/MAX Professional. ROAM MLS
 - $450,0003 bd2 ba2.3k sqft10715 Shoreline Dr, Baton Rouge, LA 70809For Sale
 MLS ID #2026013965, Jeffrey Welsh, Keyfinders Team Realty. ROAM MLS
 - $596,5003 bd3 ba2.9k sqft9510 Hunter Ct, Baton Rouge, LA 70809For Sale
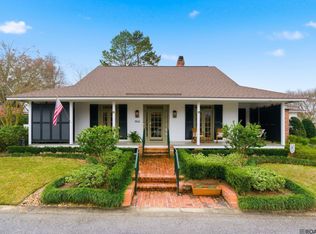 MLS ID #2026000452, Betty Whitt, Burns & Co., Inc.. ROAM MLS
 - $505,0004 bd3 ba2.4k sqft515 Pastureview Dr, Baton Rouge, LA 70810For SaleMLS ID #2026015221, Mark Ammons, RE/MAX Properties. ROAM MLS
- $399,9003 bd2 ba2.2k sqft9979 Hackberry Dr, Baton Rouge, LA 70809For SaleMLS ID #2026009106, Irene Hebert, Compass - Perkins. ROAM MLS
- $415,0004 bd3 ba2.6k sqft13514 Mary Edith Pl, Baton Rouge, LA 70809For SaleMLS ID #2026015508, Barret Blondeau, Falaya. ROAM MLS
- $499,9994 bd3 ba3.3k sqft745 Kenilworth Pkwy, Baton Rouge, LA 70808For SaleMLS ID #2026012327, Bradford Griggs, Compass - Perkins. ROAM MLS
- $550,0004 bd3 ba3k sqft1674 Glenmore Ave, Baton Rouge, LA 70808For SaleMLS ID #2026014987, Jan King, Keller Williams Realty Red Stick Partners. ROAM MLS
- $539,0004 bd4 ba2.8k sqft1601 Ruelle De Grace Dr, Baton Rouge, LA 70810For SaleMLS ID #2026000460, Lauren Johnson, RE/MAX Professional. ROAM MLS
- $359,9003 bd2 ba1.9k sqft10684 Woodland Oaks Dr, Baton Rouge, LA 70809For SaleMLS ID #2026004892, Jill Lemoine, RE/MAX Professional. ROAM MLS
- $550,0005 bd4 ba2.9k sqft15668 Green Trails Blvd, Baton Rouge, LA 70817For SaleMLS ID #2026011821, Neil Kahn, Zatta Real Estate Group LLC. ROAM MLS
- $459,0004 bd3 ba3.2k sqft8851 Menlo Dr, Baton Rouge, LA 70808For SaleMLS ID #2026011655, Crystal Elam, Corcoran & Company Real Estate, LLC. ROAM MLS
- $524,9004 bd3 ba2.7k sqft8523 Landau Dr, Baton Rouge, LA 70817For SaleMLS ID #2026014308, Leigh Moss, Highland Road Realty. ROAM MLS
- $415,0004 bd3 ba2.1k sqft10730 Hill Pointe Ave, Baton Rouge, LA 70810For SaleMLS ID #2026017038, Barret Blondeau, Falaya. ROAM MLS
- $489,0005 bd3 ba2.8k sqft15447 Mistybrook Dr, Baton Rouge, LA 70816For SaleMLS ID #2026013922, Timothy Houk, Keller Williams Realty Red Stick Partners. ROAM MLS
- $424,9004 bd2 ba2.1k sqft841 Troutbeck Dr, Baton Rouge, LA 70810For SaleMLS ID #2026008645, David Landry, David Landry Real Estate, LLC. ROAM MLS
- $575,0004 bd4 ba2.9k sqft19442 River Breeze Dr, Baton Rouge, LA 70816For SaleMLS ID #2026010353, Laura Buck Smith, The Market Real Estate Co. ROAM MLS
- $649,9004 bd4 ba2.5k sqft2063 Rue Venelle, Baton Rouge, LA 70808For SaleMLS ID #2026016031, Emily Eldridge, RE/MAX Professional. ROAM MLS
- $325,0003 bd2 ba2k sqft4160 Strand Dr, Baton Rouge, LA 70809For SaleMLS ID #2026010972, Blythe Johnson, Compass - Perkins. ROAM MLS
