Skip main navigation
Sold
  • Price Unknown

    9806 Sedgewick Ct, Baton Rouge, LA 70809

    4beds
    2,550sqft
    Single Family Residence
    Built in 2000
    0.31 Acres Lot
    $498,400 Zestimate®
    $--/sqft
    $2,803 Estimated rent

    Home value

    $498,400

    $468,000 - $528,000

    $2,803/mo

    Zestimate® history
    Loading
    Loading...

    Owner options

    List your home for rent

    $2,803/mo

    Rent Zestimate®

    Find your next renter with Zillow Rental Manager. Plus, with online applications, you can quickly screen prospective tenants – for free.

    Learn more

    $2,803/mo

    Rent Zestimate®

    Refinance and save

    Refinancing to a lower rate could help reduce your monthly payments and save thousands over the life of the loan.

    See today's rates

    Explore your selling options

    Work with a Zillow partner agent

    Leverage their expertise and Zillow's premium Showcase listings to get your home seen by more buyers.

    Get started

    List with your own agent

    Get your home in front of millions of buyers by listing it on Zillow.

    Learn how to do it

    Sell it yourself

    Take full control of how buyers see your home on Zillow by listing For Sale by Owner (FSBO).

    List your home

    What's special

    Beautifully landscaped corner lotInviting open floor planSpacious climate-controlled storage roomStunning cypress beamsCustom cypress cabinetryWelcoming wraparound front porchUnderground irrigation system
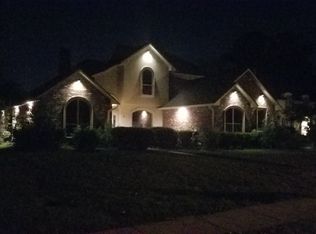
    Timeless craftsmanship and Southern charm come together in this exceptional custom-built home, situated on a beautifully landscaped corner lot in the heart of Baton Rouge. Offering 4 bedrooms, 3 bathrooms, two spacious living areas, and an inviting open floor plan, this home seamlessly blends classic architectural details with thoughtful modern updates. From the moment you arrive, the welcoming wraparound front porch, illuminated by traditional gas lanterns, invites you to slow down and enjoy peaceful mornings or relaxing evenings. Inside, rich heart of pine floors, custom cypress cabinetry, and stunning cypress beams create warmth and character throughout. The home’s most remarkable architectural feature is its reclaimed ceiling beams, thoughtfully refurbished from a 19th-century cotton boat, adding a unique piece of Louisiana history and craftsmanship to the living space. Walls of windows fill the home with natural light, while elegant transom windows in the dining room enhance the bright, airy feel. The open-concept design offers effortless flow for both everyday living and entertaining, with generous gathering spaces that are equally comfortable for hosting guests or enjoying quiet evenings at home. The beautifully renovated primary serves as a private retreat, featuring a luxurious, spa-inspired bathroom and an extraordinary walk-in closet custom built-ins, offering exceptional storage and organization. Designed with both beauty and practicality, the home also includes a whole-house generator, a roof that is only two years old, an underground irrigation system, and a spacious climate-controlled storage room—perfect for storing items you wouldn’t want exposed to the extreme temperatures. Perfectly positioned in one of Baton Rouge’s most convenient locations, you’ll enjoy quick access to premier medical facilities, shopping, dining, and the interstate, all while coming home to the privacy and charm of an established neighborhood with mature landscaping.

    Zillow last checked:

    Listing updated:

    Listed by:

    Alexis Irby,

    Compass - Perkins,

    Meg Thomassie,

    Compass - Perkins

    Bought with:

    Rebecca Sotile Knight, 0995691917

    RE/MAX Professional

    Source: ROAM MLS,MLS#: 2026011889MLS Logo

    Facts & features

    Interior

    Bedrooms & bathrooms
    • Bedrooms: 4
    • Bathrooms: 3
    • Full bathrooms: 3
    Primary bedroom
    • Level: First
    • Area: 275.4 Square Feet
    • Dimensions: 16.2x17
    Bedroom
    • Level: First
    • Area: 155 Square Feet
    • Dimensions: 12.5x12.4
    Bedroom
    • Level: First
    • Area: 127.68 Square Feet
    • Dimensions: 11.2x11.4
    Bedroom
    • Level: First
    • Area: 118.32 Square Feet
    • Dimensions: 10.2x11.6
    Dining room
    • Level: First
    • Area: 229.32 Square Feet
    • Dimensions: 18.2x12.6
    Garage
    • Level: First
    • Area: 506 Square Feet
    • Dimensions: 22x23
    Other
    • Level: First
    • Area: 328 Square Feet
    • Dimensions: 16.4x20
    Kitchen
    • Level: First
    • Area: 21555 Square Feet
    • Dimensions: 15x1437
    Laundry
    • Level: First
    • Area: 44 Square Feet
    • Dimensions: 8x5.5
    Living room
    • Level: First
    • Area: 404.2 Square Feet
    • Dimensions: 21.5x18.8
    Other
    • Description: Storage
    • Level: First
    • Area: 187 Square Feet
    • Dimensions: 8.5x22
    Heating
    • Central, Multiple Units
    Cooling
    • Central Air, Ceiling Fan(s), Multi Units
    Appliances
    • Included: Disposal, Dishwasher, Gas Cooktop, Refrigerator, Oven, Freezer
    • Laundry: Inside
    Features
    • Double Vanity, Kitchen Island, Pantry, Walk-In Closet(s), High Ceilings, Beamed Ceilings, Crown Molding, Built-in Features, Bookcases, Shower Only, En Suite
    • Flooring: Carpet, Ceramic Tile, Wood
    • Windows: Window Treatments
    Interior area
    • Total structure area: 3,853
    • Total interior livable area: 2,550 sqft

    Property

    Parking
    • Parking features: Garage Door Opener
    • Has garage: Yes
    Features
    • Levels: One
    • Stories: 1
    • Fencing: Full
    Lot
    • Size: 0.31 Acres
    • Dimensions: 95 x 140
    • Features: Corner Lot, Landscaped
    Details
    • Additional structures: Cabana
    • Parcel number: 946079
    • Other equipment: Generator

    Construction

    Type & style
    • Home type: SingleFamily
    • Architectural style: Acadian
    • Property subtype: Single Family Residence
    Materials
    • Brick
    • Foundation: Slab
    • Roof: Shingle
    Condition
    • Year built: 2000

    Utilities & green energy

    • Sewer: Public Sewer
    • Water: Public
    • Utilities for property: Cable Available
    Green energy
    • Energy efficient items: Green Bldg Certification, HVAC

    Community & HOA

    Community
    • Security: Security System
    • Subdivision: Somersett
    HOA
    • Has HOA: No
    Location
    • Region: Baton Rouge

    Financial & listing details

    • Tax assessed value: $383,000
    • Annual tax amount: $3,597
    • Date on market: 6/26/2026
    • Listing terms: Cash,Conventional,FHA,Private Financing Available

    Price history

    DateEventPrice
    8/5/2026Sold--
    Source: ROAM MLS #2026011889 Report a problem
    7/6/2026Pending sale$499,000$196/sqft
    Source: ROAM MLS #2026011889 Report a problem
    6/29/2026Listed for sale$499,000$196/sqft
    Source: ROAM MLS #2026011889 Report a problem
    3/10/2008Sold--
    Source: ROAM MLS #2008181341 Report a problem
    5/23/2000Sold--
    Source: Public Record Report a problem
    11/5/1998Sold--
    Source: Public Record Report a problem

    Public tax history

    YearProperty taxesTax assessment
    2025$3,597 -0.5%$38,300
    2024$3,614 -1.2%$38,300
    2023$3,659 +3.2%$38,300
    2022$3,544 +1.9%$38,300
    2021$3,476 +0.7%$38,300
    2020$3,453 -22.6%$38,300
    2019$4,460 +1.3%$38,300
    2018$4,402 +24.1%$38,300
    2017$3,547 $38,300
    2016$3,547 +2.6%$38,300
    2015$3,456 +0.7%$38,300
    2014$3,433 $38,300
    2013$3,433 -19.4%$38,300
    2012$4,261 -1%$38,300
    2011$4,303 +1.1%$38,300
    2010$4,255 +25.3%$38,300
    2009$3,396 -0.6%$38,300
    2008$3,416 +75.1%$38,300 +54.4%
    2007$1,950 -1.4%$24,800
    2006$1,977 -2.4%$24,800
    2005$2,026 +3.6%$24,800
    2004$1,955 -3.8%$24,800
    2003$2,033 +0%$24,800
    2002$2,033 $24,800
    Find assessor info on the county website

    Neighborhood: Inniswold

    Nearby schools

    GreatSchools rating
    Get a cash offer in 3 minutes
    Find out how much your home could sell for in as little as 3 minutes with a no-obligation cash offer.
    Estimated market value

    $498,400

    Get a cash offer in 3 minutes
    Find out how much your home could sell for in as little as 3 minutes with a no-obligation cash offer.
    Estimated market value

    $498,400