Welcome to this beautiful Bardwell Construction home, ideally located off Jones Creek Road and Tiger Bend. Designed with both style and functionality in mind, this thoughtfully designed split floor plan offers 3 bedrooms, 2 bathrooms, and an open-concept layout perfect for everyday living and entertaining. Two spacious guest bedrooms and a shared bath are situated at the front of the home, while the private primary suite is tucked away in the rear. The luxurious primary bath features double vanities, a soaking tub, a separate walk-in shower, and convenient access to the laundry room through either the primary closet or the adjacent mudroom. The heart of the home is the stunning kitchen, complete with beautiful custom cabinetry, stone countertops, a gas cooktop, a large walk-in pantry, and an oversized eat-in island that opens seamlessly to the living and dining areas. The spacious living room features a cozy fireplace and overlooks the charming backyard, creating a warm and inviting atmosphere. Step outside to enjoy the covered patio, landscaped front and backyard, and an outdoor space designed for relaxing and entertaining. The backyard is truly an oasis, perfect for hosting gatherings, enjoying quiet evenings, or simply unwinding after a long day. Conveniently located near shopping, restaurants, schools, and medical facilities, this move-in-ready home offers exceptional quality, thoughtful design, and an unbeatable location. **Rate Incentive offered with Megan Suarez at Regions Mortgage. 225-288-0681.
For sale
Price cut: $6K (8/24)
$379,000
15034 Vintage Jade Ct, Baton Rouge, LA 70817
3beds
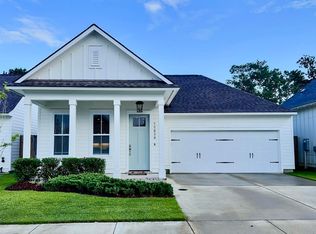
1,917sqft
Single Family Residence, Residential
Built in 2021
4,791 Square Feet Lot
$-- Zestimate®
$198/sqft
$46/mo HOA
What's special
Landscaped front and backyardSeparate walk-in showerCovered patioStone countertopsLarge walk-in pantryDouble vanitiesLuxurious primary bath
- 75 days
- 189
- 18
Zillow last checked:
Listing updated:
Listed by:
Melissa Landers,
RE/MAX Professional 225-615-7755
Source: ROAM MLS,MLS#: 2026013535
Facts & features
Interior
Bedrooms & bathrooms
- Bedrooms: 3
- Bathrooms: 2
- Full bathrooms: 2
Rooms
- Room types: Bedroom, Primary Bedroom, Dining Room, Kitchen, Living Room
Primary bedroom
- Features: En Suite Bath, Ceiling 9ft Plus, Walk-In Closet(s)
- Level: First
- Area: 197.28
- Width: 13.7
Bedroom 1
- Level: First
- Area: 131.1
- Width: 11.5
Bedroom 2
- Level: First
- Area: 125.4
- Width: 11
Primary bathroom
- Features: Walk-In Closet(s), Separate Shower, Soaking Tub
Dining room
- Level: First
- Area: 143.38
Kitchen
- Features: Stone Counters, Pantry, Cabinets Custom Built
- Level: First
- Area: 106.22
Living room
- Level: First
- Area: 280.31
Heating
- Central
Cooling
- Central Air
Appliances
- Included: Dishwasher, Disposal, Microwave, Stainless Steel Appliance(s)
- Laundry: Mud Room
Features
- Flooring: Ceramic Tile, Wood
- Has fireplace: Yes
- Fireplace features: Ventless
Interior area
- Total structure area: 2,681
- Total interior livable area: 1,917 sqft
Property
Parking
- Total spaces: 2
- Parking features: 2 Cars Park, Garage, Driveway
- Has garage: Yes
Features
- Stories: 1
- Fencing: Full
Lot
- Size: 4,791 Square Feet
- Dimensions: 110 x 45.5
Details
- Parcel number: 30827478
- Special conditions: Standard
Construction
Type & style
- Home type: SingleFamily
- Architectural style: Acadian
- Property subtype: Single Family Residence, Residential
Materials
- Fiber Cement
- Foundation: Slab
- Roof: Shingle
Condition
- New construction: No
- Year built: 2021
Details
- Builder name: Bardwell Construction Co., LLC
Utilities & green energy
- Gas: Delta Utilities
- Sewer: Public Sewer
- Water: Public
Community & HOA
Community
- Subdivision: Vintage Place
HOA
- Has HOA: Yes
- Services included: Accounting, Common Area Maintenance
- HOA fee: $550 annually
Location
- Region: Baton Rouge
Financial & listing details
- Price per square foot: $198/sqft
- Tax assessed value: $323,000
- Annual tax amount: $3,716
- Price range: $379K - $379K
- Date on market: 7/24/2026
- Listing terms: Cash,Conventional,FHA,VA Loan
Estimated market value
Not available
Estimated sales range
Not available
Not available
Price history
| Date | Event | Price |
|---|---|---|
| 8/24/2026 | Price change | $379,000-1.6%$198/sqft |
Source:  ROAM MLS #2026013535 Report a problem ROAM MLS #2026013535 Report a problem | ||
| 7/24/2026 | Listed for sale | $385,000+26.2%$201/sqft |
Source: ROAM MLS #2026013535 Report a problem | ||
| 8/8/2022 | Sold | -- |
Source: ROAM MLS #2022012443 Report a problem | ||
| 6/25/2021 | Sold | -- |
Source: ROAM MLS #2020015043 Report a problem | ||
| 4/15/2021 | Pending sale | $305,145$159/sqft |
Source: ROAM MLS #2020015043 Report a problem | ||
| 1/27/2021 | Price change | $305,145+1.7%$159/sqft |
Source: ROAM MLS #2020015043 Report a problem | ||
| 9/23/2020 | Listed for sale | $299,900$156/sqft |
Source: ROAM MLS #2020015043 Report a problem | ||
Public tax history
| Year | Property taxes | Tax assessment |
|---|---|---|
| 2025 | $3,716 -0.5% | $32,300 |
| 2024 | $3,733 -1.1% | $32,300 |
| 2023 | $3,776 +15% | $32,300 +11.4% |
| 2022 | $3,284 +895.3% | $28,990 +866.3% |
| 2021 | $330 -1.3% | $3,000 |
| 2020 | $334 -52% | $3,000 -50% |
| 2019 | $696 +203.9% | $6,000 +200% |
| 2018 | $229 | $2,000 |
Find assessor info on the county website
Monthly payment
Est. payment
Payment breakdown
Explore the cost of this home by adjusting the details. Changes won't be saved.Climate risks
Neighborhood: Shenandoah
Nearby schools
Schools provided by the listing agent
- District: East Baton Rouge
Source: ROAM MLS. This data may not be complete. We recommend contacting the local school district to confirm school assignments for this home.
Similar homes
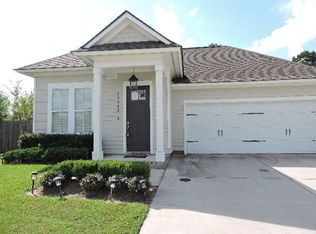
- $350,0003 bd2 ba2k sqft6606 Oak Garden Dr, Baton Rouge, LA 70817For Sale

 MLS ID #2026018170, Anna DiVincenti Boykin, RE/MAX Professional. ROAM MLS
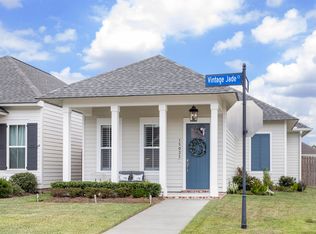
 - $355,0003 bd2 ba1.9k sqft6433 Vintage Rose Ct, Baton Rouge, LA 70817For Sale
 MLS ID #2026016893, Heather Kirkpatrick, Keller Williams Realty Premier Partners. ROAM MLS
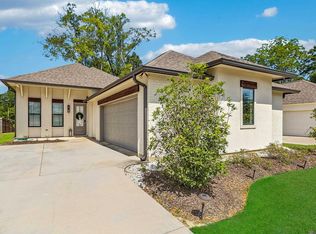
 - $379,0003 bd2 ba1.9k sqft3832 Villa Michel Dr, Baton Rouge, LA 70817For Sale
 MLS ID #2026015014, Somer Laird, The Musso Group. ROAM MLS
 - $353,0004 bd3 ba2.6k sqft5314 Hunters Park Ave, Baton Rouge, LA 70817For Sale
 MLS ID #2026014045, Terry Wilks, Redfin Corporation. ROAM MLS
 - $345,0003 bd2 ba1.7k sqft3861 Villa Michel Dr, Baton Rouge, LA 70817For SaleMLS ID #2026011954, Nikki Calmes, CHT Group Real Estate, LLC. ROAM MLS
- $419,9003 bd2 ba1.4k sqft13925 Appleby Way, Baton Rouge, LA 70817For SaleMLS ID #2026010968, Marci Rome, CENTURY 21 Bessette Flavin. ROAM MLS
- $339,9004 bd3 ba2.6k sqft13533 Willowridge Ave, Baton Rouge, LA 70817For SaleMLS ID #2025011376, Evelyn Greenwood, Fathom Realty LA LLC. ROAM MLS
- $399,0004 bd3 ba2.6k sqft13514 Mary Edith Pl, Baton Rouge, LA 70809For SaleMLS ID #2026015508, Barret Blondeau, Falaya. ROAM MLS
- $375,0003 bd3 ba2.1k sqft14859 Kingsland Way, Baton Rouge, LA 70810For SaleMLS ID #2026006714, Trey Willard, The W Group Real Estate LLC. ROAM MLS
- $285,0003 bd2 ba1.5k sqft13516 Bellacosa Ave, Baton Rouge, LA 70817For SaleMLS ID #2026013218, Richard Spears, Prime Properties Realty Group, LLC. ROAM MLS
- $375,0003 bd2 ba1.9k sqft5823 Clematis Dr, Baton Rouge, LA 70808For SaleMLS ID #2026011906, Dianne Guidry, Compass - Perkins. ROAM MLS
- $279,9003 bd2 ba1.5k sqft18338 Three Bars Dr, Baton Rouge, LA 70817For SaleMLS ID #2026015676, Katherine Coghlan, Burns & Co., Inc.. ROAM MLS
- $385,0004 bd2 ba2k sqft570 White Egret Dr, Baton Rouge, LA 70810For SaleMLS ID #2026009166, Nina Wright, RE/MAX Professional. ROAM MLS
- $379,0005 bd2 ba2.2k sqft8293 Quiet Creek Dr, Denham Springs, LA 70726For SaleMLS ID #2026017271, Mindy Sholty, CHT Group Real Estate, LLC. ROAM MLS
- $378,5004 bd3 ba2.1k sqft9054 Magnolia View Dr, Baton Rouge, LA 70806For SaleMLS ID #2026013877, Chelsea Meng, Compass - Perkins. ROAM MLS
- $349,0003 bd2 ba1.7k sqft424 Portula Ave, Baton Rouge, LA 70820For Sale
 MLS ID #2578473, Scott McLaughlin, 1 Percent Lists. GSREIN
 - $359,9003 bd2 ba1.9k sqft10684 Woodland Oaks Dr, Baton Rouge, LA 70809For SaleMLS ID #2026004892, Jill Lemoine, RE/MAX Professional. ROAM MLS
- $409,9004 bd3 ba2.2k sqft527 Warbler Crossing Ave, Baton Rouge, LA 70810For SaleMLS ID #2026015663, Katherine Coghlan, Burns & Co., Inc.. ROAM MLS
- $277,9003 bd2 ba1.5k sqft18449 Lakefield Ave, Baton Rouge, LA 70817For SaleMLS ID #2026012323, Amy Blair, Magnolia Key Realty & Co. LLC. ROAM MLS
- $389,9004 bd2 ba1.6k sqft1314 Pickett Ave, Baton Rouge, LA 70808For SaleMLS ID #2026011682, Katherine Coghlan, Burns & Co., Inc.. ROAM MLS
