Skip main navigation
Sold
  • Price Unknown

    15030 Vintage Jade Ct, Baton Rouge, LA 70817

    3beds
    1,868sqft
    Single Family Residence, Residential
    Built in 2021
    4,791.6 Square Feet Lot
    $322,300 Zestimate®
    $--/sqft
    $2,294 Estimated rent

    Home value

    $322,300

    $303,000 - $342,000

    $2,294/mo

    Zestimate® history
    Loading
    Loading...

    Owner options

    List your home for rent

    $2,294/mo

    Rent Zestimate®

    Find your next renter with Zillow Rental Manager. Plus, with online applications, you can quickly screen prospective tenants – for free.

    Learn more

    $2,294/mo

    Rent Zestimate®

    Refinance and save

    $550/mo

    Est. payment

    Refinancing to a lower rate could help reduce your monthly payments and save thousands over the life of the loan.

    See today's rates

    $550/mo

    Est. payment

    Explore your selling options

    Work with a Zillow partner agent

    Leverage their expertise and Zillow's premium Showcase listings to get your home seen by more buyers.

    Get started

    List with your own agent

    Get your home in front of millions of buyers by listing it on Zillow.

    Learn how to do it

    Sell it yourself

    Take full control of how buyers see your home on Zillow by listing For Sale by Owner (FSBO).

    List your home

    What's special

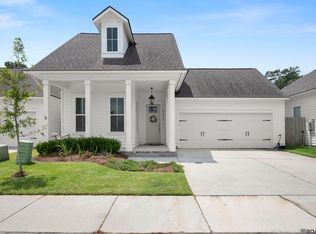
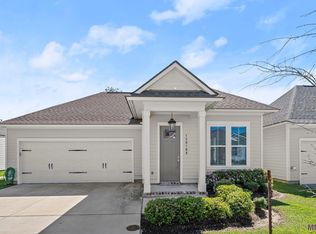
    This cute cottage offers 1868 sq ft of living area, 3 bedrooms, 2 baths PLUS an office at the end of the hallway. There is a mud room at the garage entry and a walk in pantry. Upon entering the front door, you walk into the living/dining area space with room for your table when you first walk in to the left. The living room with a gas fireplace . The kitchen features LED lighting under cabinets, quartz countertops, a large island with room for barstools. stainless appliances, 5 burner gas oven range. Tiled shower in primary bedroom. The house is three years old, very open, lots of natural light and upgraded wood floors. Washer, dryer, fridge remain. Fully fenced back yard and covered back porch. It's convenient to both I-12 and I-10 and close to restaurants and shopping.SELLER WILLING TO CONTRIBUTE TO SELLER CLOSING COSTS. A three hour notice is required for showing appointment because of pets.

    Zillow last checked:

    Listing updated:

    Listed by:

    Rhonda Causey,

    Dawson Grey Real Estate

    Bought with:

    Laura Buck Smith, 0000009213

    The Market Real Estate Co

    Troy Pater, 995711887

    The Market Real Estate Co

    Source: ROAM MLS,MLS#: 2024011773MLS Logo

    Facts & features

    Interior

    Bedrooms & bathrooms
    • Bedrooms: 3
    • Bathrooms: 2
    • Full bathrooms: 2
    Primary bedroom
    • Features: En Suite Bath
    • Level: First
    • Area: 231.46
    • Width: 14.2
    Bedroom 1
    • Level: First
    • Area: 132.3
    • Width: 10.5
    Bedroom 2
    • Level: First
    • Area: 132.3
    • Width: 10.5
    Dining room
    • Level: First
    • Area: 96.32
    Kitchen
    • Level: First
    • Area: 193.72
    Living room
    • Level: First
    • Area: 267.2
    • Width: 16
    Office
    • Level: First
    • Area: 55.2
    • Length: 8
    Heating
    • Central
    Cooling
    • Central Air
    Appliances
    • Laundry: Mud Room
    Interior area
    • Total structure area: 2,536
    • Total interior livable area: 1,868 sqft

    Property

    Parking
    • Total spaces: 2
    • Parking features: 2 Cars Park, Garage
    • Has garage: Yes
    Features
    • Stories: 1
    Lot
    • Size: 4,791 sqft
    • Dimensions: 45.5 x 110
    Details
    • Parcel number: 30827479
    • Special conditions: Standard

    Construction

    Type & style
    • Home type: SingleFamily
    • Architectural style: Cottage
    • Property subtype: Single Family Residence, Residential
    Materials
    • Fiber Cement
    • Foundation: Slab
    Condition
    • New construction: No
    • Year built: 2021
    Details
    • Builder name: Bardwell Construction Co., LLC

    Utilities & green energy

    • Gas: Entergy
    • Sewer: Comm. Sewer
    • Water: Comm. Water

    Community & neighborhood

    Location
    • Region: Baton Rouge
    • Subdivision: Vintage Place

    HOA & financial

    HOA
    • Has HOA: Yes
    • HOA fee: $550 annually
    • Services included: Common Areas, Maintenance Grounds, Maint Subd Entry HOA, Management

    Other

    Other facts
    • Listing terms: Cash,Conventional,FHA,FMHA/Rural Dev,VA Loan

    Price history

    DateEventPrice
    11/15/2024Sold--
    Source: ROAM MLS #2024011773 Report a problem
    11/7/2024Pending sale$324,900$174/sqft
    Source: ROAM MLS #2024011773 Report a problem
    9/19/2024Price change$324,900-1.2%$174/sqft
    Source: ROAM MLS #2024011773 Report a problem
    8/15/2024Price change$329,000-1.8%$176/sqft
    Source: ROAM MLS #2024011773 Report a problem
    6/20/2024Listed for sale$334,900$179/sqft
    Source: ROAM MLS #2024011773 Report a problem
    6/22/2021Sold--
    Source: ROAM MLS #2020015047 Report a problem

    Public tax history

    YearProperty taxesTax assessment
    2025$3,547 +31.2%$30,822
    2024$2,704 +2.4%$30,822 +2.7%
    2023$2,640 +3.3%$30,000
    2022$2,556 +674.7%$30,000 +900%
    2021$330 -1.3%$3,000
    2020$334 -52%$3,000 -50%
    2019$696 +203.9%$6,000 +200%
    2018$229 $2,000

    Find assessor info on the county website

    Neighborhood: Shenandoah

    Nearby schools

    GreatSchools rating
    Schools provided by the listing agent
    • District: East Baton Rouge

    Source: ROAM MLS. This data may not be complete. We recommend contacting the local school district to confirm school assignments for this home.

    Get a cash offer in 3 minutes
    Find out how much your home could sell for in as little as 3 minutes with a no-obligation cash offer.
    Estimated market value
    $322,300
    Get a cash offer in 3 minutes
    Find out how much your home could sell for in as little as 3 minutes with a no-obligation cash offer.
    Estimated market value
    $322,300