WOW is the first word that comes to mind when you step inside this exceptional home! Extensively remodeled and thoughtfully upgraded, this home offers an impressive combination of style, quality, comfort, and modern technology. The open, spacious design was enhanced by the removal of a wall and installation of an approximately 30-foot beam, creating a dramatic living and entertaining space. The beautifully updated kitchen features quartz countertops and backsplash, Thermador appliances, a large island with upgraded electrical and plumbing, and a new walk-in pantry. All three bathrooms have been remodeled with upgraded flooring, countertops, tubs, showers, and Kohler toilets. The primary bath is especially inviting with slate gray marble, a Jacuzzi tub, upgraded Studio Design Collection fixtures, and a frameless glass shower door. Throughout the home, you’ll find extensive electrical and lighting upgrades, recessed lighting, and updated ceiling fans and fixtures, along with a sophisticated whole-home automation system controlling select appliances, security, audio, air conditioning, pantry, and primary-suite closet features. The home also includes an upgraded security system with cameras, electronic locks, motion sensors, and remote-access capabilities. Additional improvements include two 50-gallon gas water heaters, a Rheem HVAC system serving the primary suite, added attic insulation, exterior painting, landscaping, improved exterior drainage and cement walkway, and a Generac whole-home generator. The split floor plan provides privacy and functionality, while the numerous improvements make this a home that truly must be experienced in person. From the moment you walk through the door, you’ll see that this is not an ordinary home—the attention to detail and extensive upgrades create a true WOW experience!
For sale
$530,000
8915 Fox Gate Dr, Baton Rouge, LA 70809
4beds
2,205sqft
Single Family Residence, Residential
Built in 2005
7,840 Square Feet Lot
$-- Zestimate®
$240/sqft
$25/mo HOA
What's special
Jacuzzi tubQuartz countertops and backsplashFrameless glass shower doorBeautifully updated kitchenExterior paintingNew walk-in pantryThermador appliances
- 2 days
- 239
- 24
Zillow last checked:
Listing updated:
Listed by:
Carolyn Webber,
RE/MAX Real Estate Group 225-768-7600
Source: ROAM MLS,MLS#: 2026017315
Facts & features
Interior
Bedrooms & bathrooms
- Bedrooms: 4
- Bathrooms: 3
- Full bathrooms: 3
Rooms
- Room types: Bathroom, Primary Bathroom, Bedroom, Primary Bedroom, Breakfast Room, Den, Dining Room, Family Room, Foyer, Kitchen, Living Room
Primary bedroom
- Features: En Suite Bath, 2 Closets or More, Ceiling 9ft Plus, Ceiling Boxed, Ceiling Fan(s), Walk-In Closet(s)
- Level: First
- Area: 207.11
- Width: 13.9
Bedroom 1
- Level: First
- Area: 128.62
- Width: 10.9
Bedroom 2
- Level: First
- Area: 150.42
- Width: 10.9
Bedroom 3
- Level: First
- Area: 107.91
- Width: 10.9
Primary bathroom
- Features: Double Vanity, Separate Shower, Water Closet
- Level: First
- Area: 122.4
- Width: 9
Dining room
- Level: First
- Area: 96.04
Kitchen
- Features: Counters Solid Surface, Kitchen Island, Pantry, Cabinets Custom Built
- Level: First
- Area: 187.05
Living room
- Level: First
- Area: 230.55
Heating
- 2 or More Units Heat, Central, Gas Heat
Cooling
- Multi Units, Central Air, Zoned, Ceiling Fan(s)
Appliances
- Included: Elec Stove Con, Gas Stove Con, Gas Cooktop, Dishwasher, Disposal, Microwave, Self Cleaning Oven, Oven, Double Oven, Range Hood, Gas Water Heater, Separate Cooktop, Stainless Steel Appliance(s)
- Laundry: Electric Dryer Hookup, Washer Hookup, Inside, Washer/Dryer Hookups, Laundry Room
Features
- Eat-in Kitchen, Built-in Features, Ceiling 9'+, Ceiling Varied Heights, Crown Molding, Sound System, Pantry, Primary Closet
- Flooring: Ceramic Tile
- Windows: Screens, Window Treatments
- Attic: Attic Access,Storage
- Number of fireplaces: 1
- Fireplace features: Gas Log
Interior area
- Total structure area: 3,260
- Total interior livable area: 2,205 sqft
Video & virtual tour
Property
Parking
- Total spaces: 3
- Parking features: 3 Cars Park, Garage, Concrete, Driveway, Garage Door Opener
- Has garage: Yes
Features
- Stories: 1
- Patio & porch: Patio, Porch
- Exterior features: Lighting, Wet Bar
- Has spa: Yes
- Spa features: Bath
- Fencing: Full,Privacy,Wood
Lot
- Size: 7,840 Square Feet
- Dimensions: 60 x 130
- Features: Landscaped
Details
- Parcel number: 02312646
- Special conditions: Standard
- Other equipment: Generator
Construction
Type & style
- Home type: SingleFamily
- Architectural style: French
- Property subtype: Single Family Residence, Residential
Materials
- Brick Siding, Stucco Siding, Wood Siding, Frame
- Foundation: Slab
- Roof: Shingle,Composition
Condition
- Updated/Remodeled
- New construction: No
- Year built: 2005
Utilities & green energy
- Gas: Entergy
- Sewer: Public Sewer
- Water: Public
- Utilities for property: Cable Connected
Community & HOA
Community
- Features: Sidewalks
- Security: Security System, Smoke Detector(s)
- Subdivision: Woodridge Subd
HOA
- Has HOA: Yes
- Services included: Accounting, Maintenance Grounds, Insurance, Legal, Maint Subd Entry HOA, Services HOA, Common Area Maintenance
- HOA fee: $300 annually
Location
- Region: Baton Rouge
Financial & listing details
- Price per square foot: $240/sqft
- Tax assessed value: $342,000
- Annual tax amount: $3,077
- Price range: $530K - $530K
- Date on market: 9/21/2026
- Listing terms: Cash,Conventional,VA Loan
Estimated market value
Not available
Estimated sales range
Not available
Not available
Price history
| Date | Event | Price |
|---|---|---|
| 9/21/2026 | Listed for sale | $530,000+39.5%$240/sqft |
Source:  ROAM MLS #2026017315 Report a problem ROAM MLS #2026017315 Report a problem | ||
| 11/17/2023 | Sold | -- |
Source: ROAM MLS #2023011445 Report a problem | ||
| 9/16/2023 | Pending sale | $379,900$172/sqft |
Source: ROAM MLS #2023011445 Report a problem | ||
| 8/8/2023 | Price change | $379,900-2.6%$172/sqft |
Source: ROAM MLS #2023011445 Report a problem | ||
| 7/12/2023 | Listed for sale | $389,900$177/sqft |
Source: ROAM MLS #2023011445 Report a problem | ||
| 12/20/2005 | Sold | -- |
Source: Public Record Report a problem | ||
Public tax history
| Year | Property taxes | Tax assessment |
|---|---|---|
| 2025 | $3,077 -0.5% | $34,200 |
| 2024 | $3,091 +38.4% | $34,200 +29.1% |
| 2023 | $2,234 +3.3% | $26,500 |
| 2022 | $2,164 +2% | $26,500 |
| 2021 | $2,122 +0.7% | $26,500 |
| 2020 | $2,107 -30.7% | $26,500 |
| 2019 | $3,043 +1.3% | $26,500 |
| 2018 | $3,003 +38.9% | $26,500 |
| 2017 | $2,162 | $26,500 |
| 2016 | $2,162 +2.7% | $26,500 |
| 2015 | $2,106 +2.4% | $26,500 |
| 2014 | $2,057 | $26,500 |
| 2013 | $2,057 -28% | $26,500 |
| 2012 | $2,856 -0.9% | $26,500 |
| 2011 | $2,881 +1.2% | $26,500 |
| 2010 | $2,848 +41.1% | $26,500 |
| 2009 | $2,019 -0.6% | $26,500 |
| 2008 | $2,031 -0.4% | $26,500 |
| 2007 | $2,038 | $26,500 |
Find assessor info on the county website
Monthly payment
Est. payment
Payment breakdown
Explore the cost of this home by adjusting the details. Changes won't be saved.Climate risks
Neighborhood: Kleinpeter
Nearby schools
Schools provided by the listing agent
- District: East Baton Rouge
Source: ROAM MLS. This data may not be complete. We recommend contacting the local school district to confirm school assignments for this home.
Similar homes
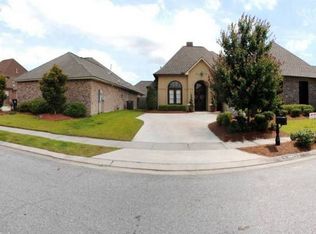
- $525,0004 bd3 ba3.1k sqft8925 Fox Gate Dr, Baton Rouge, LA 70809For Sale

 MLS ID #2026009810, Lonnie Roussel, Roussel Real Estate. ROAM MLS
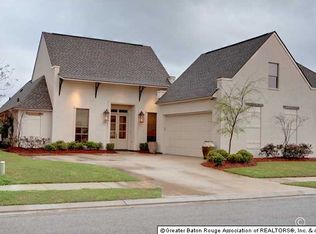
 - $410,0004 bd3 ba2.1k sqft8905 Fox Gate Dr, Baton Rouge, LA 70809For Sale
 MLS ID #2026016077, Cade Creel, Keller Williams Realty-First Choice. ROAM MLS
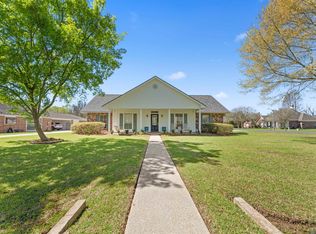
 - $415,0004 bd3 ba2.6k sqft13514 Mary Edith Pl, Baton Rouge, LA 70809For Sale
 MLS ID #2026015508, Barret Blondeau, Falaya. ROAM MLS
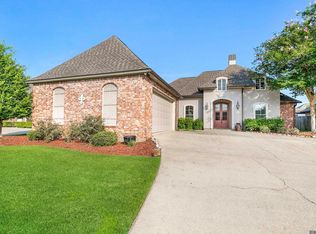
 - $448,0004 bd3 ba2.4k sqft9040 Spring Grove Dr, Baton Rouge, LA 70809For Sale
 MLS ID #2026008863, Miriam del Rio, Del Rio Real Estate, Inc.. ROAM MLS
 - $437,5003 bd2 ba2.1k sqft10831 N Shoreline Ave, Baton Rouge, LA 70809For SaleMLS ID #2026017304, Celeste Stout, Daniel & Daniel Properties. ROAM MLS
- $425,0003 bd3 ba2.1k sqft14526 Laketown Dr, Baton Rouge, LA 70810For SaleMLS ID #2026017278, Leigh Adams, RE/MAX Professional. ROAM MLS
- $389,9003 bd3 ba2.3k sqft8602 Foxfield Dr, Baton Rouge, LA 70809For SaleMLS ID #2026005758, Angi Dunham, Forthright Real Estate Services. ROAM MLS
- $595,0003 bd3 ba3.1k sqft9611 Barringer Foreman Rd, Baton Rouge, LA 70809For SaleMLS ID #2025008831, Toni Douglas, Keller Williams Realty Red Stick Partners. ROAM MLS
- $310,0004 bd3 ba2.2k sqft12512 Parkciel Ave, Baton Rouge, LA 70816For SaleMLS ID #2026017351, Brennan Eschete, Gaspard & Co Real Estate LLC. ROAM MLS
- $539,0004 bd4 ba2.8k sqft1601 Ruelle De Grace Dr, Baton Rouge, LA 70810For SaleMLS ID #2026000460, Lauren Johnson, RE/MAX Professional. ROAM MLS
- $460,0004 bd3 ba2.2k sqft733 Troutbeck Dr, Baton Rouge, LA 70810For SaleMLS ID #2026016621, Jessica Barraza, Keller Williams Realty-First Choice. ROAM MLS
- $450,0003 bd2 ba2.3k sqft10715 Shoreline Dr, Baton Rouge, LA 70809For SaleMLS ID #2026013965, Jeffrey Welsh, Keyfinders Team Realty. ROAM MLS
- $550,0005 bd4 ba2.9k sqft15668 Green Trails Blvd, Baton Rouge, LA 70817For SaleMLS ID #2026011821, Neil Kahn, Zatta Real Estate Group LLC. ROAM MLS
- $275,0003 bd2 ba1.7k sqft7022 Buttonbush Dr, Baton Rouge, LA 70817For SaleMLS ID #2026017275, Jodie Strain, Compass - Perkins. ROAM MLS
- $380,0004 bd3 ba2.2k sqft11051 Shoreline Dr, Baton Rouge, LA 70809For SaleMLS ID #2026007887, Janet Anderson, RE/MAX Professional. ROAM MLS
- $415,0004 bd3 ba2.2k sqft9786 Market West Dr, Baton Rouge, LA 70810For SaleMLS ID #2026012457, Leighton Thorning, RE/MAX Professional. ROAM MLS
- $418,5004 bd2 ba2.4k sqft9797 Market West Dr, Baton Rouge, LA 70810For SaleMLS ID #2026010302, Kim Blanchard, Compass - Perkins. ROAM MLS
- $369,5004 bd3 ba3.1k sqft10151 Sandhill Ct, Baton Rouge, LA 70809For SaleMLS ID #2025011221, CJ Johnson, Black Label Holdings Real Estate. ROAM MLS
