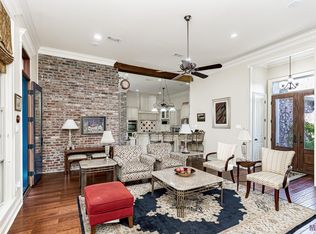
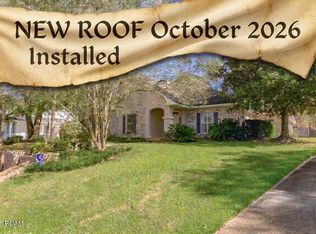
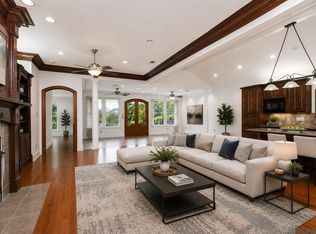
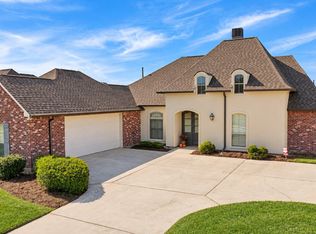
A stunning home in the highly sought-after Lakeshore Gardens community. Offering a perfect blend of luxury, space and comfort on one of the neighborhood's larger lots. This 3 bedroom, 3 full bath home features an expansive 2,951 sqft layout with a large bonus room that could serve as a fourth bedroom. Soaring 14 ft ceilings, Heart of Pine flooring, beautifully renovated kitchen and master bath boast marble and granite counters, stainless steel appliances, and abundant storage, while the master suite offers a vaulted ceiling, spa-like bath with Jacuzzi tub, tile shower, and large walk-in closet. Outdoor living is equally impressive with lush landscaping, a saltwater pool and hot tub, stamped concrete deck, and a French Quarter-style balcony with custom ironwork and antique lintels. Additional highlights include triple crown molding, custom wood French doors and insulated windows, gutters, a spacious laundry room, and close proximity to the private lake—a true hidden gem.
For sale
$579,000
11011 Shoreline Dr, Baton Rouge, LA 70809
3beds
2,951sqft
Single Family Residence
Built in 2006
0.25 Acres Lot
$573,400 Zestimate®
$196/sqft
$33/mo HOA
What's special
Marble and granite countersCustom wood french doorsMaster suiteTile showerLush landscapingLarge bonus roomStainless steel appliances
- 5 days
- 376
- 32
Likely to sell faster than
Zillow last checked:
Listing updated:
Listed by:
Jay Cascio,
Cascio Realty LLC 225-302-1199
Source: ROAM MLS,MLS#: 200QDV
Facts & features
Interior
Bedrooms & bathrooms
- Bedrooms: 3
- Bathrooms: 3
- Full bathrooms: 3
Primary bedroom
- Level: First
- Area: 304 Square Feet
- Dimensions: 16x19
Bedroom
- Level: First
- Area: 168 Square Feet
- Dimensions: 12x14
Bedroom
- Level: Second
- Area: 168 Square Feet
- Dimensions: 12x14
Bonus room
- Level: Second
- Area: 352 Square Feet
- Dimensions: 22x16
Kitchen
- Level: First
- Area: 427.2 Square Feet
- Dimensions: 17.8X24
Living room
- Level: First
- Area: 300 Square Feet
- Dimensions: 15X20
Heating
- Central
Cooling
- Central Air, Ceiling Fan(s), Multi Units
Appliances
- Included: Convection Oven, Dryer, Disposal, Dishwasher, Exhaust Fan, Gas Cooktop, Gas Oven, Gas Range, Ice Maker, Microwave, Other, Refrigerator, Range Hood, Washer, Instant Hot Water, Tankless Water Heater, Stainless Steel Appliance(s), Cooktop, Range, Oven, Gas Stove Connection, Self Cleaning Oven
- Laundry: Electric Dryer Hookup, Washer Hookup, Inside
Features
- Breakfast Bar, Double Vanity, Entrance Foyer, Eat-in Kitchen, Dual Closets, Kitchen Island, Open Floorplan, Pantry, Sound System, Storage, Wet Bar, Walk-In Closet(s), Quartz, High Ceilings, Separate Shower, Vaulted Ceiling(s), Tray Ceiling(s), Cathedral Ceiling(s), Crown Molding, Built-in Features, Bookcases, Garden Tub, Custom Built Cabinets, Dressing Area, Jetted Tub, Shower/Tub Combo, Water Closet, En Suite, Solid Surface Counters
- Flooring: Ceramic Tile, Marble, Wood
- Doors: Wide Doors, French Doors
- Windows: Double Pane Windows, Insulated Windows, Window Treatments, Screens
- Has fireplace: No
Interior area
- Total structure area: 3,912
- Total interior livable area: 2,951 sqft
Property
Parking
- Total spaces: 2
- Parking features: Additional Parking, Attached Garage, Driveway, Covered
- Garage spaces: 2
- Has uncovered spaces: Yes
Features
- Levels: Two
- Stories: 2
- Exterior features: Awning(s), Lighting, Other, Private Yard, Storage, Rain Gutters
- Has private pool: Yes
- Pool features: Heated, In Ground, Other, Pool/Spa Combo, Gunite
- Has spa: Yes
- Fencing: Masonry,Wood
- Has view: Yes
- View description: Trees/Woods, Pool
- Waterfront features: Walk To Water
Lot
- Size: 0.25 Acres
- Dimensions: 41.32 x 153.97 x 62.06 x 38.27 x 134.07
- Features: Cul-De-Sac, Landscaped, Level, Private
Details
- Parcel number: 2294958
Construction
Type & style
- Home type: SingleFamily
- Architectural style: French Provincial
- Property subtype: Single Family Residence
Materials
- Brick
- Foundation: Slab
- Roof: Composition
Condition
- Year built: 2006
Utilities & green energy
- Electric: Circuit Breakers
- Sewer: Public Sewer
- Water: Public
- Utilities for property: Cable Available, Cable Connected, Electricity Connected, Natural Gas Available, Natural Gas Connected, Sewer Available, Sewer Connected, Underground Utilities, Water Available, Water Connected, Internet Available, Internet Connected, Phone Available, Fiber Connected, Fiber Available
Community & HOA
Community
- Features: Curbs, Street Lights, Water Access
- Security: Carbon Monoxide Detector(s), Smoke Detector(s)
- Subdivision: Lakeshore Gardens
HOA
- Has HOA: Yes
- Services included: Maintenance Grounds, Water, Common Area, Common Area Maintenance, Maintenance of Subdivision Entry
- HOA fee: $400 annually
Location
- Region: Baton Rouge
Financial & listing details
- Price per square foot: $196/sqft
- Tax assessed value: $482,670
- Annual tax amount: $4,681
- Date on market: 11/8/2026
- Listing terms: 1031 Exchange,Cash,Conventional,FHA,VA Loan
- Road surface type: Asphalt
Estimated market value
$573,400
$545,000 - $602,000
$2,966/mo
Price history
| Date | Event | Price |
|---|---|---|
| 11/8/2026 | Listed for sale | $579,000-3.3%$196/sqft |
Source:  ROAM MLS #200QDV Report a problem | ||
| 1/6/2026 | Listing removed | $598,500$203/sqft |
Source: ROAM MLS #2025012917 Report a problem | ||
| 12/3/2025 | Price change | $598,500-0.1%$203/sqft |
Source: ROAM MLS #2025012917 Report a problem | ||
| 8/26/2025 | Price change | $599,000-0.1%$203/sqft |
Source: ROAM MLS #2025012917 Report a problem | ||
| 8/1/2025 | Price change | $599,500-0.1%$203/sqft |
Source: ROAM MLS #2025012917 Report a problem | ||
| 7/19/2025 | Price change | $600,000-3.2%$203/sqft |
Source: ROAM MLS #2025012917 Report a problem | ||
| 7/10/2025 | Listed for sale | $619,999+37.9%$210/sqft |
Source: ROAM MLS #2025012917 Report a problem | ||
| 6/19/2010 | Listing removed | $449,500$152/sqft |
Source: FreeHomeListingOnLine.com #1626 Report a problem | ||
| 6/15/2010 | Listed for sale | $449,500$152/sqft |
Source: FreeHomeListingOnLine.com #1626 Report a problem | ||
| 2/11/2010 | Sold | -- |
Source: ROAM MLS #200917103 Report a problem | ||
| 6/30/2006 | Sold | -- |
Source: Public Record Report a problem | ||
Public tax history
| Year | Property taxes | Tax assessment |
|---|---|---|
| 2025 | $4,681 -0.5% | $48,267 |
| 2024 | $4,703 +13.3% | $48,267 +12.1% |
| 2023 | $4,152 +3.3% | $43,050 |
| 2022 | $4,020 +2% | $43,050 |
| 2021 | $3,942 +0.7% | $43,050 |
| 2020 | $3,915 -18% | $43,050 +3.1% |
| 2019 | $4,775 +1.3% | $41,750 |
| 2018 | $4,713 +21.7% | $41,750 |
| 2017 | $3,872 | $41,750 |
| 2016 | $3,872 +2.7% | $41,750 -1.6% |
| 2015 | $3,771 +0.4% | $42,450 |
| 2014 | $3,757 | $42,450 |
| 2013 | $3,757 -17.5% | $42,450 |
| 2012 | $4,556 -0.9% | $42,450 |
| 2011 | $4,595 +23.7% | $42,450 +22.5% |
| 2010 | $3,714 +28.7% | $34,650 |
| 2009 | $2,885 -0.6% | $34,650 |
| 2008 | $2,902 | $34,650 |
Find assessor info on the county website
Monthly payment
Est. payment
Payment breakdown
Explore the cost of this home by adjusting the details. Changes won't be saved.Climate risks
Neighborhood: Inniswold

Similar homes
- $600,0005 bd3 ba2.7k sqft13523 Mary Edith Pl, Baton Rouge, LA 70809For Sale
 MLS ID #2026018314, Juli Jenkins, Keller Williams Realty-First Choice. ROAM MLS
- $450,0003 bd2 ba2.3k sqft10715 Shoreline Dr, Baton Rouge, LA 70809For Sale
 MLS ID #2026013965, Jeffrey Welsh, Keyfinders Team Realty. ROAM MLS
- $596,5003 bd3 ba2.9k sqft9510 Hunter Ct, Baton Rouge, LA 70809For Sale
 MLS ID #2026000452, Betty Whitt, Burns & Co., Inc.. ROAM MLS
- $449,0004 bd3 ba2.2k sqft8828 Glenfield Dr, Baton Rouge, LA 70809For Sale
 MLS ID #200IZO, Sharon Vennen, Pennant Real Estate. ROAM MLS
- $674,9004 bd3 ba2.7k sqft19535 Garden Lake Ct, Baton Rouge, LA 70809For SaleMLS ID #200OBE, Leighton Thorning, RE/MAX Professional. ROAM MLS
- $574,9003 bd3 ba2.7k sqft6304 Muir St, Baton Rouge, LA 70817For SaleMLS ID #2026015318, Nancy Breitenbach, CENTURY 21 Bessette Flavin. ROAM MLS
- $589,9004 bd4 ba3.4k sqft6905 Dianthus Dr, Baton Rouge, LA 70817For SaleMLS ID #2026016654, Philip DiBenedetto, Supreme. ROAM MLS
- $399,0004 bd3 ba2k sqft10530 Tanwood Ave, Baton Rouge, LA 70809For SaleMLS ID #2026014799, Ryan Spencer, Coldwell Banker ONE. ROAM MLS
- $515,0003 bd3 ba2.5k sqft16238 Woodland Trl, Baton Rouge, LA 70817For SaleMLS ID #2026019190, Alissa Jenkins, Compass - Perkins. ROAM MLS
- $399,0004 bd3 ba2.6k sqft13514 Mary Edith Pl, Baton Rouge, LA 70809For SaleMLS ID #2026015508, Barret Blondeau, Falaya. ROAM MLS
- $485,0003 bd4 ba2.3k sqft2109 Fairway Dr, Baton Rouge, LA 70809For SaleMLS ID #2026011582, Cheryl Leatherwood, RE/MAX Professional. ROAM MLS
- $508,7004 bd3 ba2.7k sqft15223 Summer Park Ln, Baton Rouge, LA 70817For SaleMLS ID #2026018912, Windy Dugas, Burns & Co., Inc.. ROAM MLS
- $615,0004 bd3 ba3.1k sqft16052 Magnolia Trace Pkwy, Baton Rouge, LA 70817For SaleMLS ID #2026012727, Toni House, RE/MAX Professional. ROAM MLS
- $529,9004 bd3 ba2.6k sqft4026 Copperridge Dr, Baton Rouge, LA 70817For SaleMLS ID #2026008023, David Huet, David Landry Real Estate, LLC. ROAM MLS
- $659,0004 bd3 ba3k sqft642 Plantation Ridge Ln, Baton Rouge, LA 70810For SaleMLS ID #2026017559, Kim Trahan, Roussel Real Estate. ROAM MLS
- $539,0004 bd4 ba2.8k sqft1601 Ruelle De Grace Dr, Baton Rouge, LA 70810For SaleMLS ID #2026000460, Lauren Johnson, RE/MAX Professional. ROAM MLS
- $607,0004 bd3 ba2.8k sqft3214 Grand Way Ave, Baton Rouge, LA 70810For SaleMLS ID #2026017946, Michael Borne, Borne2Sell Realty. ROAM MLS
- $690,0004 bd3 ba3.3k sqft16543 N Colony Way, Baton Rouge, LA 70810For SaleMLS ID #2026017979, Caren Morgan, Redfin Corporation. ROAM MLS
- $649,9004 bd3 ba3.2k sqft17838 British Ln, Baton Rouge, LA 70810For SaleMLS ID #2026007071, Philip Cazayoux, Pennant Real Estate. ROAM MLS
