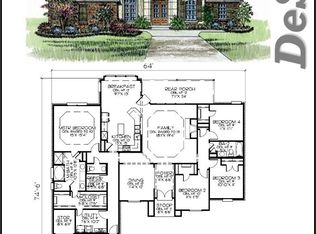
Come see this exceptional floor plan for everyone: a thoughtfully designed four-bedroom, three-bath residence with a dedicated concrete pad and electrical service installed for a future generator. No flood insurance is required, as it's in Flood Zone X. The spacious primary suite overlooks the beautiful backyard and saltwater swimming pool, creating a peaceful retreat. The primary bath features a soaking tub, separate shower, dual walk-in closets, and a private water closet. Near the front of the home are two generously sized bedrooms with excellent closet space and access to a private full bath, providing comfort and privacy for family or guests. The fourth bedroom is privately situated near the garage with convenient access to the third full bath. Designed for both entertaining and everyday living, the home offers a large dining room adjoining the living room with a cozy gas fireplace. The breakfast area and keeping room overlook the backyard oasis, while the kitchen's center island features six storage cabinets and bar seating for two, GE appliances, a gas cooktop, and a walk-in pantry. Just off the kitchen is a mudroom area leading to the oversized garage, complete with a storage closet, built-in bench with drawers, and hooks for jackets and backpacks. The large laundry room offers cabinetry, a folding counter, and a separate drip/dry area. The oversized garage includes a workspace perfect for a home gym, gardening area, extra refrigeration, or hobby space. Outside, you'll enjoy a fully fenced backyard with a sparkling saltwater pool, an automatic cleaner, a spacious gazebo for outdoor dining or relaxing by the fire pit, and a storage building. Two productive persimmon trees and a mature fig tree provide both beauty and seasonal fruit to enjoy and share with neighbors. Additional conveniences include a sidewalk extending from the front of the home for easy backyard access and to the HVAC equipment.
For sale
$615,000
16052 Magnolia Trace Pkwy, Baton Rouge, LA 70817
4beds
3,179sqft
Single Family Residence, Residential
Built in 2013
0.39 Acres Lot
$598,400 Zestimate®
$193/sqft
$46/mo HOA
What's special
Saltwater swimming poolFully fenced backyardSeparate showerBeautiful backyardGe appliancesStorage buildingPrivate water closet
- 83 days
- 440
- 23
Zillow last checked:
Listing updated:
Listed by:
Toni House,
RE/MAX Professional 225-615-7755
Source: ROAM MLS,MLS#: 2026012727
Facts & features
Interior
Bedrooms & bathrooms
- Bedrooms: 4
- Bathrooms: 3
- Full bathrooms: 3
Rooms
- Room types: Bonus Room
Primary bedroom
- Features: En Suite Bath, Ceiling 9ft Plus, Ceiling Fan(s)
- Level: Main
- Area: 261.8
- Width: 17
Bedroom 1
- Level: Main
- Area: 149.34
- Width: 13.1
Bedroom 2
- Level: Main
- Area: 149.34
- Width: 13.1
Bedroom 3
- Level: Main
- Area: 139.15
- Width: 12.1
Primary bathroom
- Features: Double Vanity, 2 Closets or More, Walk-In Closet(s), Separate Shower, Water Closet
Dining room
- Level: Main
- Area: 167.79
Kitchen
- Features: Granite Counters, Kitchen Island, Pantry, Cabinets Custom Built
- Level: Main
- Area: 239.75
Living room
- Level: Main
- Area: 351
- Length: 18
Heating
- Central
Cooling
- Central Air, Ceiling Fan(s)
Appliances
- Included: Gas Stove Con, Gas Cooktop, Dishwasher, Disposal, Microwave, Oven, Range Hood, Gas Water Heater, Stainless Steel Appliance(s)
- Laundry: Electric Dryer Hookup, Washer Hookup, Gas Dryer Hookup, Inside
Features
- Breakfast Bar, Ceiling 9'+, Tray Ceiling(s), Ceiling Varied Heights, Crown Molding
- Flooring: Carpet, Ceramic Tile, Wood
- Windows: Screens
- Number of fireplaces: 1
Interior area
- Total structure area: 3,664
- Total interior livable area: 3,179 sqft
Property
Parking
- Total spaces: 4
- Parking features: 4+ Cars Park, Garage
- Has garage: Yes
Features
- Stories: 1
- Patio & porch: Covered, Porch
- Exterior features: Lighting, Outdoor Shower, Rain Gutters
- Has private pool: Yes
- Pool features: Salt Water
- Has spa: Yes
- Spa features: Bath
- Fencing: Full,Wood
- Has view: Yes
- View description: Water
- Has water view: Yes
- Water view: Water
- Waterfront features: Walk To Water
Lot
- Size: 0.39 Acres
- Dimensions: 85 x 200
- Features: Landscaped
Details
- Additional structures: Storage
- Parcel number: 02943530
- Special conditions: Standard
Construction
Type & style
- Home type: SingleFamily
- Architectural style: French
- Property subtype: Single Family Residence, Residential
Materials
- Brick Siding, Stucco Siding, Frame
- Foundation: Slab
- Roof: Shingle
Condition
- New construction: No
- Year built: 2013
Utilities & green energy
- Gas: Delta Utilities
- Sewer: Public Sewer
- Water: Public
- Utilities for property: Cable Connected
Community & HOA
Community
- Features: Sidewalks
- Subdivision: Lakes At Magnolia Trace The
HOA
- Has HOA: Yes
- Services included: Maint Subd Entry HOA, Common Area Maintenance
- HOA fee: $550 annually
Location
- Region: Baton Rouge
Financial & listing details
- Price per square foot: $193/sqft
- Tax assessed value: $498,800
- Annual tax amount: $4,865
- Price range: $615K - $615K
- Date on market: 7/11/2026
- Listing terms: Cash,Conventional,FHA,VA Loan
Estimated market value
$598,400
$568,000 - $628,000
$2,903/mo
Price history
| Date | Event | Price |
|---|---|---|
| 7/11/2026 | Listed for sale | $615,000+17.1%$193/sqft |
Source:  ROAM MLS #2026012727 Report a problem ROAM MLS #2026012727 Report a problem | ||
| 1/23/2023 | Sold | -- |
Source: ROAM MLS #2022014377 Report a problem | ||
| 11/7/2022 | Pending sale | $525,000$165/sqft |
Source: ROAM MLS #2022014377 Report a problem | ||
| 9/14/2022 | Listed for sale | $525,000$165/sqft |
Source: ROAM MLS #2022014377 Report a problem | ||
| 8/30/2013 | Sold | -- |
Source: ROAM MLS #201306040 Report a problem | ||
Public tax history
| Year | Property taxes | Tax assessment |
|---|---|---|
| 2025 | $4,865 -0.5% | $49,880 |
| 2024 | $4,888 -1.1% | $49,880 |
| 2023 | $4,944 +31.7% | $49,880 +50.3% |
| 2022 | $3,755 +31.4% | $33,190 |
| 2021 | $2,857 -1.3% | $33,190 |
| 2020 | $2,895 -19.6% | $33,190 +7.9% |
| 2019 | $3,600 +1.3% | $30,750 |
| 2018 | $3,554 +31.9% | $30,750 |
| 2017 | $2,695 -24.2% | $30,750 +47.6% |
| 2016 | $3,554 +50.9% | $20,828 -32.3% |
| 2015 | $2,356 -30.4% | $30,750 |
| 2014 | $3,387 | $30,750 +2462.5% |
| 2013 | $3,387 | $1,200 |
Find assessor info on the county website
Monthly payment
Est. payment
Payment breakdown
Explore the cost of this home by adjusting the details. Changes won't be saved.Climate risks
Neighborhood: Shenandoah
Nearby schools
Schools provided by the listing agent
- District: East Baton Rouge
Source: ROAM MLS. This data may not be complete. We recommend contacting the local school district to confirm school assignments for this home.
- $343,6004 bd3 ba2.1k sqft16062 Magnolia Trace Pkwy, Baton Rouge, LA 70817Off Market
- $561,800-- bd-- ba3.2k sqft16042 Magnolia Trace Pkwy, Baton Rouge, LA 70817Off Market
- $429,500-- bd-- ba2.4k sqft16104 Magnolia Trace Pkwy, Baton Rouge, LA 70817Off Market
- $417,200-- bd-- ba2.4k sqft16032 Magnolia Trace Pkwy, Baton Rouge, LA 70817Off Market
Similar homes
- $635,0004 bd3 ba3.2k sqft16012 Magnolia Trace Pkwy, Baton Rouge, LA 70817For Sale
 MLS ID #2026010444, K.C. Ross, Dawson Grey Real Estate. ROAM MLS
 - $589,9004 bd4 ba3.4k sqft6905 Dianthus Dr, Baton Rouge, LA 70817For Sale
 MLS ID #2026016654, Phil DiBenedetto, Supreme. ROAM MLS
 - $749,9005 bd5 ba3.8k sqft16924 Sunset Point Ct, Baton Rouge, LA 70816For Sale
 MLS ID #2026011826, David Landry, David Landry Real Estate, LLC. ROAM MLS
 - $545,0004 bd4 ba4.3k sqft19617 River Breeze Dr, Baton Rouge, LA 70816For Sale
 MLS ID #2026013376, Happi Hoffer, RE/MAX Professional. ROAM MLS
 - $585,0004 bd3 ba2.6k sqft19222 S Trent Jones Dr, Baton Rouge, LA 70810For SaleMLS ID #2026016957, Tatiana Smirnova, Compass - Perkins. ROAM MLS
- $425,0004 bd3 ba2.3k sqft7015 Rose Hill Dr, Baton Rouge, LA 70817For SaleMLS ID #2026013377, Ashley Kimble Slaughter, Supreme. ROAM MLS
- $739,9004 bd3 ba4k sqft7242 Pirie Dr, Denham Springs, LA 70726For SaleMLS ID #2026017804, Melody Newman, Keller Williams Realty-First Choice. ROAM MLS
- $659,0004 bd3 ba3k sqft642 Plantation Ridge Ln, Baton Rouge, LA 70810For SaleMLS ID #2026017559, Kim Trahan, Roussel Real Estate. ROAM MLS
- $585,0005 bd4 ba3.5k sqft10143 Glen Ridge Ave, Baton Rouge, LA 70809For SaleMLS ID #2026009400, Cheri Smith-Harrison, Regency Real Estate LLC. ROAM MLS
- $489,0005 bd3 ba2.8k sqft15447 Mistybrook Dr, Baton Rouge, LA 70816For SaleMLS ID #2026013922, Timothy Houk, Keller Williams Realty Red Stick Partners. ROAM MLS
- $415,0003 bd2 ba2.3k sqft15463 Green Trails Blvd, Baton Rouge, LA 70817For SaleMLS ID #2026013543, Nancy Lovejoy, RE/MAX Professional. ROAM MLS
- $649,9004 bd3 ba3.2k sqft17838 British Ln, Baton Rouge, LA 70810For SaleMLS ID #2026007071, Philip Cazayoux, Pennant Real Estate. ROAM MLS
- $429,9004 bd3 ba2.3k sqft18170 Vista A Vista Ave, Baton Rouge, LA 70817For SaleMLS ID #2026004588, Jade Coxe, Lockhart Real Estate Collective. ROAM MLS
- $596,5003 bd3 ba2.9k sqft9510 Hunter Ct, Baton Rouge, LA 70809For SaleMLS ID #2026000452, Betty Whitt, Burns & Co., Inc.. ROAM MLS
- $700,0004 bd4 ba2.8k sqft8339 Billiu St, Baton Rouge, LA 70817For SaleMLS ID #2026008126, Cheri Smith-Harrison, Regency Real Estate LLC. ROAM MLS
- $320,0004 bd2 ba1.9k sqft13543 Willowridge Ave, Baton Rouge, LA 70817For SaleMLS ID #2026012326, Michele Pourciau, LPT Realty, LLC. ROAM MLS
- $605,0004 bd3 ba2k sqft36321 C Braud Rd, Prairieville, LA 70769For SaleMLS ID #2026013537, Sharell Jacquet, Keller Williams Realty Red Stick Partners. ROAM MLS
- $345,0004 bd3 ba2.3k sqft6616 Blue Rose Dr, Baton Rouge, LA 70817For SaleMLS ID #2026009513, Cameron Vaughn, Pennant Real Estate. ROAM MLS
