Brand-new roof in sought after Green Trails at Shenandoah! This 3-bedroom home plus an office features 11-foot ceilings, pine floors, and a split floor plan with spacious bedrooms. The kitchen offers granite countertops, an island with bar seating, and a butler's pantry for extra storage. A formal dining room is off the kitchen. A sunroom off the living room adds another inviting space to relax. The office has French doors, built-in shelving and a large window letting in plenty of light. The generous primary suite features a tray ceiling and windows overlooking the private backyard. The ensuite bath includes a large soaking tub, tiled shower, and double vanity. A huge primary closet with built-ins connects directly to the spacious laundry room, which includes a sink. Outside, enjoy a fully fenced backyard with a covered patio. The garage includes a nook for an extra refrigerator and storage. Enjoy neighborhood ponds, walking trails, and playgrounds, with convenient access to Southern Oaks Athletic Club, Jones Creek Library, shopping, restaurants, groceries, and medical services. Located in Flood Zone X, where flood insurance is not required.
For sale
$515,000
16238 Woodland Trl, Baton Rouge, LA 70817
3beds
2,545sqft
Single Family Residence
Built in 2010
0.25 Acres Lot
$-- Zestimate®
$202/sqft
$46/mo HOA
What's special
Granite countertopsIsland with bar seatingFormal dining roomPine floors
- 22 days
- 402
- 19
Likely to sell faster than
Zillow last checked:
Listing updated:
Listed by:
Alissa Jenkins,
Compass - Perkins 225-769-1500
Source: ROAM MLS,MLS#: 2026019190
Facts & features
Interior
Bedrooms & bathrooms
- Bedrooms: 3
- Bathrooms: 3
- Full bathrooms: 2
- 1/2 bathrooms: 1
Primary bedroom
- Level: First
- Area: 211.65 Square Feet
- Dimensions: 15 x 14.11
Bedroom
- Level: First
- Area: 182.02 Square Feet
- Dimensions: 14.11 x 12.9
Bedroom
- Level: First
- Area: 143.19 Square Feet
- Dimensions: 12.9 x 11.1
Primary bathroom
- Level: First
- Area: 120.56 Square Feet
- Dimensions: 13.7 x 8.8
Dining room
- Level: First
- Area: 160.83 Square Feet
- Dimensions: 17.11 x 9.4
Family room
- Level: First
- Area: 162.72 Square Feet
- Dimensions: 14.4 x 11.3
Garage
- Level: First
- Area: 581.12 Square Feet
- Dimensions: 25.6 x 22.7
Kitchen
- Level: First
- Area: 164.64 Square Feet
- Dimensions: 16.8 x 9.8
Laundry
- Level: First
- Area: 64.88 Square Feet
- Dimensions: 8.11 x 8
Living room
- Level: First
- Area: 501.8 Square Feet
- Dimensions: 19.3 x 26
Office
- Level: First
- Area: 100.1 Square Feet
- Dimensions: 11 x 9.10
Heating
- Central
Cooling
- Central Air, Ceiling Fan(s)
Appliances
- Included: Disposal, Dishwasher, Gas Cooktop, Microwave, Range Hood, Stainless Steel Appliance(s), Oven
Features
- Double Vanity, Kitchen Island, Pantry, Walk-In Closet(s), High Ceilings, Separate Shower, Water Closet, En Suite
- Flooring: Carpet, Ceramic Tile, Wood
Interior area
- Total structure area: 3,450
- Total interior livable area: 2,545 sqft
Property
Parking
- Total spaces: 2
- Parking features: Garage Door Opener
- Has garage: Yes
Features
- Levels: One
- Stories: 1
- Exterior features: Lighting
- Fencing: Wood
Lot
- Size: 0.25 Acres
- Dimensions: 65 x 174 x 61 x 187
- Features: Level
Details
- Parcel number: 2593971
Construction
Type & style
- Home type: SingleFamily
- Architectural style: Traditional
- Property subtype: Single Family Residence
Materials
- Brick, Stucco
- Foundation: Slab
- Roof: Shingle
Condition
- Year built: 2010
Utilities & green energy
- Sewer: Public Sewer
- Water: Public
Community & HOA
Community
- Subdivision: Green Trails at Shenandoah
HOA
- Has HOA: Yes
- HOA fee: $550 annually
Location
- Region: Baton Rouge
Financial & listing details
- Price per square foot: $202/sqft
- Tax assessed value: $445,380
- Annual tax amount: $4,256
- Date on market: 10/30/2026
- Listing terms: Cash,Conventional,FHA,VA Loan
Estimated market value
Not available
Estimated sales range
Not available
Not available
Price history
| Date | Event | Price |
|---|---|---|
| 10/30/2026 | Listed for sale | $515,000+58.5%$202/sqft |
Source:  ROAM MLS #2026019190 Report a problem | ||
| 1/7/2019 | Sold | -- |
Source: ROAM MLS #2018017904 Report a problem | ||
| 12/20/2018 | Pending sale | $325,000$128/sqft |
Source: Keller Williams Realty Red Stick Partners #2018017904 Report a problem | ||
| 12/20/2018 | Listed for sale | $325,000$128/sqft |
Source: Keller Williams Realty Red Stick Partners #2018017904 Report a problem | ||
| 11/8/2018 | Listing removed | $325,000$128/sqft |
Source: Keller Williams Realty Red Stick Partners #2018017904 Report a problem | ||
| 10/25/2018 | Listed for sale | $325,000$128/sqft |
Source: Keller Williams Realty Red Stick Partners #2018017904 Report a problem | ||
| 9/1/2011 | Sold | -- |
Source: ROAM MLS #201107638 Report a problem | ||
Public tax history
| Year | Property taxes | Tax assessment |
|---|---|---|
| 2025 | $4,256 -0.5% | $44,538 |
| 2024 | $4,276 +19.2% | $44,538 +16.7% |
| 2023 | $3,588 +3.3% | $38,180 |
| 2022 | $3,474 +2% | $38,180 |
| 2021 | $3,406 -1.3% | $38,180 |
| 2020 | $3,451 -14.1% | $38,180 +11.1% |
| 2019 | $4,017 +1.3% | $34,350 |
| 2018 | $3,966 | $34,350 |
| 2017 | $3,966 0% | $34,350 |
| 2016 | $3,966 +2.6% | $34,350 +1.9% |
| 2015 | $3,864 +4.2% | $33,700 |
| 2014 | $3,709 | $33,700 |
| 2013 | $3,709 +0% | $33,700 |
| 2012 | $3,709 -2.8% | $33,700 -1.9% |
| 2011 | $3,816 +776% | $34,350 +758.8% |
| 2010 | $436 | $4,000 |
Find assessor info on the county website
Monthly payment
Est. payment
Payment breakdown
Explore the cost of this home by adjusting the details. Changes won't be saved.Climate risks
Neighborhood: Shenandoah
- $630,900-- bd-- ba2.5k sqft16248 Woodland Trl, Baton Rouge, LA 70817Off Market
- $--3 bd3 ba2.3k sqft16228 Woodland Trail Ave, Baton Rouge, LA 70817Sold
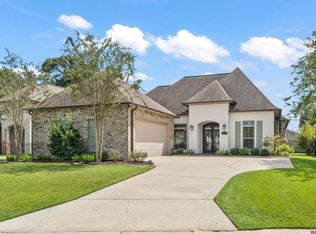
- $447,100-- bd-- ba2.2k sqft16228 Woodland Trl, Baton Rouge, LA 70817Off Market
- $593,400-- bd-- ba2.7k sqft16258 Woodland Trl, Baton Rouge, LA 70817Off Market

Similar homes
- $496,3004 bd3 ba2.7k sqft15223 Summer Park Ln, Baton Rouge, LA 70817For Sale
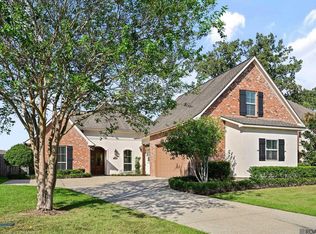
 MLS ID #2026018912, Windy Dugas, Burns & Co., Inc.. ROAM MLS
- $515,0004 bd3 ba2.8k sqft18322 Shadow Creek Ave, Baton Rouge, LA 70816For Sale
 MLS ID #000BFO, Katie Miller, Katie Miller Realty, LLC. ROAM MLS
- $515,0005 bd4 ba3.6k sqft6134 Hagerstown Dr, Baton Rouge, LA 70817For Sale
 MLS ID #2026013630, Alissa Jenkins, Compass - Perkins. ROAM MLS
- $409,9003 bd2 ba2.3k sqft15463 Green Trails Blvd, Baton Rouge, LA 70817For Sale
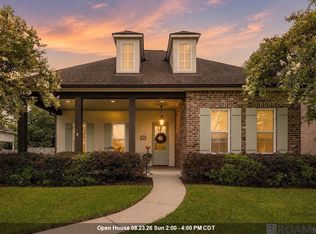 MLS ID #2026013543, Nancy Lovejoy, RE/MAX Professional. ROAM MLS
- $589,9004 bd4 ba3.4k sqft6905 Dianthus Dr, Baton Rouge, LA 70817For SaleMLS ID #2026016654, Philip DiBenedetto, Supreme. ROAM MLS
- $615,0004 bd3 ba3.1k sqft16052 Magnolia Trace Pkwy, Baton Rouge, LA 70817For SaleMLS ID #2026012727, Toni House, RE/MAX Professional. ROAM MLS
- $499,9004 bd3 ba2.5k sqft1605 Notting Hill Dr, Baton Rouge, LA 70810For SaleMLS ID #2026018213, Ruthie Golden, PINO & Associates. ROAM MLS
- $525,0003 bd2 ba2.1k sqft14238 Brown Rd, Denham Springs, LA 70726For SaleMLS ID #2026018237, Victoria Haddad, Magnolia Roots Realty LLC. ROAM MLS
- $499,0004 bd3 ba2.5k sqft38093 Misty Grove Ct, Prairieville, LA 70769For SaleMLS ID #2026019085, Laura Buck Smith, The Market Real Estate Co. ROAM MLS
- $474,0005 bd3 ba2.8k sqft15447 Mistybrook Dr, Baton Rouge, LA 70816For SaleMLS ID #2026013922, Timothy Houk, Keller Williams Realty Red Stick Partners. ROAM MLS
- $735,0004 bd4 ba3.3k sqft7046 Dianthus Dr, Baton Rouge, LA 70817For SaleMLS ID #2026012702, Danielle Musso, The Musso Group. ROAM MLS
- $270,0003 bd2 ba1.7k sqft7022 Buttonbush Dr, Baton Rouge, LA 70817For SaleMLS ID #2026017275, Jodie Strain, Compass - Perkins. ROAM MLS
- $285,0003 bd2 ba1.6k sqft17841 Lake Azalea Dr, Baton Rouge, LA 70817For SaleMLS ID #200OWD, Alissa Jenkins, Compass - Perkins. ROAM MLS
- $450,0003 bd2 ba2.3k sqft10715 Shoreline Dr, Baton Rouge, LA 70809For SaleMLS ID #2026013965, Jeffrey Welsh, Keyfinders Team Realty. ROAM MLS
- $437,5003 bd2 ba2.1k sqft10831 N Shoreline Ave, Baton Rouge, LA 70809For SaleMLS ID #2026017304, Celeste Stout, Daniel & Daniel Properties. ROAM MLS
- $539,9003 bd2 ba2.2k sqft13575 Kings Court Ave, Baton Rouge, LA 70810For SaleMLS ID #2026017354, Katie Desselle, Pennant Real Estate. ROAM MLS
- $669,0004 bd3 ba2.9k sqft17827 W Colony Way, Baton Rouge, LA 70810For SaleMLS ID #200MMM, Ruthie Golden, PINO & Associates. ROAM MLS
- $560,0004 bd3 ba2.3k sqft38182 Emery Ln, Prairieville, LA 70769For SaleMLS ID #2026016792, Lauri Rome, PINO & Associates. ROAM MLS
- $389,9003 bd3 ba2.3k sqft8602 Foxfield Dr, Baton Rouge, LA 70809For SaleMLS ID #2026005758, Angi Dunham, Forthright Real Estate Services. ROAM MLS
