Welcome to this beautifully, maintained home in Lexington Estate located just minutes from Louisiana State University. The brick and stucco exterior is complemented by mature landscaping and a welcoming front entry. Tons of natural light coming through the plantation shuttered windows, in addition to the soaring ceilings, make the living space warm and inviting for your friends and family to relax! In addition to three bedrooms, the home has a dedicated workspace located right off the kitchen! The two guest bedrooms are joined by a three chamber jack n jill bathroom that features a private vanity area for each guest room. Parking is available at both the front and back of home with alley access to a two car garage that features a storage room with shelving and a work table in garage. Enjoy having friends an family over for a cookout utilizing the convenience of an outdoor kitchen, designed for entertaining, that separates the garage and main home. The outdoor kitchen features a built in grill, refrigerator, generous counter space, brick accents, a wood planked ceiling with recessed lighting and ceiling fan! This home is ready for its new owners!
For sale
$550,000
13575 Kings Court Ave, Baton Rouge, LA 70810
3beds
2,201sqft
Single Family Residence, Residential
Built in 2013
9,060 Square Feet Lot
$-- Zestimate®
$250/sqft
$110/mo HOA
What's special
Welcoming front entryMature landscapingSoaring ceilingsPlantation shuttered windowsTons of natural lightBrick and stucco exteriorThree bedrooms
- 9 days
- 386
- 17
Likely to sell faster than
Zillow last checked:
Listing updated:
Listed by:
Katie Desselle,
Pennant Real Estate 225-663-2112
Source: ROAM MLS,MLS#: 2026017354
Facts & features
Interior
Bedrooms & bathrooms
- Bedrooms: 3
- Bathrooms: 2
- Full bathrooms: 2
Rooms
- Room types: Bedroom, Primary Bedroom, Kitchen, Living Room, Office
Primary bedroom
- Features: En Suite Bath, Ceiling Fan(s), Walk-In Closet(s)
- Level: First
- Area: 229.5
- Dimensions: 17 x 13.5
Bedroom 1
- Level: First
- Area: 159.6
- Width: 12
Bedroom 2
- Level: First
- Area: 156
- Dimensions: 13 x 12
Primary bathroom
- Features: Double Vanity, Walk-In Closet(s)
Kitchen
- Features: Granite Counters, Pantry
- Level: First
- Area: 143
- Dimensions: 13 x 11
Living room
- Level: First
- Area: 361
- Dimensions: 19 x 19
Office
- Level: First
- Area: 48
- Dimensions: 8 x 6
Heating
- Central
Cooling
- Central Air, Ceiling Fan(s)
Appliances
- Included: Gas Cooktop, Dishwasher, Disposal, Microwave, Oven
- Laundry: Electric Dryer Hookup, Washer Hookup, Inside
Features
- Breakfast Bar, Built-in Features, Ceiling 9'+, Beamed Ceilings, Crown Molding
- Flooring: Carpet, Wood, Other
- Attic: Attic Access
- Number of fireplaces: 1
- Fireplace features: Gas Log
Interior area
- Total structure area: 3,040
- Total interior livable area: 2,201 sqft
Property
Parking
- Total spaces: 2
- Parking features: 2 Cars Park, Garage, Garage Door Opener
- Has garage: Yes
Features
- Stories: 1
- Patio & porch: Covered, Patio
- Exterior features: Outdoor Grill, Outdoor Kitchen, Lighting, Sprinkler System
- Has spa: Yes
- Spa features: Bath
- Fencing: Wood
Lot
- Size: 9,060 Square Feet
- Dimensions: 65 x 140
- Features: Landscaped
Details
- Parcel number: 02943328
- Special conditions: Standard
Construction
Type & style
- Home type: SingleFamily
- Architectural style: Traditional
- Property subtype: Single Family Residence, Residential
Materials
- Brick Siding, Fiber Cement, Stucco Siding, Brick, Frame
- Foundation: Slab
Condition
- New construction: No
- Year built: 2013
Utilities & green energy
- Gas: Entergy
- Sewer: Public Sewer
- Water: Public
- Utilities for property: Cable Connected
Community & HOA
Community
- Security: Security System, Smoke Detector(s)
- Subdivision: Lexington Estates
HOA
- Has HOA: Yes
- Services included: Common Areas, Maintenance Grounds, Maint Subd Entry HOA, Management, Pool HOA, Repairs/Maintenance, Common Area Maintenance
- HOA fee: $1,320 annually
Location
- Region: Baton Rouge
Financial & listing details
- Price per square foot: $250/sqft
- Tax assessed value: $487,130
- Annual tax amount: $4,878
- Price range: $550K - $550K
- Date on market: 9/22/2026
- Listing terms: Cash,Conventional,FHA
Estimated market value
Not available
Estimated sales range
Not available
Not available
Price history
| Date | Event | Price |
|---|---|---|
| 9/22/2026 | Listed for sale | $550,000+34.1%$250/sqft |
Source:  ROAM MLS #2026017354 Report a problem ROAM MLS #2026017354 Report a problem | ||
| 6/24/2016 | Sold | -- |
Source: ROAM MLS #2016003512 Report a problem | ||
| 3/10/2016 | Listed for sale | $410,000$186/sqft |
Source: Keller Williams - Ascension Parish #2016003512 Report a problem | ||
| 8/26/2013 | Sold | -- |
Source: ROAM MLS #201305775 Report a problem | ||
Public tax history
| Year | Property taxes | Tax assessment |
|---|---|---|
| 2025 | $4,878 -0.4% | $48,713 |
| 2024 | $4,900 +21% | $48,713 +18.4% |
| 2023 | $4,050 +3.2% | $41,140 |
| 2022 | $3,925 +1.9% | $41,140 |
| 2021 | $3,851 +1% | $41,140 |
| 2020 | $3,814 -17.1% | $41,140 +5.5% |
| 2019 | $4,601 +1.3% | $39,000 |
| 2018 | $4,542 +23.6% | $39,000 |
| 2017 | $3,674 | $39,000 +8% |
| 2016 | $3,674 +12.9% | $36,100 |
| 2015 | $3,254 +2.4% | $36,100 |
| 2014 | $3,179 | $36,100 +802.5% |
| 2013 | $3,179 | $4,000 |
Find assessor info on the county website
Monthly payment
Est. payment
Payment breakdown
Explore the cost of this home by adjusting the details. Changes won't be saved.Climate risks
Neighborhood: Nicholson
Nearby schools
Schools provided by the listing agent
- District: East Baton Rouge
Source: ROAM MLS. This data may not be complete. We recommend contacting the local school district to confirm school assignments for this home.
- $592,700-- bd-- ba2.6k sqft13603 Kings Court Ave, Baton Rouge, LA 70810Off Market
- $512,5003 bd2 ba2.1k sqft13565 Kings Court Ave, Baton Rouge, LA 70810Off Market
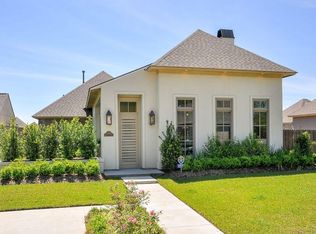
- $--4 bd3 ba2.4k sqft13555 Kings Court Ave, Baton Rouge, LA 70810Sold
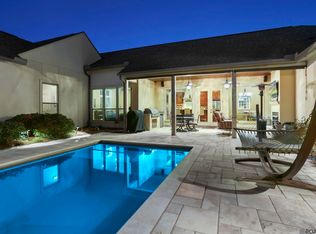
- $778,4004 bd3 ba3.4k sqft13410 Kings Court Ave, Baton Rouge, LA 70810Off Market
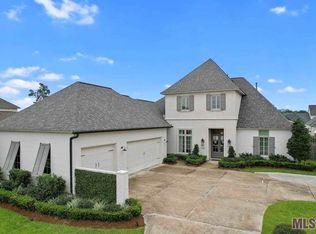
Similar homes
- $615,0004 bd3 ba2.8k sqft3214 Grand Way Ave, Baton Rouge, LA 70810For Sale

 MLS ID #2026017946, Michael Borne, Borne2Sell Realty. ROAM MLS
 - $520,0004 bd3 ba2.6k sqft13712 Landmark Dr, Baton Rouge, LA 70810For Sale
 MLS ID #2026012056, Sarah Flores, Bagwell Realty, LLC. ROAM MLS
 - $545,9003 bd3 ba2.2k sqft10746 Turning Leaf Dr, Baton Rouge, LA 70810For Sale
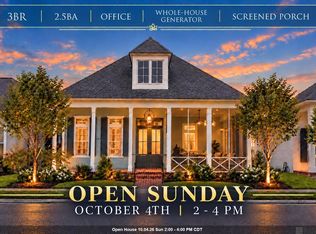 MLS ID #2026016714, Bradford Griggs, Compass - Perkins. ROAM MLS
 - $370,0003 bd2 ba1.6k sqft2140 Springtide Dr, Baton Rouge, LA 70810For Sale
 MLS ID #2026017790, Patton Brantley, Patton Brantley Realty Group. ROAM MLS
 - $316,0003 bd2 ba1.6k sqft10305 Springpark Ave, Baton Rouge, LA 70810For SaleMLS ID #2026017706, Becky Boston, Compass - Perkins. ROAM MLS
- $599,0004 bd3 ba2.4k sqft10818 Preservation Way, Baton Rouge, LA 70810For SaleMLS ID #2026008839, Don Henagan, RE/MAX Professional. ROAM MLS
- $309,9003 bd2 ba1.5k sqft10335 Springpark Ave, Baton Rouge, LA 70810For SaleMLS ID #2026008316, Danna Strange, RE/MAX Professional. ROAM MLS
- $538,0004 bd3 ba2.4k sqft2525 Shore Side Ave, Baton Rouge, LA 70810New ConstructionMLS ID #2026014448, Katie Toups, Blue Heron Realty. ROAM MLS
- $538,9994 bd3 ba2.3k sqft10644 Preservation Way, Baton Rouge, LA 70809For SaleMLS ID #2026012060, Lizzie Blair Benzer, Geaux-2 Realty. ROAM MLS
- $425,0004 bd2 ba1.9k sqft3006 Creekstone Way, Baton Rouge, LA 70810For SaleMLS ID #2026016111, David Richardson, Compass - Perkins. ROAM MLS
- $449,9004 bd3 ba2.4k sqft3031 Canewood Ln, Baton Rouge, LA 70810For SaleMLS ID #2026014642, Reese Gremillion, Prime Realty Group. ROAM MLS
- $474,2504 bd3 ba2.2k sqft2717 Shore Side Ave, Baton Rouge, LA 70810New ConstructionROAM MLS
- $638,0003 bd3 ba2.3k sqft2747 Sugar Kettle Ln, Baton Rouge, LA 70810New ConstructionMLS ID #2026016987, Heather Kirkpatrick, Keller Williams Realty Premier Partners. ROAM MLS
- $445,0003 bd2 ba1.9k sqft13904 Tideland Dr, Baton Rouge, LA 70810For SaleMLS ID #2026013021, Happi Hoffer, RE/MAX Professional. ROAM MLS
