This charming home is tucked away in a fantastic location just off Perkins Road in Windermere Subdivision putting you minutes from Perkins Rowe, The Settlement at Willow Grove, The Dunham School, Target, and so many of Baton Rouge’s favorite shopping, dining, and entertainment spots. Inside, you’ll love the real hardwood floors, tall ceilings, and beautiful crown molding that give the home a warm and inviting feel. The spacious primary suite is the perfect place to unwind, featuring a custom shower and oversized Jacuzzi tub. Whether you’re hosting friends or enjoying a quiet night at home, this house offers comfortable spaces that just feel good. Step outside to a brick-paved patio and fully fenced backyard, giving you a great spot to enjoy your morning coffee, let the dogs run, or entertain. If location and a home with character are at the top of your list, this one is definitely worth a look!
For sale
$460,000
733 Troutbeck Dr, Baton Rouge, LA 70810
4beds
2,275sqft
Single Family Residence, Residential
Built in 1999
8,712 Square Feet Lot
$-- Zestimate®
$202/sqft
$17/mo HOA
What's special
Fully fenced backyardCustom showerBrick-paved patioOversized jacuzzi tubSpacious primary suiteComfortable spacesReal hardwood floors
- 23 days
- 984
- 92
Likely to sell faster than
Zillow last checked:
Listing updated:
Listed by:
Jessica Barraza,
Keller Williams Realty-First Choice 225-744-0044
Source: ROAM MLS,MLS#: 2026016621
Facts & features
Interior
Bedrooms & bathrooms
- Bedrooms: 4
- Bathrooms: 3
- Full bathrooms: 3
Rooms
- Room types: Bedroom, Primary Bedroom, Breakfast Room, Dining Room, Kitchen, Living Room
Primary bedroom
- Features: Walk-In Closet(s)
- Level: First
- Area: 205.62
- Width: 14.9
Bedroom 1
- Level: First
- Area: 116
- Width: 10
Bedroom 2
- Level: First
- Area: 167.4
- Width: 15.5
Bedroom 3
- Level: First
- Area: 143
- Dimensions: 13 x 11
Dining room
- Level: First
- Area: 164.3
Kitchen
- Level: First
- Area: 173.6
Living room
- Level: First
- Area: 356
- Width: 20
Heating
- Central
Cooling
- Central Air, Ceiling Fan(s)
Appliances
- Included: Gas Cooktop, Dishwasher, Disposal, Microwave, Oven
- Laundry: Electric Dryer Hookup, Washer Hookup
Features
- Built-in Features, Ceiling 9'+, Crown Molding, See Remarks
- Flooring: Carpet, Ceramic Tile, Wood
- Windows: Window Treatments
- Attic: Attic Access
- Number of fireplaces: 1
- Fireplace features: Wood Burning
Interior area
- Total structure area: 3,148
- Total interior livable area: 2,275 sqft
Property
Parking
- Total spaces: 2
- Parking features: 2 Cars Park, Carport, Garage Door Opener
- Has carport: Yes
Features
- Stories: 1
- Patio & porch: Covered
- Exterior features: Sprinkler System
- Fencing: Privacy,Wood
Lot
- Size: 8,712 Square Feet
- Dimensions: 69 x 125
- Features: Landscaped
Details
- Parcel number: 01027786
- Special conditions: Standard
Construction
Type & style
- Home type: SingleFamily
- Architectural style: Traditional
- Property subtype: Single Family Residence, Residential
Materials
- Brick Siding, Stucco Siding, Brick
- Foundation: Slab
- Roof: Composition
Condition
- New construction: No
- Year built: 1999
Utilities & green energy
- Gas: Entergy
- Sewer: Public Sewer
- Water: Public
- Utilities for property: Cable Connected
Community & HOA
Community
- Security: Security System
- Subdivision: Windermere
HOA
- Has HOA: Yes
- Services included: Maintenance Grounds
- HOA fee: $200 annually
Location
- Region: Baton Rouge
Financial & listing details
- Price per square foot: $202/sqft
- Tax assessed value: $383,180
- Annual tax amount: $3,547
- Price range: $460K - $460K
- Date on market: 9/9/2026
- Listing terms: Cash,Conventional
Estimated market value
Not available
Estimated sales range
Not available
Not available
Price history
| Date | Event | Price |
|---|---|---|
| 9/9/2026 | Listed for sale | $460,000$202/sqft |
Source:  ROAM MLS #2026016621 Report a problem ROAM MLS #2026016621 Report a problem | ||
| 6/1/2006 | Sold | -- |
Source: Public Record Report a problem | ||
| 11/18/2003 | Sold | -- |
Source: Public Record Report a problem | ||
| 7/2/1999 | Sold | -- |
Source: Public Record Report a problem | ||
| 2/10/1999 | Sold | -- |
Source: Public Record Report a problem | ||
Public tax history
| Year | Property taxes | Tax assessment |
|---|---|---|
| 2025 | $3,547 -0.5% | $38,318 |
| 2024 | $3,563 +20.8% | $38,318 +17.3% |
| 2023 | $2,951 +3.3% | $32,680 |
| 2022 | $2,857 +2% | $32,680 |
| 2021 | $2,801 +0.7% | $32,680 |
| 2020 | $2,782 -19.1% | $32,680 +8.9% |
| 2019 | $3,440 +1.3% | $30,000 |
| 2018 | $3,395 +32.9% | $30,000 |
| 2017 | $2,555 | $30,000 |
| 2016 | $2,555 +2.7% | $30,000 |
| 2015 | $2,488 +2.4% | $30,000 |
| 2014 | $2,430 | $30,000 |
| 2013 | $2,430 -24.8% | $30,000 |
| 2012 | $3,229 -0.9% | $30,000 |
| 2011 | $3,257 +1.2% | $30,000 |
| 2010 | $3,220 +34.7% | $30,000 |
| 2009 | $2,391 -0.6% | $30,000 |
| 2008 | $2,405 -0.4% | $30,000 |
| 2007 | $2,414 +55.7% | $30,000 +37.9% |
| 2006 | $1,551 -1.7% | $21,750 |
| 2005 | $1,577 +3.7% | $21,750 |
| 2004 | $1,521 -3.7% | $21,750 |
| 2003 | $1,580 0% | $21,750 |
| 2002 | $1,580 +2.9% | $21,750 |
| 2001 | $1,535 +2.1% | $21,750 |
| 2000 | $1,503 | $21,750 |
Find assessor info on the county website
Monthly payment
Est. payment
Payment breakdown
Explore the cost of this home by adjusting the details. Changes won't be saved.Climate risks
Neighborhood: Highland-Perkins
Nearby schools
Schools provided by the listing agent
- District: East Baton Rouge
Source: ROAM MLS. This data may not be complete. We recommend contacting the local school district to confirm school assignments for this home.
Similar homes
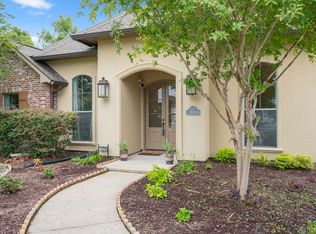
- $395,0003 bd2 ba1.9k sqft11278 Hillpark Ave, Baton Rouge, LA 70810For Sale
 MLS ID #2026011376, Matt Bruno, Keller Williams Realty-First Choice. ROAM MLS
 - $309,9003 bd2 ba1.5k sqft10335 Springpark Ave, Baton Rouge, LA 70810For Sale
 MLS ID #2026008316, Danna Strange, RE/MAX Professional. ROAM MLS
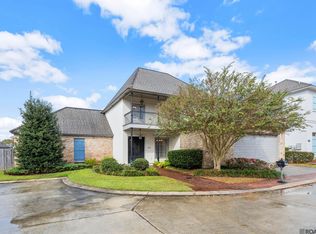
 - $539,0004 bd4 ba2.8k sqft1601 Ruelle De Grace Dr, Baton Rouge, LA 70810For Sale
 MLS ID #2026000460, Lauren Johnson, RE/MAX Professional. ROAM MLS
 - $410,0004 bd3 ba2.1k sqft8905 Fox Gate Dr, Baton Rouge, LA 70809For Sale
 MLS ID #2026016077, Cade Creel, Keller Williams Realty-First Choice. ROAM MLS
 - $430,0004 bd4 ba2.5k sqft18041 Jefferson Ridge Dr, Baton Rouge, LA 70817For SaleMLS ID #2026015058, Danielle Engels, RE/MAX Professional. ROAM MLS
- $425,0004 bd3 ba2.5k sqft7545 Cardiff Ave, Baton Rouge, LA 70808For SaleMLS ID #2026013016, Heather Civello, Del Rio Real Estate, Inc.. ROAM MLS
- $385,0004 bd2 ba2k sqft570 White Egret Dr, Baton Rouge, LA 70810For SaleMLS ID #2026009166, Nina Wright, RE/MAX Professional. ROAM MLS
- $330,0004 bd2 ba1.8k sqft14407 Villa Carre Dr, Baton Rouge, LA 70810For SaleMLS ID #2026015572, Chad Milton, Milton Lakvold Real Estate, LLC. ROAM MLS
- $549,9004 bd3 ba2.2k sqft3229 Rue D'orleans, Baton Rouge, LA 70810For SaleMLS ID #2026008066, Patton Brantley, Patton Brantley Realty Group. ROAM MLS
- $439,9003 bd3 ba2.4k sqft17202 Sweet Olive Ave, Baton Rouge, LA 70817For SaleMLS ID #2026014639, David Madaffari, Grassroots Real Estate Group. ROAM MLS
- $399,0004 bd3 ba2k sqft10530 Tanwood Ave, Baton Rouge, LA 70809For SaleMLS ID #2026014799, Ryan Spencer, Coldwell Banker ONE. ROAM MLS
- $365,0003 bd2 ba1.7k sqft10960 Springtree Ave, Baton Rouge, LA 70810For SaleMLS ID #2026016286, Marie Brock, Elevate Real Estate Services. ROAM MLS
- $365,0003 bd3 ba1.8k sqft564 Silverbill Ln, Baton Rouge, LA 70810For SaleMLS ID #2026012142, Russ Vegas, Blue Heron Realty. ROAM MLS
- $429,9004 bd3 ba2.3k sqft18170 Vista A Vista Ave, Baton Rouge, LA 70817For SaleMLS ID #2026004588, Jade Coxe, Lockhart Real Estate Collective. ROAM MLS
- $459,9003 bd3 ba2.4k sqft36472 S Winding Ridge Dr, Prairieville, LA 70769For SaleMLS ID #2026016117, Donnie Bearden, Coldwell Banker ONE. ROAM MLS
- $254,9003 bd2 ba1.5k sqft1847 Michel Delving Rd, Baton Rouge, LA 70810For SaleMLS ID #2026013074, Susan Nesom, Mandy Benton Realty Group LLC. ROAM MLS
- $559,9004 bd4 ba2.7k sqft3005 Rue D'orleans, Baton Rouge, LA 70810For SaleMLS ID #2025009706, Marcy Maurer, United Properties of Louisiana. ROAM MLS
- $674,9004 bd3 ba2.7k sqft10943 Preservation Way, Baton Rouge, LA 70810For SaleMLS ID #2026004411, Patton Brantley, Patton Brantley Realty Group. ROAM MLS
- $428,0004 bd3 ba2.4k sqft3119 Creekstone Way, Baton Rouge, LA 70810For SaleMLS ID #2026010779, Bill Chen, Compass Realty. ROAM MLS
- $318,0003 bd2 ba1.6k sqft10467 Springcrest Dr, Baton Rouge, LA 70810For SaleMLS ID #2026011020, Trinity Mihail, Clients First Realty, LLC. ROAM MLS
