Welcome to Hillpark in the Springlake at Bluebonnet subdivision! Located in South Baton Rouge - this lovely home sits at the end of a quiet cul-de-sac with an oversized lot with walking access to a soccer facility and dog park. Inside this single-story Split floor plan offers an open space ideal for entertaining. The formal dining, living, kitchen and breakfast area combine to create a gathering space for friends and family. The brick mantle is the anchor feature that brings warmth and character to the space. The primary bedroom features tray ceiling and generous en suite bath and wardrobe. The two auxiliary bedrooms share a hall bath and lots of natural light. The 2 car garage (with additional storage) offers security and privacy. The backyard is amongst the largest in the development offering room to enjoy an oversized space for gardening, neighborhood gatherings or tossing a baseball in the evening. Call today for a private tour. Ask about 100% Financing through USDA RD
For sale
Price cut: $20K (9/1)
$395,000
11278 Hillpark Ave, Baton Rouge, LA 70810
3beds
1,965sqft
Single Family Residence, Residential
Built in 2012
0.29 Acres Lot
$-- Zestimate®
$201/sqft
$33/mo HOA
What's special
Single-story split floor planOversized lot
- 111 days
- 272
- 25
Zillow last checked:
Listing updated:
Listed by:
Matt Bruno,
Keller Williams Realty-First Choice 225-744-0044
Source: ROAM MLS,MLS#: 2026011376
Facts & features
Interior
Bedrooms & bathrooms
- Bedrooms: 3
- Bathrooms: 2
- Full bathrooms: 2
Rooms
- Room types: Bedroom, Primary Bedroom, Breakfast Room, Dining Room, Kitchen, Living Room, Utility Room
Primary bedroom
- Features: En Suite Bath, Ceiling 9ft Plus, Tray Ceiling(s), Walk-In Closet(s), Split
- Level: First
- Area: 225.76
- Dimensions: 16 x 14.11
Bedroom 1
- Level: First
- Area: 142.5
- Width: 12.5
Bedroom 2
- Level: First
- Area: 114.4
- Dimensions: 11 x 10.4
Primary bathroom
- Features: Double Vanity, Walk-In Closet(s), Soaking Tub, Water Closet
Dining room
- Level: First
- Area: 106.7
- Length: 11
Kitchen
- Features: Granite Counters, Kitchen Island, Pantry
- Level: First
- Area: 175.5
- Length: 13
Living room
- Level: First
- Area: 361
- Dimensions: 19 x 19
Heating
- Central
Cooling
- Central Air, Ceiling Fan(s)
Appliances
- Included: Gas Stove Con, Dishwasher, Disposal, Range/Oven, Refrigerator, Range Hood, Stainless Steel Appliance(s)
- Laundry: Inside, Washer/Dryer Hookups
Features
- Eat-in Kitchen, Built-in Features, Ceiling 9'+, Crown Molding, Home Entertainment System
- Flooring: Carpet, Wood
- Windows: Window Treatments
- Attic: Attic Access,Storage
- Number of fireplaces: 1
- Fireplace features: Wood Burning
Interior area
- Total structure area: 2,762
- Total interior livable area: 1,965 sqft
Video & virtual tour
Property
Parking
- Total spaces: 2
- Parking features: 2 Cars Park, Garage, Garage Door Opener
- Has garage: Yes
Features
- Stories: 1
- Patio & porch: Covered
- Exterior features: Rain Gutters
- Fencing: Full,Wood
Lot
- Size: 0.29 Acres
- Dimensions: 30 x 153 x 176 x 31 x 193
- Features: Cul-De-Sac
Details
- Parcel number: 02825252
- Special conditions: Standard
Construction
Type & style
- Home type: SingleFamily
- Architectural style: Acadian
- Property subtype: Single Family Residence, Residential
Materials
- Brick Siding, Frame
- Foundation: Slab
- Roof: Shingle
Condition
- New construction: No
- Year built: 2012
Details
- Builder name: Clegg Builders, LLC
Utilities & green energy
- Gas: Delta Utilities
- Sewer: Public Sewer
- Water: Public
- Utilities for property: Cable Connected
Community & HOA
Community
- Features: Clubhouse, Pool, Health Club, Playground, Tennis Court(s)
- Security: Security System
- Subdivision: Springlake At Bluebonnet Highlands
HOA
- Has HOA: Yes
- Services included: Common Areas, Insurance, Legal, Pool HOA, Rec Facilities, See Remarks
- HOA fee: $400 annually
Location
- Region: Baton Rouge
Financial & listing details
- Price per square foot: $201/sqft
- Tax assessed value: $375,300
- Annual tax amount: $3,563
- Price range: $395K - $395K
- Date on market: 6/20/2026
- Listing terms: Cash,Conventional,FMHA/Rural Dev
Estimated market value
Not available
Estimated sales range
Not available
Not available
Price history
| Date | Event | Price |
|---|---|---|
| 9/1/2026 | Price change | $395,000-4.8%$201/sqft |
Source:  ROAM MLS #2026011376 Report a problem ROAM MLS #2026011376 Report a problem | ||
| 6/20/2026 | Listed for sale | $415,000+3.8%$211/sqft |
Source: ROAM MLS #2026011376 Report a problem | ||
| 6/13/2022 | Sold | -- |
Source: ROAM MLS #2022005643 Report a problem | ||
| 5/2/2022 | Pending sale | $400,000$204/sqft |
Source: ROAM MLS #2022005643 Report a problem | ||
| 4/18/2022 | Listed for sale | $400,000$204/sqft |
Source: ROAM MLS #2022005643 Report a problem | ||
| 12/14/2012 | Sold | -- |
Source: Public Record Report a problem | ||
Public tax history
| Year | Property taxes | Tax assessment |
|---|---|---|
| 2025 | $3,563 -0.4% | $37,530 |
| 2024 | $3,579 -1.1% | $37,530 |
| 2023 | $3,619 +40.5% | $37,530 +27.3% |
| 2022 | $2,575 +1.9% | $29,480 |
| 2021 | $2,527 +1% | $29,480 |
| 2020 | $2,503 -20.3% | $29,480 +11% |
| 2019 | $3,142 +1.3% | $26,550 |
| 2018 | $3,102 +38.8% | $26,550 |
| 2017 | $2,235 | $26,550 |
| 2016 | $2,235 +2.6% | $26,550 +6.6% |
| 2015 | $2,178 +11.9% | $24,900 |
| 2014 | $1,947 | $24,900 |
| 2013 | $1,947 +489.7% | $24,900 +730% |
| 2012 | $330 -0.9% | $3,000 |
| 2011 | $333 | $3,000 |
Find assessor info on the county website
Monthly payment
Est. payment
Payment breakdown
Explore the cost of this home by adjusting the details. Changes won't be saved.Climate risks
Neighborhood: Nicholson
Nearby schools
Schools provided by the listing agent
- District: East Baton Rouge
Source: ROAM MLS. This data may not be complete. We recommend contacting the local school district to confirm school assignments for this home.
- $368,5003 bd2 ba1.7k sqft11268 Hillpark Ave, Baton Rouge, LA 70810Off Market

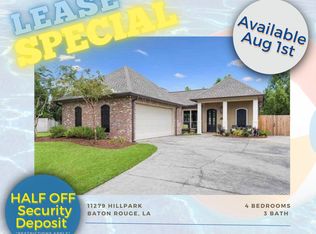
- $404,1004 bd3 ba2k sqft11279 Hillpark Ave, Baton Rouge, LA 70810Off Market
- $361,000-- bd-- ba1.7k sqft11258 Hillpark Ave, Baton Rouge, LA 70810Off Market

- $532,6004 bd3 ba2.4k sqft11269 Hillpark Ave, Baton Rouge, LA 70810Off Market
Similar homes
- $360,0003 bd2 ba1.7k sqft10960 Springtree Ave, Baton Rouge, LA 70810For Sale

 MLS ID #2026016286, Marie Brock, Elevate Real Estate Services. ROAM MLS
 - $309,9003 bd2 ba1.5k sqft10335 Springpark Ave, Baton Rouge, LA 70810For Sale
 MLS ID #2026008316, Danna Strange, RE/MAX Professional. ROAM MLS
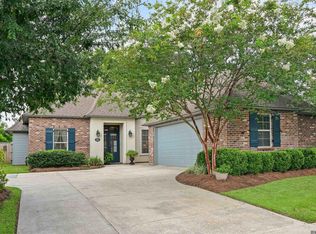
 - $415,0004 bd3 ba2.2k sqft9786 Market West Dr, Baton Rouge, LA 70810For Sale
 MLS ID #2026012457, Leighton Thorning, RE/MAX Professional. ROAM MLS
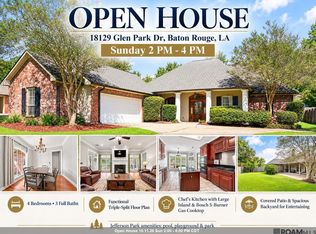
 - $367,0004 bd3 ba2.2k sqft18129 Glen Park Dr, Baton Rouge, LA 70817For Sale
 MLS ID #2026018218, Laura Buck Smith, The Market Real Estate Co. ROAM MLS
 - $418,5004 bd2 ba2.4k sqft9797 Market West Dr, Baton Rouge, LA 70810For SaleMLS ID #2026010302, Kim Blanchard, Compass - Perkins. ROAM MLS
- $280,0003 bd2 ba1.6k sqft634 Summer Breeze Dr, Baton Rouge, LA 70810For SaleMLS ID #2026018111, Matt Noel, Coldwell Banker ONE. ROAM MLS
- $499,0004 bd3 ba2.4k sqft515 Pastureview Dr, Baton Rouge, LA 70810For SaleMLS ID #2026015221, Mark Ammons, RE/MAX Properties. ROAM MLS
- $399,0004 bd3 ba2.6k sqft13514 Mary Edith Pl, Baton Rouge, LA 70809For SaleMLS ID #2026015508, Barret Blondeau, Falaya. ROAM MLS
- $345,0003 bd2 ba1.7k sqft7855 Valencia Ct, Baton Rouge, LA 70820For SaleMLS ID #2026016938, Melissa Landers, RE/MAX Professional. ROAM MLS
- $393,9004 bd3 ba2.2k sqft19017 Poujeaux Ave, Baton Rouge, LA 70817For SaleMLS ID #2026012243, David Madaffari, Grassroots Real Estate Group. ROAM MLS
- $324,0003 bd2 ba1.9k sqft8588 Arabella Ave, Baton Rouge, LA 70820For SaleMLS ID #2026014347, Lauren Johnson, RE/MAX Professional. ROAM MLS
- $359,9003 bd2 ba1.9k sqft10684 Woodland Oaks Dr, Baton Rouge, LA 70809For SaleMLS ID #2026004892, Jill Lemoine, RE/MAX Professional. ROAM MLS
- $450,0003 bd3 ba2.2k sqft170 Politz Ave, Saint Gabriel, LA 70776For SaleMLS ID #2026015118, Jillian Wright, Wright & Company LLC. ROAM MLS
- $399,9004 bd2 ba2.1k sqft37050 Longwood Ave, Prairieville, LA 70769For SaleMLS ID #2026011651, Trey Willard, The W Group Real Estate LLC. ROAM MLS
- $420,0004 bd3 ba2.3k sqft18313 Cedar Line Dr, Baton Rouge, LA 70817For SaleMLS ID #2026010446, Nancy Kemske, Premier Partners Realty. ROAM MLS
- $450,0004 bd3 ba2.3k sqft440 S Club Ave, Saint Gabriel, LA 70776For SaleMLS ID #2026012966, Stephanie Gill, RE/MAX Professional. ROAM MLS
- $349,9004 bd2 ba2.3k sqft6337 Hickory Ridge Blvd, Baton Rouge, LA 70817For SaleMLS ID #2026013216, Andrew Sheehan, Smart Move Real Estate. ROAM MLS
- $450,0003 bd2 ba2.3k sqft10715 Shoreline Dr, Baton Rouge, LA 70809For SaleMLS ID #2026013965, Jeffrey Welsh, Keyfinders Team Realty. ROAM MLS
- $353,0004 bd3 ba2.6k sqft5314 Hunters Park Ave, Baton Rouge, LA 70817For SaleMLS ID #2026014045, Terry Wilks, Redfin Corporation. ROAM MLS
- $339,9003 bd2 ba2.3k sqft14632 Bailey Dr, Baton Rouge, LA 70816For SaleMLS ID #2026014988, Toni Hayes, Coldwell Banker ONE. ROAM MLS
