Welcome home to this beautifully maintained 4-bedroom, 3-bathroom residence offering over 2,300 square feet of thoughtfully designed living space that's also zoned for highly desirable Prairieville schools, including Prairieville High School. From the moment you step inside, you'll appreciate the open floor plan, soaring ceilings, natural light, and quality finishes throughout. The spacious living area flows seamlessly into the kitchen featuring granite countertops, stainless steel appliances, ample cabinetry, a center island, and breakfast area—perfect for everyday living. The triple split-bedroom floor plan provides privacy, while the spacious primary suite offers a relaxing retreat with a spa-like ensuite featuring a soaking tub, separate shower, and dual vanities. One of the home's standout features is the enclosed sunroom, providing additional living space ideal for relaxing, entertaining, a playroom, home gym, or second living area. Step outside to enjoy the spacious backyard with plenty of room for guests, pets, gardening, or future outdoor amenities. Additional highlights include beautiful flooring, crown molding, generous storage, and a large garage. Don't miss your opportunity to tour this beautiful home. Schedule your private showing today!
For sale
$389,000
43282 Meadow Grove Dr, Prairieville, LA 70769
4beds
2,317sqft
Single Family Residence, Residential
Built in 2017
7,840 Square Feet Lot
$-- Zestimate®
$168/sqft
$43/mo HOA
What's special
Large garageOpen floor planAmple cabinetrySeparate showerStainless steel appliancesSpacious primary suiteDual vanities
- 11 days |
- 719 |
- 49 |
Zillow last checked:
Listing updated:
Listed by:
Krystle Allen,
The Allen Agency Realty Group 225-938-3230
Source: ROAM MLS,MLS#: 2026014254
Facts & features
Interior
Bedrooms & bathrooms
- Bedrooms: 4
- Bathrooms: 3
- Full bathrooms: 3
Rooms
- Room types: Bedroom, Primary Bedroom, Kitchen, Living Room
Primary bedroom
- Features: En Suite Bath, Ceiling 9ft Plus, Ceiling Fan(s), Walk-In Closet(s)
- Level: First
- Area: 271.25
- Width: 15.5
Bedroom 1
- Level: First
- Area: 144
- Dimensions: 12 x 12
Bedroom 2
- Level: First
- Area: 137.5
- Dimensions: 11 x 12.5
Bedroom 3
- Level: First
- Area: 132
- Dimensions: 11 x 12
Kitchen
- Level: First
- Area: 182
- Dimensions: 14 x 13
Living room
- Level: First
- Area: 304
- Dimensions: 19 x 16
Heating
- Central
Cooling
- Central Air
Features
- Ceiling 9'+
- Number of fireplaces: 1
Interior area
- Total structure area: 2,952
- Total interior livable area: 2,317 sqft
Property
Parking
- Total spaces: 2
- Parking features: 2 Cars Park
Features
- Stories: 1
- Fencing: Wood
Lot
- Size: 7,840 Square Feet
- Dimensions: 50 x 125
Details
- Parcel number: 20035742
- Special conditions: Standard
Construction
Type & style
- Home type: SingleFamily
- Architectural style: French
- Property subtype: Single Family Residence, Residential
Materials
- Stucco Siding, Vinyl Siding, Block
- Foundation: Slab
Condition
- New construction: No
- Year built: 2017
Details
- Builder name: Alvarez Construction Co., Inc.
Utilities & green energy
- Gas: Entergy
- Sewer: Public Sewer
- Water: Public
Community & HOA
Community
- Subdivision: Grove At Ascension The
HOA
- Has HOA: Yes
- HOA fee: $520 annually
Location
- Region: Prairieville
Financial & listing details
- Price per square foot: $168/sqft
- Tax assessed value: $270,200
- Annual tax amount: $2,704
- Price range: $389K - $389K
- Date on market: 8/4/2026
- Listing terms: Cash,Conventional,FHA,FMHA/Rural Dev,VA Loan
Estimated market value
Not available
Estimated sales range
Not available
Not available
Price history
| Date | Event | Price |
|---|---|---|
| 8/4/2026 | Listed for sale | $389,000$168/sqft |
Source:  ROAM MLS #2026014254 Report a problem ROAM MLS #2026014254 Report a problem | ||
Public tax history
| Year | Property taxes | Tax assessment |
|---|---|---|
| 2025 | $2,704 -1.8% | $27,020 |
| 2024 | $2,754 +3.8% | $27,020 +4% |
| 2023 | $2,654 +0% | $25,980 |
| 2022 | $2,654 +0% | $25,980 |
| 2021 | $2,654 -2.7% | $25,980 |
| 2020 | $2,726 -0.7% | $25,980 |
| 2019 | $2,746 +1.1% | $25,980 |
| 2018 | $2,715 | $25,980 |
| 2017 | $2,715 | -- |
Find assessor info on the county website
Monthly payment
Est. payment
Payment breakdown
Explore the cost of this home by adjusting the details. Changes won't be saved.Climate risks
Neighborhood: 70769
Nearby schools
GreatSchools rating
- 10/10Galvez Primary SchoolGrades: PK-5Distance: 0.7 mi
- 7/10Galvez Middle SchoolGrades: 6-8Distance: 1.3 mi
- NAPrairieville High SchoolGrades: 9-12Distance: 3.1 mi
Schools provided by the listing agent
- District: Ascension Parish
Source: ROAM MLS. This data may not be complete. We recommend contacting the local school district to confirm school assignments for this home.
- $403,400-- bd-- ba2.3k sqft43288 Meadow Grove Dr, Prairieville, LA 70769Off Market
- $362,0004 bd3 ba2.1k sqft43276 Meadow Grove Dr, Prairieville, LA 70769Off Market
- $308,5003 bd2 ba1.7k sqft43318 Pond View Dr, Prairieville, LA 70769Off Market
- $298,5003 bd2 ba1.6k sqft43312 Pond View Dr, Prairieville, LA 70769Off Market

- $407,200-- bd-- ba2.3k sqft43296 Meadow Grove Dr, Prairieville, LA 70769Off Market
- $--4 bd3 ba2.3k sqft43268 Meadow Grove Dr, Prairieville, LA 70769Sold
- $410,9004 bd3 ba2.3k sqft43352 Meadow Grove, Prairieville, LA 70769Off Market
- $--4 bd3 ba2k sqft43287 Meadow Grove Dr, Prairieville, LA 70769Sold
A local agent can set up tours, give advice and negotiate with sellers.
A local lender can help you make sure your offer is ready when you are.
Similar homes
- $379,9003 bd2 ba1.8k sqft16304 Fort Jackson St, Prairieville, LA 70769For Sale
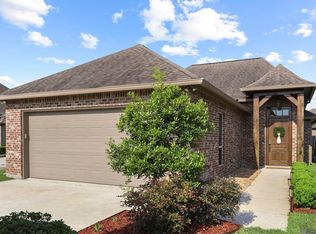
 MLS ID #2026013455, Heather Walters, Walters Real Estate, LLC. ROAM MLS
 - $368,0004 bd3 ba2.4k sqft17469 Soaring Flight Dr, Prairieville, LA 70769For Sale
 MLS ID #2026003069, Derroclecia Dunn, D'Agency Real Estate Firm LLC. ROAM MLS
 - $310,0003 bd2 ba1.7k sqft43428 N Great Oak Ct, Prairieville, LA 70769For Sale
 MLS ID #2026012824, Leta Bowers, Casa Real Estate LLC. ROAM MLS
 - $339,0004 bd3 ba2.1k sqft39464 Gregg Dr, Prairieville, LA 70769For Sale
 MLS ID #2026010908, Susan Emory, Supreme. ROAM MLS
 - $325,0004 bd2 ba2.2k sqft17617 Hoods Ridge Dr, Prairieville, LA 70769For SaleMLS ID #2026010828, Cristi Ragusa, Keller Williams Realty-First Choice. ROAM MLS
- $375,0004 bd2 ba2.3k sqft39402 Park Oak Ave, Prairieville, LA 70769For SaleMLS ID #2025019497, Tia Mozee, Keller Williams Realty-First Choice. ROAM MLS
- $404,9004 bd2 ba2.7k sqft38390 Parliament Dr, Prairieville, LA 70769For SaleMLS ID #2026013408, Elyse Lockwood, Dawson Grey Real Estate. ROAM MLS
- $279,9003 bd2 ba1.9k sqft42568 Baystone Ave, Prairieville, LA 70769For SaleMLS ID #2026009304, Shemika Mayfield, Keller Williams Realty-First Choice. ROAM MLS
- $477,7775 bd4 ba3.2k sqft16352 Anna Belle Dr, Prairieville, LA 70769For SaleMLS ID #2026006988, Carolyn Webber, RE/MAX Real Estate Group. ROAM MLS
- $380,0004 bd3 ba2.8k sqft8232 Hermitage Dr, Denham Springs, LA 70726For SaleMLS ID #2026009689, Brent Dugas, Covington & Associates Real Estate, LLC. ROAM MLS
- $439,0004 bd3 ba2.1k sqft38327 Cornerview Rd, Gonzales, LA 70737For SaleMLS ID #2026015040, Amber Beall, Southern Prime Properties, LLC. ROAM MLS
- $494,9954 bd3 ba2.3k sqft37503 Provence Pointe Ave, Prairieville, LA 70769For SaleMLS ID #2026012773, Amy Duplessis, eXp Realty. ROAM MLS
- $362,0004 bd3 ba2.2k sqft14069 Beverly Park Dr, Gonzales, LA 70737For SaleMLS ID #2024009667, Deante' Thomas, Keller Williams Realty Red Stick Partners. ROAM MLS
- $400,0004 bd3 ba2.2k sqft19017 Poujeaux Ave, Baton Rouge, LA 70817For SaleMLS ID #2026012243, David Madaffari, Grassroots Real Estate Group. ROAM MLS
- $419,0005 bd3 ba2.7k sqft43236 Cypress Bend Ave, Gonzales, LA 70737For SaleMLS ID #2026012033, Jessica Huber, Keller Williams Realty-First Choice. ROAM MLS
- $350,0004 bd2 ba2k sqft11486 Tannis Rd, Saint Amant, LA 70774For SaleMLS ID #2026011989, Diane Moran, Coldwell Banker ONE. ROAM MLS
- $309,9003 bd2 ba1.9k sqft38363 Brown Rd, Prairieville, LA 70769For SaleMLS ID #2026009024, Brad Welsh, Monarc Realty, LLC. ROAM MLS
- $418,0004 bd3 ba2.2k sqft39215 Canopy Ct, Gonzales, LA 70737For SaleMLS ID #2026012458, Selina Loupe, The Market Real Estate Co. ROAM MLS
- $273,0003 bd2 ba1.5k sqft41481 Hearthstone Ave, Prairieville, LA 70769For SaleMLS ID #2026006433, Laura Buck Smith, The Market Real Estate Co. ROAM MLS
- $505,0005 bd3 ba3.2k sqft37295 Saint Marie Ave, Prairieville, LA 70769For SaleMLS ID #2026013582, Lillie Collier, Coldwell Banker ONE. ROAM MLS
