Experience comfort, style, and smart living in this beautifully designed 4-bedroom, 2-bath home featuring high ceilings, modern upgrades, and an open-concept layout perfect for everyday living and entertaining. The spacious living room is centered around a cozy fireplace and flows seamlessly into the upgraded kitchen, creating the true heart of the home. Enjoy KitchenAid stainless steel appliances including a gas range, dishwasher, and microwave, stunning 3cm slab granite countertops, subway tile backsplash, undermount sink, pull-down faucet, and a large island with breakfast bar seating. A separate dining area and oversized walk-in pantry add both function and convenience. The primary suite offers a private retreat with abundant space, an oversized walk-in closet, dual vanities, a relaxing soaking tub, and a separate shower. Additional features include generous storage throughout, walk-in bedroom closets, a linen closet, coat closet, and an oversized laundry room. Step outside to a covered rear patio perfect for relaxing or entertaining, a fully sodded yard, a 6-foot wood privacy fence, and a 2-car garage. And even better — this home qualifies for 100% financing, making homeownership more attainable than ever. With high ceilings, smart home automation, and thoughtful design throughout, this home checks all the boxes. Schedule your private showing today.
For sale
Price cut: $15K (6/10)
$375,000
39402 Park Oak Ave, Prairieville, LA 70769
4beds
2,346sqft
Single Family Residence, Residential
Built in 2020
7,840 Square Feet Lot
$-- Zestimate®
$160/sqft
$40/mo HOA
What's special
Oversized walk-in pantryCoat closetSeparate showerFully sodded yardRelaxing soaking tubSubway tile backsplashUndermount sink
- 299 days |
- 156 |
- 6 |
Zillow last checked:
Listing updated:
Listed by:
Tia Mozee,
Keller Williams Realty-First Choice 225-744-0044
Source: ROAM MLS,MLS#: 2025019497
Facts & features
Interior
Bedrooms & bathrooms
- Bedrooms: 4
- Bathrooms: 2
- Full bathrooms: 2
Rooms
- Room types: Bedroom, Primary Bedroom, Dining Room, Kitchen, Living Room
Primary bedroom
- Features: En Suite Bath
- Level: First
- Area: 266.4
- Dimensions: 18 x 14.8
Bedroom 1
- Level: First
- Area: 133.2
- Dimensions: 12 x 11.1
Bedroom 2
- Level: First
- Area: 123.32
- Width: 11.1
Bedroom 3
- Level: First
- Area: 123.32
- Width: 11.1
Primary bathroom
- Features: Double Vanity, Separate Shower, Soaking Tub
Dining room
- Level: First
- Area: 182.5
Kitchen
- Features: Granite Counters, Kitchen Island, Pantry
- Level: First
- Area: 200.22
Living room
- Level: First
- Area: 381.3
Heating
- Central
Cooling
- Central Air, Ceiling Fan(s)
Appliances
- Included: Gas Stove Con, Gas Cooktop, Dishwasher, Microwave, Range/Oven, Refrigerator, Stainless Steel Appliance(s)
- Laundry: Electric Dryer Hookup, Washer Hookup, Inside
Features
- Ceiling 9'+
- Flooring: Carpet, Ceramic Tile, Laminate
- Number of fireplaces: 1
Interior area
- Total structure area: 2,886
- Total interior livable area: 2,346 sqft
Property
Parking
- Parking features: Garage, Driveway
- Has garage: Yes
Features
- Stories: 1
- Fencing: Wood,Wrought Iron
- On waterfront: Yes
- Waterfront features: Lake Front
Lot
- Size: 7,840 Square Feet
- Dimensions: 64 x 125
Details
- Parcel number: 20041567
- Special conditions: Standard
Construction
Type & style
- Home type: SingleFamily
- Architectural style: Traditional
- Property subtype: Single Family Residence, Residential
Materials
- Brick Siding, Stucco Siding, Other, Frame
- Foundation: Slab
- Roof: Shingle
Condition
- New construction: No
- Year built: 2020
Utilities & green energy
- Gas: City/Parish
- Sewer: Public Sewer
- Water: Public
Community & HOA
Community
- Subdivision: Germany Oaks
HOA
- Has HOA: Yes
- HOA fee: $480 annually
Location
- Region: Prairieville
Financial & listing details
- Price per square foot: $160/sqft
- Tax assessed value: $302,100
- Annual tax amount: $4,058
- Price range: $375K - $375K
- Date on market: 10/22/2025
- Listing terms: Cash,Conventional,FHA,FMHA/Rural Dev,VA Loan
Estimated market value
Not available
Estimated sales range
Not available
Not available
Price history
| Date | Event | Price |
|---|---|---|
| 6/10/2026 | Price change | $375,000-3.8%$160/sqft |
Source:  ROAM MLS #2025019497 Report a problem ROAM MLS #2025019497 Report a problem | ||
| 2/9/2026 | Price change | $390,000-4.9%$166/sqft |
Source: ROAM MLS #2025019497 Report a problem | ||
| 10/22/2025 | Listed for sale | $410,000$175/sqft |
Source: ROAM MLS #2025019497 Report a problem | ||
| 2/12/2021 | Sold | -- |
Source: ROAM MLS #2020008623 Report a problem | ||
Public tax history
| Year | Property taxes | Tax assessment |
|---|---|---|
| 2025 | $4,058 -1.3% | $30,210 |
| 2024 | $4,113 -0.7% | $30,210 |
| 2023 | $4,144 0% | $30,210 |
| 2022 | $4,144 +893.9% | $30,210 +893.8% |
| 2021 | $417 -2% | $3,040 |
| 2020 | $425 | $3,040 |
Find assessor info on the county website
Monthly payment
Est. payment
Payment breakdown
Explore the cost of this home by adjusting the details. Changes won't be saved.Climate risks
Neighborhood: 70769
Nearby schools
GreatSchools rating
- 9/10Sugar Mill PrimaryGrades: PK-5Distance: 0.2 mi
- 7/10Galvez Middle SchoolGrades: 6-8Distance: 3.1 mi
- NAPrairieville High SchoolGrades: 9-12Distance: 2.1 mi
Schools provided by the listing agent
- District: Ascension Parish
Source: ROAM MLS. This data may not be complete. We recommend contacting the local school district to confirm school assignments for this home.
- $460,7004 bd3 ba2.7k sqft39408 Park Oak Ave, Prairieville, LA 70769Off Market
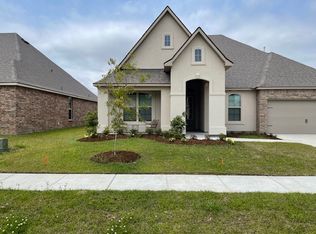
- $453,500-- bd-- ba2.7k sqft39372 Park Oak Ave, Prairieville, LA 70769Off Market
- $24,20018.67 acres39396 Germany Rd, Prairieville, LA 70769Off Market

- $448,400-- bd-- ba2.6k sqft39366 Park Oak Ave, Prairieville, LA 70769Off Market
- $495,000-- bd-- ba-- sqft39414 Park Oak Ave, Prairieville, LA 70769Off Market
- $403,100-- bd-- ba-- sqft39401 Park Oak Ave, Prairieville, LA 70769Off Market
- $--5 bd3 ba3.1k sqft39358 Park Oak Ave, Prairieville, LA 70769Sold
- $431,400-- bd-- ba2.4k sqft39395 Park Oak Ave, Prairieville, LA 70769Off Market
A local agent can set up tours, give advice and negotiate with sellers.
A local lender can help you make sure your offer is ready when you are.
Similar homes
- $379,9003 bd2 ba1.8k sqft16304 Fort Jackson St, Prairieville, LA 70769For Sale
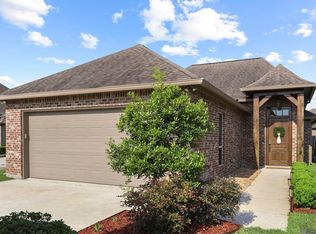
 MLS ID #2026013455, Heather Walters, Walters Real Estate, LLC. ROAM MLS
 - $335,0004 bd3 ba2k sqft16497 Jefferson Oaks Dr, Prairieville, LA 70769For Sale
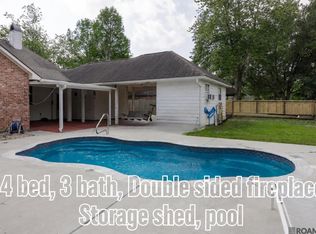 MLS ID #2026007909, Rae Broussard, Keller Williams Realty-First Choice. ROAM MLS
 - $349,0003 bd2 ba1.8k sqft39331 Meadowbrook Ave, Prairieville, LA 70769For Sale
 MLS ID #2026012730, Brandon Guedry, Property First Realty Group. ROAM MLS
 - $415,0005 bd3 ba2.6k sqft40148 Reese Ln, Prairieville, LA 70769For Sale
 MLS ID #2026011294, Lonnie Roussel, Roussel Real Estate. ROAM MLS
 - $368,0004 bd3 ba2.4k sqft17469 Soaring Flight Dr, Prairieville, LA 70769For SaleMLS ID #2026003069, Derroclecia Dunn, D'Agency Real Estate Firm LLC. ROAM MLS
- $335,0004 bd2 ba1.8k sqft17059 Shearwater Trce, Prairieville, LA 70769For SaleMLS ID #2026012488, Kaylan Melancon, eXp Realty. ROAM MLS
- $318,5004 bd2 ba1.9k sqft36385 Crestway Ave, Prairieville, LA 70769For SaleMLS ID #2026007643, Alicia Hedrick, CENTURY 21 Bessette Flavin. ROAM MLS
- $439,0004 bd3 ba2.1k sqft38327 Cornerview Rd, Gonzales, LA 70737For SaleMLS ID #2026015040, Amber Beall, Southern Prime Properties, LLC. ROAM MLS
- $359,0003 bd2 ba1.8k sqft43267 Sycamore Bend Ave, Gonzales, LA 70737For SaleMLS ID #2026014790, Jessica Huber, Keller Williams Realty-First Choice. ROAM MLS
- $359,9004 bd3 ba2.6k sqft58830 Island Dr, Plaquemine, LA 70764For SaleMLS ID #2026014938, Trey Willard, The W Group Real Estate LLC. ROAM MLS
- $270,5003 bd2 ba1.4k sqft16208 Old Samuel Dr, Prairieville, LA 70769For SaleMLS ID #2026011231, Candice Castro, Castro Real Estate Services, LLC. ROAM MLS
- $477,7775 bd4 ba3.2k sqft16352 Anna Belle Dr, Prairieville, LA 70769For SaleMLS ID #2026006988, Carolyn Webber, RE/MAX Real Estate Group. ROAM MLS
- $310,0003 bd2 ba1.9k sqft18326 Sunset Park Dr, Prairieville, LA 70769For SaleMLS ID #2026005640, Nicole Rowell, Realty Executives South Louisiana Group. ROAM MLS
- $410,0004 bd3 ba2.2k sqft13330 Belle Prairie Dr, Geismar, LA 70734For SaleMLS ID #2026009721, Kodie Robertson, Blue Porch Properties. ROAM MLS
- $279,9003 bd2 ba1.9k sqft42568 Baystone Ave, Prairieville, LA 70769For SaleMLS ID #2026009304, Shemika Mayfield, Keller Williams Realty-First Choice. ROAM MLS
- $400,0004 bd3 ba2.2k sqft19017 Poujeaux Ave, Baton Rouge, LA 70817For SaleMLS ID #2026012243, David Madaffari, Grassroots Real Estate Group. ROAM MLS
- $250,0003 bd2 ba1.4k sqft42501 Pebblestone Ave, Prairieville, LA 70769For SaleMLS ID #2026013678, Jayda James, Magnolia Roots Realty LLC. ROAM MLS
- $280,0003 bd2 ba1.4k sqft18526 White Oak Dr, Prairieville, LA 70769For SaleMLS ID #2026013675, Alvin Cain, ACG Realty. ROAM MLS
- $374,9004 bd3 ba2.2k sqft10251 Crooked Creek Ln, Denham Springs, LA 70726For SaleMLS ID #2026002411, Kayla Lockhart, Covington & Associates Real Estate, LLC. ROAM MLS
- $349,9994 bd3 ba2.3k sqft8876 Cresson Dr, Denham Springs, LA 70726For Sale By Owner
