MOTIVATED SELLER! Seller offering up to $10,000 TOWARD BUYER INCENTIVES with an acceptable offer! Located in the heart of Dutchtown and within walking distance to Dutchtown Middle and Dutchtown High School, this beautifully designed 4-bedroom, 3-bath home offers a spacious triple-split floor plan with room for everyone. Inside, you’ll find a formal dining area, breakfast room, and small office/flex space. The kitchen features granite countertops, an extra-large island with storage, white subway tile backsplash, pot filler, 5-burner gas stove, and slate appliances. The open layout flows into the living room, where built-in cabinetry, laminate wood flooring, and a gas fireplace with brick surround create a warm and inviting space. The private primary suite includes a double vanity, separate shower, garden tub, and large walk-in closet. The backyard is fully fenced, offering privacy and space to relax or play. Located in a community with amenities including COMMUNITY POOL, cabana, several ponds, and green space.
For sale
Price cut: $5K (6/21)
$415,000
13330 Belle Prairie Dr, Geismar, LA 70734
4beds
2,256sqft
:
Get pre-qualified$2,714/mo
Single Family Residence, Residential
Built in 2021
7,013 Square Feet Lot
$-- Zestimate®
$184/sqft
$60/mo HOA
What's special
Backyard is fully fencedBuilt-in cabinetrySeparate showerGarden tubWhite subway tile backsplashGranite countertopsExtra-large island with storage
- 60 days |
- 161 |
- 13 |
Zillow last checked:
Listing updated:
Listed by:
Kodie Robertson,
Blue Porch Properties 225-314-6300
Source: ROAM MLS,MLS#: 2026009721
Facts & features
Interior
Bedrooms & bathrooms
- Bedrooms: 4
- Bathrooms: 3
- Full bathrooms: 3
Rooms
- Room types: Bedroom, Primary Bedroom, Breakfast Room, Dining Room, Kitchen, Living Room, Office
Primary bedroom
- Features: En Suite Bath, Ceiling Fan(s), Split
- Level: First
- Area: 205.02
- Width: 15.3
Bedroom 1
- Level: First
- Area: 130
- Width: 12.5
Bedroom 2
- Level: First
- Area: 119.48
- Width: 10.3
Bedroom 3
- Level: First
- Area: 119.48
- Width: 10.3
Primary bathroom
- Features: Double Vanity, Walk-In Closet(s), Separate Shower, Soaking Tub, Water Closet
Dining room
- Level: First
- Area: 161.28
Kitchen
- Features: Kitchen Island, Pantry
- Level: First
- Area: 190.38
Living room
- Level: First
- Area: 161.28
Office
- Level: First
- Area: 65.8
- Width: 7
Heating
- Central
Cooling
- Central Air, Ceiling Fan(s)
Appliances
- Included: Gas Stove Con, Gas Cooktop, Dishwasher, Disposal, Microwave, Range/Oven, Stainless Steel Appliance(s)
- Laundry: Electric Dryer Hookup, Washer Hookup, Inside, Laundry Room
Features
- Breakfast Bar, Built-in Features, Ceiling 9'+, Ceiling Varied Heights, Crown Molding
- Flooring: Carpet, Laminate
- Attic: Attic Access,Walk-up
- Number of fireplaces: 1
- Fireplace features: Gas Log, Ventless
Interior area
- Total structure area: 2,932
- Total interior livable area: 2,256 sqft
Property
Parking
- Total spaces: 4
- Parking features: 4+ Cars Park, Garage
- Has garage: Yes
Features
- Stories: 1
- Patio & porch: Porch
- Exterior features: Lighting
- Fencing: Full,Privacy,Wood
Lot
- Size: 7,013 Square Feet
- Dimensions: 55.99 x 125
- Features: Landscaped
Details
- Parcel number: 20041146
- Special conditions: Standard
Construction
Type & style
- Home type: SingleFamily
- Architectural style: Traditional
- Property subtype: Single Family Residence, Residential
Materials
- Brick Siding, Fiber Cement, Stucco Siding, Frame
- Foundation: Slab
- Roof: Shingle
Condition
- New construction: No
- Year built: 2021
Details
- Builder name: Level Construction & Development, LLC
Utilities & green energy
- Gas: Atmos
- Sewer: Public Sewer
- Water: Public
Community & HOA
Community
- Features: Pool
- Subdivision: Belle Savanne
HOA
- Has HOA: Yes
- Services included: Pool HOA
- HOA fee: $720 annually
Location
- Region: Geismar
Financial & listing details
- Price per square foot: $184/sqft
- Tax assessed value: $327,700
- Annual tax amount: $3,910
- Price range: $415K - $415K
- Date on market: 5/27/2026
- Listing terms: Cash,Conventional,FHA,FMHA/Rural Dev,Trade/Exchange
Estimated market value
Not available
Estimated sales range
Not available
Not available
Price history
| Date | Event | Price |
|---|---|---|
| 6/21/2026 | Price change | $415,000-1.2%$184/sqft |
Source:  ROAM MLS #2026009721 Report a problem ROAM MLS #2026009721 Report a problem | ||
| 5/27/2026 | Price change | $420,000+5%$186/sqft |
Source: ROAM MLS #2026009721 Report a problem | ||
| 8/12/2024 | Listed for sale | $399,9950%$177/sqft |
Source: ROAM MLS #2024002344 Report a problem | ||
| 6/6/2024 | Contingent | $399,999$177/sqft |
Source: ROAM MLS #2024002344 Report a problem | ||
| 3/8/2024 | Price change | $399,999-2.4%$177/sqft |
Source: ROAM MLS #2024002344 Report a problem | ||
| 2/11/2024 | Listed for sale | $410,000$182/sqft |
Source: ROAM MLS #2024002344 Report a problem | ||
| 2/10/2021 | Sold | -- |
Source: ROAM MLS #2021000807 Report a problem | ||
Public tax history
| Year | Property taxes | Tax assessment |
|---|---|---|
| 2025 | $3,910 -1.5% | $32,770 |
| 2024 | $3,970 -0.8% | $32,770 |
| 2023 | $4,003 0% | $32,770 |
| 2022 | $4,003 +992.5% | $32,770 +992.3% |
| 2021 | $366 -0.5% | $3,000 |
| 2020 | $368 | $3,000 |
Find assessor info on the county website
Monthly payment
Est. payment
Payment breakdown
Explore the cost of this home by adjusting the details. Changes won't be saved.Climate risks
Neighborhood: 70734
Nearby schools
GreatSchools rating
- 10/10Spanish Lake Primary SchoolGrades: PK-5Distance: 1 mi
- 9/10Dutchtown Middle SchoolGrades: 6-8Distance: 0.7 mi
- 9/10Dutchtown High SchoolGrades: 9-12Distance: 0.4 mi
Schools provided by the listing agent
- District: Ascension Parish
Source: ROAM MLS. This data may not be complete. We recommend contacting the local school district to confirm school assignments for this home.
- $455,800-- bd-- ba-- sqft13324 Belle Prairie Dr, Geismar, LA 70734Off Market
- $326,8003 bd2 ba1.6k sqft13336 Belle Prairie Dr, Geismar, LA 70734Off Market

- $411,8004 bd3 ba2.2k sqft13330 Belle Prairie Dr, Prairieville, LA 70769Off Market
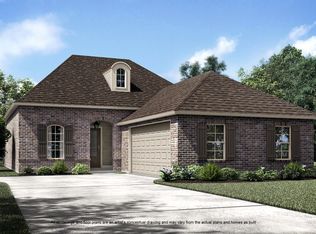
- $435,4004 bd3 ba2.2k sqft13318 Belle Prairie Dr, Geismar, LA 70734Off Market
- $355,8003 bd2 ba1.6k sqft13402 Belle Prairie Dr, Geismar, LA 70734Off Market
- $446,200-- bd-- ba-- sqft13396 Belle Prairie Dr, Geismar, LA 70734Off Market
- $440,4004 bd3 ba2.2k sqft13318 Belle Prairie Dr, Prairieville, LA 70769Off Market
- $398,300-- bd-- ba1.9k sqft13408 Belle Prairie Dr, Geismar, LA 70734Off Market
A local agent can set up tours, give advice and negotiate with sellers.
A local lender can help you make sure your offer is ready when you are.
Similar homes
- $549,9954 bd4 ba2.9k sqft13579 Bluff Point Dr, Geismar, LA 70734For Sale

 MLS ID #2026010215, Stephen Elliott, David Landry Real Estate, LLC. ROAM MLS
 - $384,9004 bd3 ba2.3k sqft37433 Mill Park Ave, Gonzales, LA 70737For Sale
 MLS ID #2026010863, Thomas Sigman, Kaizen Home Sales and Services, LLC. ROAM MLS
 - $530,0005 bd4 ba3.2k sqft36397 Belle Savanne Ave, Geismar, LA 70734For Sale
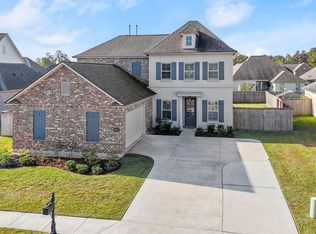 MLS ID #2026002533, Jen Burns, Craft Realty. ROAM MLS
 - $535,0005 bd4 ba3.2k sqft36291 Belle Savanne Ave, Geismar, LA 70734For Sale
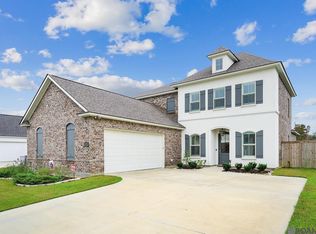 MLS ID #2026003497, Timberlynn Platenburg, Keller Williams Realty Red Stick Partners. ROAM MLS
 - $425,0004 bd3 ba2.2k sqft39215 Canopy Ct, Gonzales, LA 70737For SaleMLS ID #2026012458, Selina Loupe, The Market Real Estate Co. ROAM MLS
- $409,9004 bd2 ba2.7k sqft38390 Parliament Dr, Prairieville, LA 70769For SaleMLS ID #2026013408, Elyse Lockwood, Dawson Grey Real Estate. ROAM MLS
- $420,0004 bd3 ba2.6k sqft4850 Alice Louise Dr, Greenwell Springs, LA 70739For SaleMLS ID #2026013406, Janae Lee, Century 21 Investment Realty. ROAM MLS
- $505,0005 bd3 ba3.2k sqft37295 Saint Marie Ave, Prairieville, LA 70769For SaleMLS ID #2026013582, Lillie Collier, Coldwell Banker ONE. ROAM MLS
- $362,0004 bd3 ba2.2k sqft14069 Beverly Park Dr, Gonzales, LA 70737For SaleMLS ID #2024009667, Deante' Thomas, Keller Williams Realty Red Stick Partners. ROAM MLS
- $379,9003 bd2 ba1.8k sqft16304 Fort Jackson St, Prairieville, LA 70769For SaleMLS ID #2026013455, Heather Walters, Walters Real Estate, LLC. ROAM MLS
- $469,9004 bd3 ba2.3k sqft39141 Water Oak Ave, Prairieville, LA 70769For SaleMLS ID #2026008075, Jen Burns, Craft Realty. ROAM MLS
- $459,9004 bd3 ba2.6k sqft18666 Mossy Oak Ct, Prairieville, LA 70769For SaleMLS ID #2026010629, Michael Borne, Borne2Sell Realty. ROAM MLS
- $405,0004 bd3 ba2.5k sqft13223 Woodridge Ave, Baton Rouge, LA 70809For SaleMLS ID #2026012653, Amy Vann, Premier Partners Realty. ROAM MLS
- $380,0004 bd2 ba2.1k sqft39240 Pelican Ln, Prairieville, LA 70769For SaleMLS ID #2026011572, Rachael Taylor, Smart Move Real Estate. ROAM MLS
- $429,9004 bd3 ba2.3k sqft18170 Vista A Vista Ave, Baton Rouge, LA 70817For SaleMLS ID #2026004588, Jade Coxe, Lockhart Real Estate Collective. ROAM MLS
- $375,0004 bd2 ba2.3k sqft39402 Park Oak Ave, Prairieville, LA 70769For SaleMLS ID #2025019497, Tia Mozee, Keller Williams Realty-First Choice. ROAM MLS
- $525,0004 bd3 ba2.8k sqft15278 Ariana Ave, Prairieville, LA 70769For SaleMLS ID #2026010985, Tiffany St. Pierre, PINO & Associates. ROAM MLS
- $340,0004 bd3 ba2k sqft16497 Jefferson Oaks Dr, Prairieville, LA 70769For SaleMLS ID #2026007909, Rae Broussard, Keller Williams Realty-First Choice. ROAM MLS
- $586,9004 bd3 ba2.7k sqft37359 Cypress Hollow Ave, Prairieville, LA 70769For SaleMLS ID #2026004958, Maria Thorn, eXp Realty. ROAM MLS
- $328,9003 bd2 ba1.9k sqft13172 Ellendale Dr, Gonzales, LA 70737For SaleMLS ID #2026010713, Rae Broussard, Keller Williams Realty-First Choice. ROAM MLS
