Five bedroom home in the Belle Savanne subdivision of Dutchtown. Step into the grand foyer to views of the great room and the large extended covered patio and backyard. Gourmet kitchen features stainless appliances including gas cooktop, single wall oven, built in microwave, painted custom cabinets with extended uppers, under cabinet lighting and 5" hardware, 3cm granite, herringbone marble backsplash, pot filler, large island bar with custom pendant lights, and walk-in pantry. Living room features ventless gas fireplace with granite surround, custom built in bar with beverage fridge. Master bedroom includes a spa-like bath, featuring a separate 5' soaking tub and custom tiled shower with a seamless shower door, dual sinks, framed mirrors, separate water closet, and huge walk around closet with custom wood shelving. Downstairs you will also find a study/bedroom and a full bath for guests. Beautiful, stained wood staircase will lead you upstairs where you will find a large loft, 3 nice-sized bedrooms with walk
For sale
Price cut: $10K (5/9)
$535,000
36291 Belle Savanne Ave, Geismar, LA 70734
5beds
3,210sqft
:
Get pre-qualified$3,448/mo
Single Family Residence, Residential
Built in 2019
8,712 Square Feet Lot
$-- Zestimate®
$167/sqft
$60/mo HOA
What's special
- 129 days |
- 146 |
- 12 |
Zillow last checked:
Listing updated:
Listed by:
Timberlynn Platenburg,
Keller Williams Realty Red Stick Partners 225-768-1800,
Trent Wilson,
Keller Williams Realty Red Stick Partners
Source: ROAM MLS,MLS#: 2026003497
Facts & features
Interior
Bedrooms & bathrooms
- Bedrooms: 5
- Bathrooms: 4
- Full bathrooms: 4
Rooms
- Room types: Bedroom, Dining Room, Office, Great Room, Loft
Primary bedroom
- Features: En Suite Bath, Ceiling 9ft Plus, Ceiling Fan(s)
Bedroom 1
- Level: First
- Area: 116.52
- Width: 9.92
Bedroom 2
- Level: Second
- Area: 210
- Dimensions: 12 x 17.5
Bedroom 3
- Level: Second
- Area: 192.5
- Dimensions: 11 x 17.5
Bedroom 4
- Level: Second
- Area: 200.79
- Width: 13.17
Primary bathroom
- Features: Double Vanity, Walk-In Closet(s), Separate Shower, Soaking Tub, Water Closet
Dining room
- Level: First
- Area: 144.35
Kitchen
- Features: Granite Counters, Kitchen Island, Pantry
Office
- Level: First
- Area: 210.96
Heating
- Central
Cooling
- Central Air, Ceiling Fan(s)
Appliances
- Included: Gas Cooktop, Dishwasher, Disposal, Microwave, Oven
Features
- Ceiling 9'+
- Flooring: Carpet, Ceramic Tile, Wood
- Attic: Attic Access
- Has fireplace: Yes
- Fireplace features: Gas Log, Ventless
Interior area
- Total structure area: 3,781
- Total interior livable area: 3,210 sqft
Property
Parking
- Total spaces: 2
- Parking features: 2 Cars Park, Attached, Garage Door Opener, Garage
- Has attached garage: Yes
Features
- Stories: 2
- Patio & porch: Covered, Porch
- Exterior features: Lighting
- Fencing: Full
Lot
- Size: 8,712 Square Feet
- Dimensions: 70 x 125
- Features: Landscaped
Details
- Parcel number: 20039082
- Special conditions: Standard
Construction
Type & style
- Home type: SingleFamily
- Architectural style: Traditional
- Property subtype: Single Family Residence, Residential
Materials
- Brick Siding, Fiber Cement, Stucco Siding, Frame
- Foundation: Slab
Condition
- New construction: No
- Year built: 2019
Details
- Builder name: Level Construction & Development, LLC
Utilities & green energy
- Gas: Atmos
- Sewer: Public Sewer
- Water: Public
- Utilities for property: Cable Connected
Community & HOA
Community
- Features: Pool
- Security: Smoke Detector(s)
- Subdivision: Belle Savanne
HOA
- Has HOA: Yes
- Services included: Common Areas, Maint Subd Entry HOA, Management, Pool HOA
- HOA fee: $720 annually
Location
- Region: Geismar
Financial & listing details
- Price per square foot: $167/sqft
- Tax assessed value: $481,700
- Annual tax amount: $5,748
- Price range: $535K - $535K
- Date on market: 3/18/2026
- Listing terms: Cash,Conventional,FHA,FMHA/Rural Dev,VA Loan
Estimated market value
Not available
Estimated sales range
Not available
Not available
Price history
| Date | Event | Price |
|---|---|---|
| 5/9/2026 | Price change | $535,000-1.8%$167/sqft |
Source:  ROAM MLS #2026003497 Report a problem ROAM MLS #2026003497 Report a problem | ||
| 4/13/2026 | Price change | $545,000-1.8%$170/sqft |
Source: ROAM MLS #2026003497 Report a problem | ||
| 3/18/2026 | Listed for sale | $555,000+2.8%$173/sqft |
Source: ROAM MLS #2026003497 Report a problem | ||
| 3/29/2023 | Sold | -- |
Source: ROAM MLS #2022018355 Report a problem | ||
| 2/13/2023 | Pending sale | $540,000$168/sqft |
Source: ROAM MLS #2022018355 Report a problem | ||
| 1/20/2023 | Price change | $540,000-1.8%$168/sqft |
Source: ROAM MLS #2022018355 Report a problem | ||
| 1/5/2023 | Listed for sale | $550,000$171/sqft |
Source: ROAM MLS #2022018355 Report a problem | ||
| 1/5/2023 | Pending sale | $550,000$171/sqft |
Source: ROAM MLS #2022018355 Report a problem | ||
| 12/30/2022 | Price change | $550,000-4.3%$171/sqft |
Source: ROAM MLS #2022018355 Report a problem | ||
| 12/16/2022 | Listed for sale | $575,000$179/sqft |
Source: ROAM MLS #2022018355 Report a problem | ||
| 12/27/2019 | Sold | -- |
Source: ROAM MLS #2019013808 Report a problem | ||
Public tax history
| Year | Property taxes | Tax assessment |
|---|---|---|
| 2025 | $5,748 -1.5% | $48,170 |
| 2024 | $5,836 -0.8% | $48,170 |
| 2023 | $5,884 +25.2% | $48,170 +25.2% |
| 2022 | $4,701 +0% | $38,480 |
| 2021 | $4,700 +23.6% | $38,480 |
| 2020 | $3,801 +804.2% | $38,480 +1028.4% |
| 2019 | $420 +1% | $3,410 |
| 2018 | $416 | $3,410 |
Find assessor info on the county website
Monthly payment
Est. payment
Payment breakdown
Explore the cost of this home by adjusting the details. Changes won't be saved.Climate risks
Neighborhood: 70734
Nearby schools
GreatSchools rating
- 10/10Spanish Lake Primary SchoolGrades: PK-5Distance: 0.8 mi
- 9/10Dutchtown Middle SchoolGrades: 6-8Distance: 0.8 mi
- 9/10Dutchtown High SchoolGrades: 9-12Distance: 0.4 mi
Schools provided by the listing agent
- District: Ascension Parish
Source: ROAM MLS. This data may not be complete. We recommend contacting the local school district to confirm school assignments for this home.
- $552,9004 bd3 ba2.8k sqft36283 Belle Savanne Ave, Geismar, LA 70734Off Market
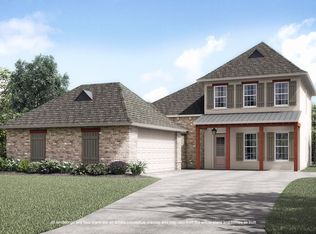
- $390,3004 bd2 ba1.9k sqft36299 Belle Savanne Ave, Geismar, LA 70734Off Market
- $463,0004 bd3 ba2.3k sqft36277 Belle Savanne Ave, Geismar, LA 70734Off Market
- $554,3005 bd3 ba2.8k sqft36307 Belle Savanne Ave, Geismar, LA 70734Off Market

- $--5 bd5 ba3k sqft36286 Belle Crique Ave, Geismar, LA 70734Sold
- $--4 bd3 ba2.5k sqft36296 Belle Crique Ave, Geismar, LA 70734Sold
- $547,100-- bd-- ba3k sqft36286 Belle Savanne Ave, Geismar, LA 70734Off Market
- $--4 bd3 ba2.8k sqft36292 Belle Crique Ave, Geismar, LA 70734Sold
A local agent can set up tours, give advice and negotiate with sellers.
A local lender can help you make sure your offer is ready when you are.
Similar homes
- $530,0005 bd4 ba3.2k sqft36397 Belle Savanne Ave, Geismar, LA 70734For Sale
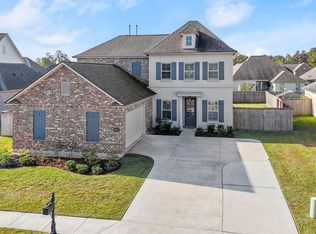
 MLS ID #2026002533, Jen Burns, Craft Realty. ROAM MLS
 - $549,9954 bd4 ba2.9k sqft13579 Bluff Point Dr, Geismar, LA 70734For Sale
 MLS ID #2026010215, Stephen Elliott, David Landry Real Estate, LLC. ROAM MLS
 - $489,9004 bd3 ba2.6k sqft12457 Legacy Hills Dr, Geismar, LA 70734For Sale
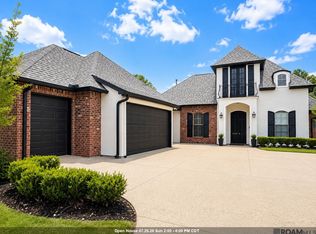 MLS ID #2026011275, Marcia Plummer, Keller Williams Realty-First Choice. ROAM MLS
 - $415,0004 bd3 ba2.2k sqft13330 Belle Prairie Dr, Geismar, LA 70734For Sale
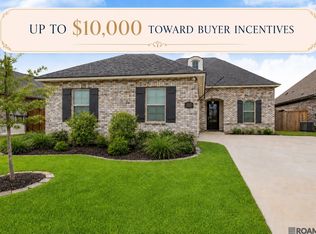 MLS ID #2026009721, Kodie Robertson, Blue Porch Properties. ROAM MLS
 - $450,0004 bd2 ba2.2k sqft13110 Cypress Swamp Dr, Geismar, LA 70734For SaleMLS ID #2026007342, Daymin Delcambre, Real Estate Express. ROAM MLS
- $555,0004 bd4 ba2.9k sqft36516 Oak Park Ave, Prairieville, LA 70769For SaleMLS ID #2026009261, Laurie Jones, Compass - Perkins. ROAM MLS
- $529,9005 bd4 ba3.3k sqft18019 Timberview Dr, Prairieville, LA 70769For SaleMLS ID #2026011445, Katie Alexander, Alexander Realty, LLC. ROAM MLS
- $525,0004 bd3 ba2.8k sqft15278 Ariana Ave, Prairieville, LA 70769For SaleMLS ID #2026010985, Tiffany St. Pierre, PINO & Associates. ROAM MLS
- $499,0005 bd4 ba2.9k sqft37441 Amalfi Dr, Prairieville, LA 70769For SaleMLS ID #2026011797, Laura Buck Smith, The Market Real Estate Co. ROAM MLS
- $545,0004 bd4 ba4.3k sqft19617 River Breeze Dr, Baton Rouge, LA 70816For SaleMLS ID #2026013376, Happi Hoffer, RE/MAX Professional. ROAM MLS
- $390,0004 bd3 ba2k sqft12091 Rotterdam Ave, Geismar, LA 70734For SaleMLS ID #2026012477, Trey Willard, The W Group Real Estate LLC. ROAM MLS
- $359,9004 bd3 ba2k sqft11376 Oak Run Dr, Geismar, LA 70734For SaleMLS ID #2026010619, Alicia Hedrick, CENTURY 21 Bessette Flavin. ROAM MLS
- $599,9905 bd4 ba3.5k sqft18205 Fountain Hill Blvd, Prairieville, LA 70769For SaleMLS ID #2026005315, Katherine Coghlan, Burns & Co., Inc.. ROAM MLS
- $477,7775 bd4 ba3.2k sqft16352 Anna Belle Dr, Prairieville, LA 70769For SaleMLS ID #2026006988, Carolyn Webber, RE/MAX Real Estate Group. ROAM MLS
- $318,5004 bd2 ba1.9k sqft36385 Crestway Ave, Prairieville, LA 70769For SaleMLS ID #2026007643, Alicia Hedrick, CENTURY 21 Bessette Flavin. ROAM MLS
- $547,0004 bd3 ba2.5k sqft19032 Merchants Trail Ave, Baton Rouge, LA 70817For SaleMLS ID #2026011049, Remy Curry, Real Broker LLC. ROAM MLS
- $575,0005 bd4 ba2.9k sqft15668 Green Trails Blvd, Baton Rouge, LA 70817For SaleMLS ID #2026011821, Neil Kahn, Zatta Real Estate Group LLC. ROAM MLS
- $585,0004 bd3 ba3k sqft6123 Jonathan Alaric Ave, Gonzales, LA 70737For SaleMLS ID #2026012464, Keaton Dubois, RE/MAX Professional. ROAM MLS
- $515,0004 bd3 ba2.7k sqft14615 Cottage Oak Ave, Baton Rouge, LA 70810For SaleMLS ID #2026008379, Sharon Dallalio, LPT Realty, LLC. ROAM MLS
- $459,9004 bd3 ba2.6k sqft18666 Mossy Oak Ct, Prairieville, LA 70769For SaleMLS ID #2026010629, Michael Borne, Borne2Sell Realty. ROAM MLS
