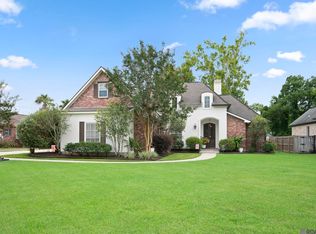
Set in the sought-after Manchac Place subdivision, this turnkey 5-bedroom, 3.5-bath home delivers the rare combination of recent designer renovations, dual primary suites, and an oversized lot ready for outdoor expansion. Step inside to discover an open-concept layout with soaring ceilings, abundant natural light, and a gas-log fireplace anchoring the spacious living room. The fully renovated 2024 kitchen showcases updated countertops, custom backsplash, refinished cabinetry, a large center island, and a walk-in pantry. The 2024 primary bath remodel features a Schluter-edged tile shower, new vanity, and updated fixtures. Dual primary suites, one downstairs and one upstairs, offer flexible living for multi-generational households or work-from-home couples. Recent system upgrades include a 2024 Carrier 5-ton A/C condenser, 2020 roof, 2021 windows, and a whole-home generator. Fresh interior paint touches, professionally cleaned carpets, and detailed exterior softwashing complete the move-in-ready presentation. The 0.43-acre lot offers room for a future pool, outdoor kitchen, or expanded patio. Located within the Ascension Parish school district and minutes from shopping, dining, and the I-10 corridor, the property combines lifestyle, location, and condition in a single offering.
For sale
Price cut: $10K (10/2)
$499,900
18019 Timberview Dr, Prairieville, LA 70769
5beds
3,366sqft
Single Family Residence, Residential
Built in 2006
10,454 Square Feet Lot
$-- Zestimate®
$149/sqft
$38/mo HOA
What's special
Schluter-edged tile showerProfessionally cleaned carpetsCustom backsplashRefinished cabinetryUpdated fixturesFresh interior paint touchesOversized lot
- 117 days
- 365
- 37
Zillow last checked:
Listing updated:
Listed by:
Katie Alexander,
Alexander Realty, LLC 225-806-6702
Source: ROAM MLS,MLS#: 2026011445
Facts & features
Interior
Bedrooms & bathrooms
- Bedrooms: 5
- Bathrooms: 4
- Full bathrooms: 3
- Partial bathrooms: 1
Rooms
- Room types: Primary Bedroom, Dining Room, Kitchen, Living Room, Keeping Room, Bedroom
Primary bedroom
- Features: En Suite Bath, 2 Closets or More, Tray Ceiling(s), Master Downstairs
- Level: First
- Area: 248
- Dimensions: 16 x 15.5
Bedroom 1
- Level: Second
- Area: 138
- Dimensions: 12 x 11.5
Bedroom 2
- Level: Second
- Area: 138
- Dimensions: 12 x 11.5
Bedroom 3
- Level: Second
- Area: 138
- Dimensions: 12 x 11.5
Primary bathroom
- Features: 2 Closets or More, Separate Shower, Water Closet
Dining room
- Level: First
- Area: 184
- Length: 16
Kitchen
- Level: First
- Area: 320
- Dimensions: 20 x 16
Living room
- Level: First
- Area: 420.25
Heating
- Central
Cooling
- Central Air
Appliances
- Laundry: Laundry Room
Features
- Has fireplace: Yes
- Fireplace features: Gas Log
Interior area
- Total structure area: 4,097
- Total interior livable area: 3,366 sqft
Property
Parking
- Parking features: Garage, Driveway
- Has garage: Yes
Features
- Stories: 2
- Has spa: Yes
- Spa features: Bath
- Fencing: Wood
Lot
- Size: 10,454 Square Feet
- Dimensions: 81 x 125 x 80 x 139
Details
- Parcel number: 20019207
Construction
Type & style
- Home type: SingleFamily
- Architectural style: Traditional
- Property subtype: Single Family Residence, Residential
Materials
- Brick Siding, Stucco Siding
- Foundation: Slab
Condition
- New construction: No
- Year built: 2006
Utilities & green energy
- Gas: Atmos
- Water: Public
Community & HOA
Community
- Subdivision: Manchac Place
HOA
- Has HOA: Yes
- HOA fee: $450 annually
Location
- Region: Prairieville
Financial & listing details
- Price per square foot: $149/sqft
- Tax assessed value: $425,200
- Annual tax amount: $5,074
- Price range: $499.9K - $499.9K
- Date on market: 6/22/2026
- Listing terms: Cash,Conventional,FHA,FMHA/Rural Dev,VA Loan
Estimated market value
Not available
Estimated sales range
Not available
Not available
Price history
| Date | Event | Price |
|---|---|---|
| 10/2/2026 | Price change | $499,900-2%$149/sqft |
Source:  ROAM MLS #2026011445 Report a problem ROAM MLS #2026011445 Report a problem | ||
| 7/30/2026 | Price change | $509,900-3.8%$151/sqft |
Source: ROAM MLS #2026011445 Report a problem | ||
| 6/22/2026 | Listed for sale | $529,900+8.5%$157/sqft |
Source: ROAM MLS #2026011445 Report a problem | ||
| 2/9/2024 | Sold | -- |
Source: ROAM MLS #2023020293 Report a problem | ||
| 1/30/2024 | Pending sale | $488,500$145/sqft |
Source: ROAM MLS #2023020293 Report a problem | ||
| 12/18/2023 | Listed for sale | $488,500$145/sqft |
Source: ROAM MLS #2023020293 Report a problem | ||
| 4/26/2006 | Sold | -- |
Source: Agent Provided Report a problem | ||
Public tax history
| Year | Property taxes | Tax assessment |
|---|---|---|
| 2025 | $5,074 -1.5% | $42,520 |
| 2024 | $5,152 +25.7% | $42,520 +26.7% |
| 2023 | $4,098 0% | $33,550 |
| 2022 | $4,099 +0% | $33,550 |
| 2021 | $4,098 +28.2% | $33,550 |
| 2020 | $3,196 -22.7% | $33,550 |
| 2019 | $4,136 +1% | $33,550 |
| 2018 | $4,096 +28.8% | $33,550 +17.5% |
| 2017 | $3,180 | $28,550 |
| 2015 | $3,180 -23.2% | $28,550 -14.9% |
| 2014 | $4,144 | $33,550 |
| 2013 | $4,144 +0.8% | $33,550 |
| 2012 | $4,110 -0.1% | $33,550 |
| 2011 | $4,112 +3.4% | $33,550 -5% |
| 2010 | $3,976 | $35,330 |
| 2009 | $3,976 | $35,330 |
| 2008 | $3,976 +27.7% | $35,330 +24.7% |
| 2007 | $3,113 +1399.8% | $28,330 +1316.5% |
| 2006 | $208 | $2,000 |
Find assessor info on the county website
Monthly payment
Est. payment
Payment breakdown
Explore the cost of this home by adjusting the details. Changes won't be saved.Climate risks
Neighborhood: 70769
Nearby schools
Schools provided by the listing agent
- District: Ascension Parish
Source: ROAM MLS. This data may not be complete. We recommend contacting the local school district to confirm school assignments for this home.
- $435,2005 bd3 ba3.1k sqft18013 Timberview Dr, Prairieville, LA 70769Off Market

- $466,3005 bd3 ba3k sqft36340 Cypress Glen Ave, Prairieville, LA 70769Off Market
- $455,8004 bd4 ba3.2k sqft36347 Maple Leaf Ave, Prairieville, LA 70769Off Market

- $454,900-- bd-- ba3.1k sqft36341 Maple Leaf Ave, Prairieville, LA 70769Off Market
Similar homes
- $495,0004 bd3 ba2.6k sqft36138 Bluff Meadows Dr, Prairieville, LA 70769For Sale
 MLS ID #2026010740, Marilyn Bowman, Gaspard & Co Real Estate LLC. ROAM MLS
 - $540,0004 bd3 ba2.9k sqft36114 Bluff Oaks Ave, Prairieville, LA 70769For Sale
 MLS ID #2026011990, Juli Jenkins, Keller Williams Realty-First Choice. ROAM MLS
 - $414,9005 bd4 ba2.9k sqft18249 Manchac Place Dr, Prairieville, LA 70769For Sale
 MLS ID #2026007296, Jeremy Henderson, Keller Williams Realty-First Choice. ROAM MLS
 - $480,0005 bd3 ba2.3k sqft37503 Provence Pointe Ave, Prairieville, LA 70769For Sale
 MLS ID #2026012773, Amy Duplessis, eXp Realty. ROAM MLS
 - $435,0005 bd3 ba3.1k sqft39327 Nutall Oak Ave, Prairieville, LA 70769For SaleMLS ID #2026018279, Brennan Eschete, Gaspard & Co Real Estate LLC. ROAM MLS
- $555,0004 bd4 ba2.9k sqft36516 Oak Park Ave, Prairieville, LA 70769For SaleMLS ID #2026009261, Laurie Jones, Compass - Perkins. ROAM MLS
- $650,0004 bd3 ba3.1k sqft36194 Bluff Oaks Ave, Prairieville, LA 70769For SaleMLS ID #2026009673, Scott Gaspard, Gaspard & Co Real Estate LLC. ROAM MLS
- $429,5004 bd3 ba2.4k sqft16009 Acadia Dr, Prairieville, LA 70769For SaleMLS ID #2026006027, Carol Shadoin, Pivot Realty. ROAM MLS
- $542,5004 bd4 ba2.9k sqft13579 Bluff Point Dr, Geismar, LA 70734For SaleMLS ID #2026010215, Stephen Elliott, David Landry Real Estate, LLC. ROAM MLS
- $528,9004 bd3 ba2.8k sqft36330 Belle Savanne Ave, Geismar, LA 70734For SaleMLS ID #2026013951, Katie Toups, Blue Heron Realty. ROAM MLS
- $550,0005 bd4 ba2.9k sqft15668 Green Trails Blvd, Baton Rouge, LA 70817For SaleMLS ID #2026011821, Neil Kahn, Zatta Real Estate Group LLC. ROAM MLS
- $375,0004 bd3 ba3.1k sqft18032 River Landing Dr, Prairieville, LA 70769For SaleMLS ID #2026009745, Richard Spears, Prime Properties Realty Group, LLC. ROAM MLS
- $314,5004 bd2 ba2k sqft36305 Crestway Ave, Prairieville, LA 70769For SaleMLS ID #2026017201, Janae Lee, CENTURY 21 Bessette Flavin. ROAM MLS
- $540,0004 bd3 ba3.1k sqft537 W Main St, Gonzales, LA 70737For SaleMLS ID #2026000307, Trent Wilson, Keller Williams Realty Red Stick Partners. ROAM MLS
- $299,9004 bd2 ba1.7k sqft17524 McCrory 1 Rd, Prairieville, LA 70769For SaleMLS ID #2026012736, Charnel Webb Smith, Journey Home Realty LLC. ROAM MLS
- $318,5004 bd2 ba1.9k sqft36385 Crestway Ave, Prairieville, LA 70769For SaleMLS ID #2026007643, Alicia Hedrick, CENTURY 21 Bessette Flavin. ROAM MLS
- $367,0004 bd3 ba2.2k sqft18129 Glen Park Dr, Baton Rouge, LA 70817For SaleMLS ID #2026018218, Laura Buck Smith, The Market Real Estate Co. ROAM MLS
- $520,0004 bd3 ba2.6k sqft13712 Landmark Dr, Baton Rouge, LA 70810For SaleMLS ID #2026012056, Sarah Flores, Bagwell Realty, LLC. ROAM MLS
- $414,9004 bd3 ba2.7k sqft12225 Canterbury Park Dr, Geismar, LA 70734For SaleMLS ID #2026016445, Heather Lambert, United Properties of Louisiana. ROAM MLS
- $325,0004 bd2 ba2.2k sqft17617 Hoods Ridge Dr, Prairieville, LA 70769For SaleMLS ID #2026010828, Cristi Ragusa, Keller Williams Realty-First Choice. ROAM MLS
