MOVE IN READY!! Custom built home in beautiful desirable location and Ascension Parish Schools. Triple split floorplan with 4 BR, office and 3 baths. Office could be used as formal dining room. Gourmet kitchen, large eat at island, 3 cm slab granite, stainless steel appliances, 2 ovens, large walk in panty. Master bath has double vanities, large custom tiled shower with bench, granite countertops, separate toilet area. Huge master closet features built in storage as shown on pictures and adjoins to very functional laundry room. Front and side entry doors, plantation shutters, upgraded light fixtures, 2 water heaters, 2 HVAC units and stop and drop space entering from garage(shown in pictures). Enjoy evening shade on the covered patio perfect for entertaining with pull down shades across back. New fence across rear yard installed 2 weeks ago. Playhouse/storage in rear yard. Convenient to I10, flood zone X. Has never flooded. Refrigerator to remain. Seller may consider concessions or closing costs assistance with an accepted offer.
For sale
Price cut: $5K (7/31)
$505,000
36138 Bluff Meadows Dr, Prairieville, LA 70769
4beds
2,644sqft
:
Get pre-qualified$3,223/mo
Single Family Residence, Residential
Built in 2017
10,454 Square Feet Lot
$-- Zestimate®
$191/sqft
$25/mo HOA
What's special
Triple split floorplanGourmet kitchenPlantation shuttersStainless steel appliancesUpgraded light fixturesSeparate toilet areaRefrigerator to remain
- 57 days |
- 338 |
- 23 |
Zillow last checked:
Listing updated:
Listed by:
Marilyn Bowman,
Gaspard & Co Real Estate LLC 225-480-9100
Source: ROAM MLS,MLS#: 2026010740
Facts & features
Interior
Bedrooms & bathrooms
- Bedrooms: 4
- Bathrooms: 3
- Full bathrooms: 3
Rooms
- Room types: Bathroom, Primary Bathroom, Bedroom, Primary Bedroom, Breakfast Room, Dining Room, Family Room, Foyer, Kitchen, Living Room, Office, Utility Room
Primary bedroom
- Features: En Suite Bath, Walk-In Closet(s)
- Level: First
- Area: 148.96
- Width: 11.2
Bedroom 1
- Level: First
- Area: 137.86
- Width: 12.2
Bedroom 2
- Level: First
- Area: 131.1
- Width: 11.5
Bedroom 3
- Level: First
- Area: 143
- Dimensions: 13 x 11
Primary bathroom
- Features: Double Vanity, Walk-In Closet(s), Separate Shower
- Level: First
- Area: 284.4
- Dimensions: 18 x 15.8
Family room
- Level: First
- Area: 515
- Width: 25
Kitchen
- Features: Granite Counters, Pantry
- Level: First
- Area: 273
- Dimensions: 21 x 13
Office
- Level: First
- Area: 121
- Dimensions: 11 x 11
Heating
- 2 or More Units Heat, Central
Cooling
- Multi Units, Central Air, Ceiling Fan(s)
Appliances
- Included: Gas Stove Con, Ice Maker, Continuous Cleaning Oven, Gas Cooktop, Dishwasher, Disposal, Microwave, Range/Oven, Refrigerator, Self Cleaning Oven, Range Hood, Gas Water Heater, Warming Drawer
- Laundry: Washer Hookup, Gas Dryer Hookup, Inside, Washer/Dryer Hookups, Laundry Room
Features
- Breakfast Bar, Eat-in Kitchen, Ceiling 9'+, Crown Molding, Pantry, Primary Closet
- Flooring: Carpet, Ceramic Tile, Wood
- Doors: Storm Door(s)
- Windows: Storm Window(s), Screens
- Attic: Attic Access,Storage
- Number of fireplaces: 1
- Fireplace features: Gas Log
Interior area
- Total structure area: 3,655
- Total interior livable area: 2,644 sqft
Property
Parking
- Total spaces: 4
- Parking features: 4+ Cars Park, Attached, Garage, Driveway, Garage Door Opener
- Has attached garage: Yes
Features
- Stories: 1
- Patio & porch: Covered, Porch, Patio
- Exterior features: Lighting, Playhouse
- Has spa: Yes
- Spa features: Bath
- Fencing: Privacy,Wood
Lot
- Size: 10,454 Square Feet
- Dimensions: 70 x 150
- Features: Commons Lot, Landscaped
Details
- Additional structures: Storage
- Parcel number: 20022243
- Special conditions: Standard
Construction
Type & style
- Home type: SingleFamily
- Architectural style: French
- Property subtype: Single Family Residence, Residential
Materials
- Fiber Cement, Brick, Stucco
- Foundation: Slab
- Roof: Shingle,Composition,Gabel Roof,Hip Roof
Condition
- All Original
- New construction: No
- Year built: 2017
Details
- Builder name: E3 Homes LLC
Utilities & green energy
- Gas: Atmos
- Sewer: Public Sewer
- Water: Public
- Utilities for property: Cable Connected
Community & HOA
Community
- Security: Smoke Detector(s)
- Subdivision: Bluff Meadows
HOA
- Has HOA: Yes
- Services included: Maintenance Grounds, Maint Subd Entry HOA
- HOA fee: $300 annually
Location
- Region: Prairieville
Financial & listing details
- Price per square foot: $191/sqft
- Tax assessed value: $417,600
- Annual tax amount: $4,983
- Price range: $505K - $505K
- Date on market: 6/11/2026
- Listing terms: Cash,Conventional,FHA,VA Loan
Estimated market value
Not available
Estimated sales range
Not available
Not available
Price history
| Date | Event | Price |
|---|---|---|
| 7/31/2026 | Price change | $505,000-1%$191/sqft |
Source:  ROAM MLS #2026010740 Report a problem ROAM MLS #2026010740 Report a problem | ||
| 6/11/2026 | Listed for sale | $510,000+9.7%$193/sqft |
Source: ROAM MLS #2026010740 Report a problem | ||
| 5/31/2024 | Sold | -- |
Source: ROAM MLS #2024004783 Report a problem | ||
| 4/25/2024 | Pending sale | $464,999$176/sqft |
Source: ROAM MLS #2024004783 Report a problem | ||
| 3/22/2024 | Listed for sale | $464,999+10.7%$176/sqft |
Source: ROAM MLS #2024004783 Report a problem | ||
| 10/27/2017 | Sold | -- |
Source: ROAM MLS #2017005945 Report a problem | ||
| 5/8/2017 | Listed for sale | $420,000$159/sqft |
Source: BHHS United Properties #2017005945 Report a problem | ||
| 4/7/2017 | Listing removed | $420,000$159/sqft |
Source: Keller Williams - Zachary #2017003627 Report a problem | ||
| 3/22/2017 | Listed for sale | $420,000$159/sqft |
Source: Keller Williams - Zachary #2017003627 Report a problem | ||
| 6/4/2010 | Sold | -- |
Source: Agent Provided Report a problem | ||
Public tax history
| Year | Property taxes | Tax assessment |
|---|---|---|
| 2025 | $4,983 -1.5% | $41,760 |
| 2024 | $5,060 +8.9% | $41,760 +9.8% |
| 2023 | $4,646 0% | $38,030 |
| 2022 | $4,646 +0% | $38,030 |
| 2021 | $4,645 +24% | $38,030 |
| 2020 | $3,746 -18.7% | $38,030 +1.7% |
| 2019 | $4,609 +1% | $37,390 |
| 2018 | $4,565 +25.1% | $37,390 |
| 2017 | $3,649 +442.5% | -- |
| 2015 | $673 -0.4% | -- |
| 2014 | $675 | $5,510 |
| 2013 | $675 +0.8% | $5,510 |
| 2012 | $670 -0.1% | $5,510 |
| 2011 | $670 +117.5% | $5,510 +99.6% |
| 2010 | $308 | $2,760 |
| 2009 | $308 | $2,760 |
| 2008 | $308 +2.6% | $2,760 |
| 2007 | $300 | $2,760 |
Find assessor info on the county website
Monthly payment
Est. payment
Payment breakdown
Explore the cost of this home by adjusting the details. Changes won't be saved.Climate risks
Neighborhood: 70769
Nearby schools
GreatSchools rating
- 8/10Bluff Ridge PrimaryGrades: PK-5Distance: 3.6 mi
- 9/10Bluff Middle SchoolGrades: 6-8Distance: 1.9 mi
- 9/10Dutchtown High SchoolGrades: 9-12Distance: 4.6 mi
Schools provided by the listing agent
- District: Ascension Parish
Source: ROAM MLS. This data may not be complete. We recommend contacting the local school district to confirm school assignments for this home.
- $405,8004 bd3 ba2.7k sqft36132 Bluff Meadows Dr, Prairieville, LA 70769Off Market

- $--4 bd3 ba2.8k sqft36146 Bluff Meadows Dr, Prairieville, LA 70769Sold
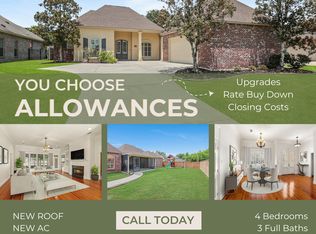
- $492,000-- bd-- ba2.8k sqft36152 Bluff Meadows Dr, Prairieville, LA 70769Off Market
- $453,6004 bd3 ba2.5k sqft36128 Bluff Meadows Dr, Prairieville, LA 70769Off Market

- $--10,454 sqftLOT 3 Bluff Meadows Dr, Prairieville, LA 70769Off Market
- $458,0004 bd3 ba2.9k sqft36137 Bluff Meadows Dr, Prairieville, LA 70769Off Market
- $523,100-- bd-- ba2.4k sqft36160 Bluff Meadows Dr, Prairieville, LA 70769Off Market
- $536,2004 bd3 ba3.4k sqft36131 Bluff Meadows Rd, PRAIRIEVILLE, LA 70769Off Market
A local agent can set up tours, give advice and negotiate with sellers.
A local lender can help you make sure your offer is ready when you are.
Similar homes
- $465,0004 bd3 ba2.8k sqft15518 Therese Ct, Prairieville, LA 70769For Sale

 MLS ID #2026010781, Danielle Deggs, Newlands United, LLC. ROAM MLS
 - $499,9003 bd2 ba2.1k sqft17052 Nathans Ln, Prairieville, LA 70769For Sale
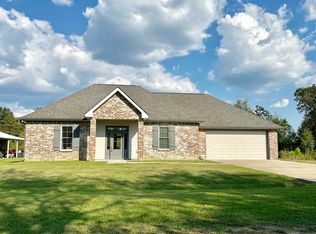 MLS ID #2025018188, Tracy Himel, Scot Himel. ROAM MLS
 - $389,0004 bd3 ba2.3k sqft43282 Meadow Grove Dr, Prairieville, LA 70769For Sale
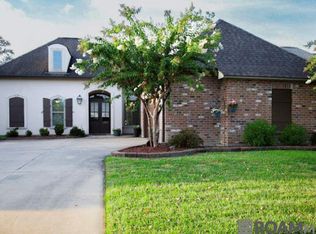 MLS ID #2026014254, Krystle Allen, The Allen Agency Realty Group. ROAM MLS
 - $409,9004 bd2 ba2.7k sqft38390 Parliament Dr, Prairieville, LA 70769For Sale
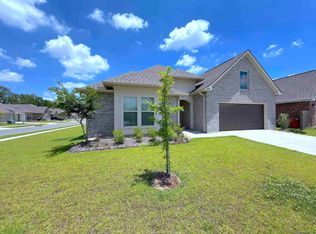 MLS ID #2026013408, Elyse Lockwood, Dawson Grey Real Estate. ROAM MLS
 - $315,0004 bd2 ba2k sqft17343 Les Chenier St, Prairieville, LA 70769For SaleMLS ID #2026012172, Tanya Pulver, CENTURY 21 Bessette Flavin. ROAM MLS
- $345,0004 bd2 ba1.8k sqft39345 Waycross Ave, Prairieville, LA 70769For SaleMLS ID #2026009107, Tom Mackey, Tom Mackey Real Estate Service. ROAM MLS
- $459,0004 bd2 ba2.6k sqft5029 Herridge Dr, Baton Rouge, LA 70817For SaleMLS ID #2026012267, Kara Horne, Dawson Grey Real Estate. ROAM MLS
- $375,0004 bd2 ba2.1k sqft10710 Hillwood Ave, Baton Rouge, LA 70810For SaleMLS ID #2026014371, Eduardo Alvarez, PINO & Associates. ROAM MLS
- $475,9004 bd3 ba2.2k sqft13200 Oakbourne Ave, Geismar, LA 70734For SaleMLS ID #2026005402, Scott Gaspard, Gaspard & Co Real Estate LLC. ROAM MLS
- $312,9004 bd2 ba1.7k sqft17086 Rennes Rd, Prairieville, LA 70769For SaleMLS ID #2026011486, Raven Morris, CENTURY 21 Bessette Flavin. ROAM MLS
- $475,0004 bd4 ba3.1k sqft58416 Bayou Rd, Plaquemine, LA 70764For SaleMLS ID #2025019051, Charley Robinson, Homestead Realty. ROAM MLS
- $385,0004 bd3 ba2.8k sqft18945 Poujeaux Ave, Baton Rouge, LA 70817For SaleMLS ID #2026008077, Danni Downing, 1 Percent Lists Premier. ROAM MLS
- $378,4954 bd2 ba2k sqft37350 Hereford St, Prairieville, LA 70769New ConstructionROAM MLS
- $324,5004 bd2 ba1.8k sqft17048 Avocet Dr, Prairieville, LA 70769For SaleMLS ID #2026011373, Trinity Mihail, Clients First Realty, LLC. ROAM MLS
- $410,0004 bd3 ba2.4k sqft10833 Hillrose Ave, Baton Rouge, LA 70810For SaleMLS ID #2026013006, Trey Willard, The W Group Real Estate LLC. ROAM MLS
- $379,9004 bd2 ba1.9k sqft36347 Belle Savanne Ave, Geismar, LA 70734For SaleMLS ID #2026009664, Jay Easley, Covington & Associates Real Estate, LLC. ROAM MLS
- $275,0003 bd2 ba1.6k sqft17267 Cherry Creek Dr, Prairieville, LA 70769For SaleMLS ID #2026011217, Deante' Thomas, Keller Williams Realty Red Stick Partners. ROAM MLS
- $324,9994 bd2 ba2.1k sqft14019 Emma Way Cove Dr, Gonzales, LA 70737For SaleMLS ID #2026014222, Nirav Bhatt, Magnolia Roots Realty LLC. ROAM MLS
- $460,0004 bd3 ba2.3k sqft17892 Villa Lake Ave, Greenwell Springs, LA 70739For SaleMLS ID #2026012376, Tara Smith, Smith Squared Real Estate Group, LLC. ROAM MLS
- $485,0006 bd6 ba3.6k sqft465 Donald Dr, Denham Springs, LA 70726For SaleMLS ID #2026006202, Michael Gibson, Supreme. ROAM MLS
