Beautifully updated 4-bedroom, 2-bath home offering 2,128 square feet on a peaceful lake lot in desirable Gateway Cove subdivision. The open-concept living, dining, and kitchen area features an island, stained wood cabinetry, brand-new stainless steel appliances, a fireplace, crown molding, and plenty of windows overlooking the lake. The split floor plan includes a spacious private primary suite with two vanities, a walk-in shower, a separate soaking tub, and two walk-in closets. Three additional bedrooms and a full bathroom are located on the opposite side of the home. Recent improvements include new luxury vinyl flooring throughout with no carpet, fresh interior paint, and a brand-new outdoor air-conditioning unit and all new stainless steel appliances. Enjoy the spacious backyard, rear patio, and beautiful lake views. The home did not flood in 2016 and is conveniently located near shopping, schools, and restaurants. Move-in ready and waiting for its new owner! *******LEASE WITH OPTION TO BUY AVAILABLE********** * Owner Agent
For sale
$324,999
14019 Emma Way Cove Dr, Gonzales, LA 70737
4beds
2,128sqft
Single Family Residence, Residential
Built in 2009
10,497 Square Feet Lot
$-- Zestimate®
$153/sqft
$25/mo HOA
What's special
Walk-in showerRear patioBrand-new stainless steel appliancesStained wood cabinetryFresh interior paintPeaceful lake lotTwo walk-in closets
- 22 days |
- 361 |
- 46 |
Zillow last checked:
Listing updated:
Listed by:
Nirav Bhatt,
Magnolia Roots Realty LLC 225-673-0002
Source: ROAM MLS,MLS#: 2026014222
Facts & features
Interior
Bedrooms & bathrooms
- Bedrooms: 4
- Bathrooms: 2
- Full bathrooms: 2
Rooms
- Room types: Bedroom, Primary Bedroom, Breakfast Room, Kitchen, Living Room
Primary bedroom
- Features: En Suite Bath, 2 Closets or More, Ceiling 9ft Plus, Ceiling Fan(s), Split
- Level: First
- Area: 276.48
- Width: 14.4
Bedroom 1
- Level: First
- Area: 136.64
- Width: 11.2
Bedroom 2
- Level: First
- Area: 146.25
- Width: 11.7
Bedroom 3
- Level: First
- Area: 160.08
- Width: 11.6
Primary bathroom
- Features: Double Vanity, 2 Closets or More, Walk-In Closet(s), Separate Shower, Soaking Tub
Kitchen
- Features: Tile Counters, Kitchen Island, Pantry
- Level: First
- Area: 255.99
Living room
- Level: First
- Area: 380.21
Heating
- Central
Cooling
- Central Air
Appliances
- Included: Dishwasher, Disposal, Microwave, Range/Oven, Stainless Steel Appliance(s)
Features
- Flooring: Ceramic Tile, Tile
- Number of fireplaces: 1
- Fireplace features: Gas Log
Interior area
- Total structure area: 2,849
- Total interior livable area: 2,128 sqft
Property
Parking
- Total spaces: 2
- Parking features: 2 Cars Park, Garage
- Has garage: Yes
Features
- Stories: 1
- On waterfront: Yes
- Waterfront features: Lake Front
Lot
- Size: 10,497 Square Feet
- Dimensions: 70 x 150
Details
- Parcel number: 20027220
- Special conditions: Standard,Owner/Agent
Construction
Type & style
- Home type: SingleFamily
- Architectural style: Traditional
- Property subtype: Single Family Residence, Residential
Materials
- Brick Siding, Stucco Siding, Vinyl Siding
- Foundation: Slab
Condition
- New construction: No
- Year built: 2009
Utilities & green energy
- Gas: Delta Utilities
- Sewer: Public Sewer
- Water: Public
Community & HOA
Community
- Subdivision: Gateway Cove
HOA
- Has HOA: Yes
- HOA fee: $300 annually
Location
- Region: Gonzales
Financial & listing details
- Price per square foot: $153/sqft
- Tax assessed value: $238,500
- Annual tax amount: $2,387
- Price range: $325K - $325K
- Date on market: 8/4/2026
- Listing terms: Bond for Deed,Cash,Conventional,FHA,FMHA/Rural Dev,Lease Purchase,VA Loan
Estimated market value
Not available
Estimated sales range
Not available
Not available
Price history
| Date | Event | Price |
|---|---|---|
| 8/4/2026 | Listed for sale | $324,999+22.6%$153/sqft |
Source:  ROAM MLS #2026014222 Report a problem ROAM MLS #2026014222 Report a problem | ||
| 9/25/2020 | Sold | -- |
Source: ROAM MLS #2020010414 Report a problem | ||
| 8/16/2020 | Pending sale | $265,000$125/sqft |
Source: Real Estate Resource Group LLC #2020010414 Report a problem | ||
| 7/3/2020 | Listed for sale | $265,000$125/sqft |
Source: Real Estate Resource Group LLC #2020010414 Report a problem | ||
| 11/16/2009 | Sold | -- |
Source: Agent Provided Report a problem | ||
Public tax history
| Year | Property taxes | Tax assessment |
|---|---|---|
| 2025 | $2,387 -1.8% | $23,850 |
| 2024 | $2,431 -0.2% | $23,850 |
| 2023 | $2,437 0% | $23,850 |
| 2022 | $2,437 +0% | $23,850 |
| 2021 | $2,436 +45.1% | $23,850 |
| 2020 | $1,679 -21.2% | $23,850 +15.7% |
| 2019 | $2,130 +1.2% | $20,620 |
| 2018 | $2,105 +57.2% | $20,620 +31.2% |
| 2017 | $1,339 | $15,720 +4.9% |
| 2015 | $1,339 -34.6% | $14,980 -25% |
| 2014 | $2,049 | $19,980 |
| 2013 | $2,049 +1% | $19,980 |
| 2012 | $2,029 -0.1% | $19,980 |
| 2011 | $2,030 | $19,980 |
| 2010 | $2,030 +699.2% | $19,980 +699.2% |
| 2009 | $254 | $2,500 |
| 2008 | $254 | $2,500 |
Find assessor info on the county website
Monthly payment
Est. payment
Payment breakdown
Explore the cost of this home by adjusting the details. Changes won't be saved.Climate risks
Neighborhood: 70737
Nearby schools
GreatSchools rating
- 9/10Central Primary SchoolGrades: PK-5Distance: 0.8 mi
- 7/10Central Middle SchoolGrades: 6-8Distance: 0.8 mi
- 8/10East Ascension High SchoolGrades: 9-12Distance: 3.5 mi
Schools provided by the listing agent
- District: Ascension Parish
Source: ROAM MLS. This data may not be complete. We recommend contacting the local school district to confirm school assignments for this home.
- $319,6004 bd2 ba1.9k sqft14013 Emma Way Cove Dr, Gonzales, LA 70737Off Market
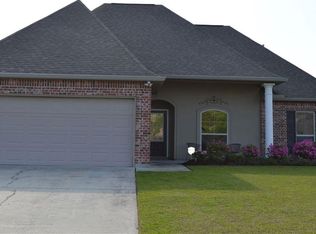
- $347,000-- bd-- ba1.8k sqft14025 Emma Way Cove Dr, Gonzales, LA 70737Off Market
- $308,5003 bd2 ba1.8k sqft41148 Hidden Cove Ave, Gonzales, LA 70737Off Market

- $356,400-- bd-- ba1.9k sqft14033 Emma Way Cove Dr, Gonzales, LA 70737Off Market
- $340,7004 bd2 ba1.9k sqft41125 Lakeway Cove Ave, Gonzales, LA 70737Off Market
- $--4 bd2 ba2.1k sqft41131 Lakeway Cove Ave, Gonzales, LA 70737Sold
- $348,100-- bd-- ba2.1k sqft41145 Lakeway Cove Ave, Gonzales, LA 70737Off Market
- $357,000-- bd-- ba1.9k sqft41156 Hidden Cove Ave, Gonzales, LA 70737Off Market
A local agent can set up tours, give advice and negotiate with sellers.
A local lender can help you make sure your offer is ready when you are.
Similar homes
- $299,9993 bd2 ba1.8k sqft14084 Deep Creek Dr, Gonzales, LA 70737For Sale
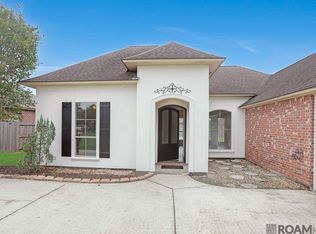
 MLS ID #2026006651, Nirav Bhatt, Magnolia Roots Realty LLC. ROAM MLS
 - $362,0004 bd3 ba2.2k sqft14069 Beverly Park Dr, Gonzales, LA 70737For Sale
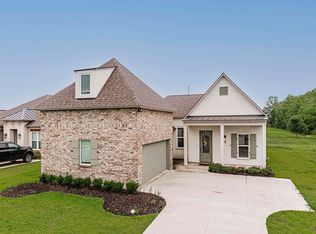 MLS ID #2024009667, Deante' Thomas, Keller Williams Realty Red Stick Partners. ROAM MLS
 - $349,9003 bd2 ba1.9k sqft14024 Trailhead Dr, Gonzales, LA 70737For Sale
 MLS ID #2026014585, Barret Blondeau, Falaya. ROAM MLS
 - $305,0004 bd2 ba1.9k sqft654 Beaumont Dr, Gonzales, LA 70737For Sale
 MLS ID #2026010855, Whitney Holland, Compass - Perkins. ROAM MLS
 - $325,0003 bd2 ba2k sqft1120 Lakehaven Dr, Gonzales, LA 70737For SaleMLS ID #2026010227, Rebecca Sotile Knight, RE/MAX Professional. ROAM MLS
- $274,9003 bd2 ba1.6k sqft14380 Summerset Dr, Gonzales, LA 70737For SaleMLS ID #2026010377, Marci Rome, CENTURY 21 Bessette Flavin. ROAM MLS
- $300,0004 bd2 ba1.8k sqft42122 Bald Eagle Ave, Prairieville, LA 70769For SaleMLS ID #2026014036, Matthew Pearce, Keller Williams Realty-First Choice. ROAM MLS
- $413,0004 bd3 ba2.2k sqft39215 Canopy Ct, Gonzales, LA 70737For SaleMLS ID #2026012458, Selina Loupe, The Market Real Estate Co. ROAM MLS
- $349,9004 bd3 ba2.4k sqft1042 Elliston Dr, Gonzales, LA 70737For SaleMLS ID #2026010938, Larry Miller, Keller Williams Realty Red Stick Partners. ROAM MLS
- $279,9003 bd2 ba1.4k sqft11078 Reyn Dr, Gonzales, LA 70737For SaleMLS ID #2026013411, Rae Broussard, Keller Williams Realty-First Choice. ROAM MLS
- $359,9004 bd3 ba2k sqft11376 Oak Run Dr, Geismar, LA 70734For SaleMLS ID #2026015236, Erin Melancon Alvarez, RE/MAX Professional. ROAM MLS
- $365,0004 bd3 ba2.2k sqft40157 Reese Ln, Prairieville, LA 70769For SaleMLS ID #2026015136, Tricia Broussard, The Market Real Estate Co. ROAM MLS
- $398,0005 bd3 ba2.7k sqft43236 Cypress Bend Ave, Gonzales, LA 70737For SaleMLS ID #2026012033, Jessica Huber, Keller Williams Realty-First Choice. ROAM MLS
- $345,0004 bd2 ba1.8k sqft39345 Waycross Ave, Prairieville, LA 70769For SaleMLS ID #2026009107, Tom Mackey, Tom Mackey Real Estate Service. ROAM MLS
- $309,0004 bd2 ba2k sqft36447 Crestway Ave, Prairieville, LA 70769For SaleMLS ID #2026007663, Wanda Gauthreaux, Coldwell Banker ONE. ROAM MLS
- $350,0004 bd2 ba2k sqft11486 Tannis Rd, Saint Amant, LA 70774For SaleMLS ID #2026011989, Diane Moran, Coldwell Banker ONE. ROAM MLS
- $394,9004 bd3 ba2.2k sqft12417 Plantation Creek Dr, Geismar, LA 70734For SaleMLS ID #2026014601, Calvin Clement, Pennant Real Estate. ROAM MLS
- $369,9004 bd3 ba1.9k sqft26260 Juban Rd, Denham Springs, LA 70726For SaleMLS ID #2026014044, Kristen Stanley, Dawson Grey Real Estate. ROAM MLS
- $265,0003 bd2 ba1.6k sqft42308 Devall Rd, Prairieville, LA 70769For SaleMLS ID #2026008743, Kayla Berry, Keller Williams Realty Premier Partners. ROAM MLS
- $375,0004 bd2 ba2.3k sqft39402 Park Oak Ave, Prairieville, LA 70769For SaleMLS ID #2025019497, Tia Mozee, Keller Williams Realty-First Choice. ROAM MLS
