White, Bright & Oh So Cute located in The Reserve at Conway. Welcome home to this beautifully maintained 4-bedroom, 2-bath residence! Built in 2020 and offering 1,906 living square feet, this home is filled with natural light, fresh finishes, new flooring in all bedrooms, and an inviting open-concept design perfect for everyday living and entertaining. From the moment you walk in, you’ll love the white and bright interior, soaring ceilings, and spacious living area centered around a cozy gas fireplace. The open floor plan flows effortlessly into the heart of the home—a stunning kitchen featuring granite countertops, abundant cabinet space, and a large island perfect for gathering with family and friends. Relax on the welcoming front porch or enjoy the expansive backyard OR take a walk and enjoy all that The Reserve at Conway has to offer, including a community pool and neighborhood amenities designed for an active lifestyle. Easy interstate access and walking distance to shops and restaurants. Seller is offering $5,000 toward the buyer's closing costs or rate buy-down—making this home an even better opportunity! Come see why life in The Reserve at Conway is so easy to love! ** This home is also listed FOR LEASE @ $2350mo
For sale
Price cut: $10K (7/9)
$305,000
654 Beaumont Dr, Gonzales, LA 70737
4beds
1,906sqft
:
Get pre-qualified$2,003/mo
Single Family Residence, Residential
Built in 2020
6,098 Square Feet Lot
$-- Zestimate®
$160/sqft
$71/mo HOA
What's special
Inviting open-concept designExpansive backyardGranite countertopsWhite and bright interiorWelcoming front porchStunning kitchenSoaring ceilings
- 57 days |
- 337 |
- 40 |
Zillow last checked:
Listing updated:
Listed by:
Whitney Holland,
Compass - Perkins 225-769-1500
Source: ROAM MLS,MLS#: 2026010855
Facts & features
Interior
Bedrooms & bathrooms
- Bedrooms: 4
- Bathrooms: 2
- Full bathrooms: 2
Rooms
- Room types: Bedroom, Primary Bedroom, Breakfast Room, Kitchen, Living Room
Primary bedroom
- Features: En Suite Bath, Ceiling 9ft Plus, Ceiling Fan(s)
- Level: First
- Area: 197.28
- Width: 14.4
Bedroom 1
- Level: First
- Area: 118.77
- Width: 10.7
Bedroom 2
- Level: First
- Area: 118.72
- Width: 10.6
Bedroom 3
- Level: First
- Area: 118.72
- Width: 10.6
Primary bathroom
- Features: Double Vanity, Walk-In Closet(s), Separate Shower, Soaking Tub, Water Closet
Kitchen
- Features: Granite Counters, Kitchen Island, Pantry, Cabinets Factory Built
- Level: First
- Area: 264.99
Living room
- Level: First
- Area: 283.92
Heating
- Central
Cooling
- Central Air, Ceiling Fan(s)
Appliances
- Included: Elec Stove Con, Dishwasher, Disposal, Microwave, Self Cleaning Oven, Stainless Steel Appliance(s), Tankless Water Heater
- Laundry: Laundry Room, Electric Dryer Hookup, Washer Hookup, Inside, Washer/Dryer Hookups
Features
- Breakfast Bar, Eat-in Kitchen, Ceiling 9'+, Ceiling Varied Heights, See Remarks
- Flooring: Carpet, Ceramic Tile
- Attic: Attic Access,Storage,Walk-up
- Number of fireplaces: 1
- Fireplace features: Gas Log
Interior area
- Total structure area: 2,515
- Total interior livable area: 1,906 sqft
Property
Parking
- Total spaces: 2
- Parking features: 2 Cars Park, Attached, Garage, Off Street, Garage Door Opener
- Has attached garage: Yes
Features
- Stories: 1
- Patio & porch: Porch
- Exterior features: Lighting
- Fencing: Partial,Wood
Lot
- Size: 6,098 Square Feet
- Dimensions: 50 x 120
- Features: Landscaped
Details
- Parcel number: 20039532
- Special conditions: Standard
Construction
Type & style
- Home type: SingleFamily
- Architectural style: Traditional
- Property subtype: Single Family Residence, Residential
Materials
- Brick Siding, Stucco Siding, Frame
- Foundation: Slab
- Roof: Shingle
Condition
- New construction: No
- Year built: 2020
Utilities & green energy
- Gas: Delta Utilities
- Sewer: Public Sewer
- Water: Public
- Utilities for property: Cable Connected
Community & HOA
Community
- Features: Pool, Playground, Other, Sidewalks
- Security: Smoke Detector(s)
- Subdivision: Reserve At Conway The
HOA
- Has HOA: Yes
- Services included: Common Areas, Insurance, Legal, Maint Subd Entry HOA, Management, Pool HOA, Common Area Maintenance
- HOA fee: $856 annually
Location
- Region: Gonzales
Financial & listing details
- Price per square foot: $160/sqft
- Tax assessed value: $242,000
- Annual tax amount: $2,711
- Price range: $305K - $305K
- Date on market: 6/12/2026
- Listing terms: Cash,Conventional,FHA,FMHA/Rural Dev
Estimated market value
Not available
Estimated sales range
Not available
Not available
Price history
| Date | Event | Price |
|---|---|---|
| 7/27/2026 | Listed for rent | $2,350+7.1%$1/sqft |
Source: ROAM MLS #2026013700 Report a problem | ||
| 7/9/2026 | Price change | $305,000-3.2%$160/sqft |
Source:  ROAM MLS #2026010855 Report a problem ROAM MLS #2026010855 Report a problem | ||
| 6/12/2026 | Listed for sale | $315,000$165/sqft |
Source: ROAM MLS #2026010855 Report a problem | ||
| 1/30/2022 | Listing removed | -- |
Source: Zillow Rental Manager Report a problem | ||
| 1/4/2022 | Listed for rent | $2,195-2.4%$1/sqft |
Source: Zillow Rental Manager Report a problem | ||
| 12/15/2021 | Listing removed | -- |
Source: Zillow Rental Manager Report a problem | ||
| 12/8/2021 | Listed for rent | $2,250$1/sqft |
Source: Zillow Rental Manager Report a problem | ||
Public tax history
| Year | Property taxes | Tax assessment |
|---|---|---|
| 2025 | $2,711 -1.6% | $24,200 |
| 2024 | $2,755 -0.3% | $24,200 |
| 2023 | $2,765 0% | $24,200 |
| 2022 | $2,765 +0% | $24,200 |
| 2021 | $2,764 +826.3% | $24,200 +830.8% |
| 2020 | $298 -0.5% | $2,600 |
| 2019 | $300 | $2,600 |
Find assessor info on the county website
Monthly payment
Est. payment
Payment breakdown
Explore the cost of this home by adjusting the details. Changes won't be saved.Climate risks
Neighborhood: 70737
Nearby schools
GreatSchools rating
- 9/10Pecan Grove Primary SchoolGrades: PK-5Distance: 2.5 mi
- 4/10Gonzales Middle SchoolGrades: 6-8Distance: 2.8 mi
- 8/10East Ascension High SchoolGrades: 9-12Distance: 2.9 mi
Schools provided by the listing agent
- District: Ascension Parish
Source: ROAM MLS. This data may not be complete. We recommend contacting the local school district to confirm school assignments for this home.
- $289,3003 bd2 ba1.6k sqft648 Beaumont Dr, Gonzales, LA 70737Off Market
- $331,600-- bd-- ba1.8k sqft668 Beaumont Dr, Gonzales, LA 70737Off Market
- $320,8004 bd2 ba1.9k sqft883 Beaumont Dr, Gonzales, LA 70737Off Market
- $319,8004 bd3 ba1.8k sqft636 Beaumont Dr, Gonzales, LA 70737Off Market

- $331,600-- bd-- ba1.9k sqft722 Beaumont Dr, Gonzales, LA 70737Off Market
- $356,4004 bd3 ba2.4k sqft667 Elliston Dr, Gonzales, LA 70737Off Market
- $341,8003 bd2 ba2k sqft651 Elliston Dr, Gonzales, LA 70737Off Market
- $431,4004 bd3 ba2.4k sqft713 Elliston Dr, Gonzales, LA 70737Off Market
A local agent can set up tours, give advice and negotiate with sellers.
A local lender can help you make sure your offer is ready when you are.
Similar homes
- $324,9994 bd2 ba2.1k sqft14019 Emma Way Cove Dr, Gonzales, LA 70737For Sale
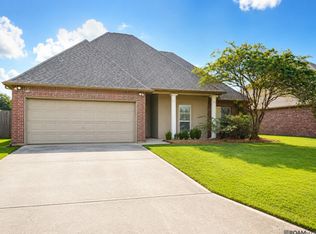
 MLS ID #2026014222, Nirav Bhatt, Magnolia Roots Realty LLC. ROAM MLS
 - $359,9003 bd2 ba1.7k sqft586 Stonebriar Dr, Gonzales, LA 70737For Sale
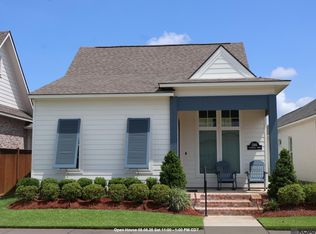 MLS ID #2026013790, Everet Fekete, Realty Executives South Louisiana Group. ROAM MLS
 - $349,9004 bd3 ba2.4k sqft1042 Elliston Dr, Gonzales, LA 70737For Sale
 MLS ID #2026010938, Larry Miller, Keller Williams Realty Red Stick Partners. ROAM MLS
 - from $355,0003 bd2 ba1.6k sqftHuntington Plan, Conway, Gonzales, LA 70737New Construction
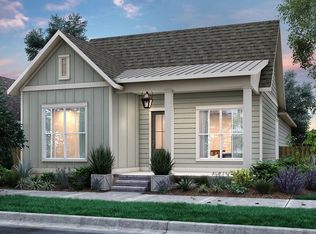 Level Homes
 - $354,9994 bd2 ba2k sqft40020 Wood Duck Ct, Gonzales, LA 70737For Sale
 MLS ID #2531836, Tasha Lamkin-Dameron, Simply Real Estate LLC. GSREIN
 - $395,0003 bd2 ba2k sqft4792 Hanover Ave, Gonzales, LA 70737For SaleMLS ID #2026002949, Stacey Boudreaux, Guidry Group Properties. ROAM MLS
- $362,0004 bd3 ba2.2k sqft14069 Beverly Park Dr, Gonzales, LA 70737For SaleMLS ID #2024009667, Deante' Thomas, Keller Williams Realty Red Stick Partners. ROAM MLS
- $342,0163 bd2 ba1.9k sqft1288 Lakehaven Dr, Gonzales, LA 70737New ConstructionROAM MLS
- $275,0003 bd2 ba1.6k sqft15189 Cedar Springs Rd, Gonzales, LA 70737For SaleMLS ID #2026009840, Logan Cox, Madewood Realty. ROAM MLS
- $274,9003 bd2 ba1.6k sqft14380 Summerset Dr, Gonzales, LA 70737For SaleMLS ID #2026010377, Marci Rome, CENTURY 21 Bessette Flavin. ROAM MLS
- $274,3703 bd2 ba1.5k sqft1422 Marshland Ave, Gonzales, LA 70737New ConstructionROAM MLS
- $335,0003 bd2 ba1.8k sqft13338 Rue Maison Blvd, Gonzales, LA 70737For SaleMLS ID #2025017065, Brenda Garza, Coldwell Banker ONE. ROAM MLS
- from $375,0003 bd2 ba1.9k sqftBourget Plan, Conway, Gonzales, LA 70737New ConstructionLevel Homes
- from $368,0003 bd2 ba1.8k sqftDayton Plan, Conway, Gonzales, LA 70737New ConstructionLevel Homes
- from $390,0003 bd3 ba2k sqftRayburn Plan, Conway, Gonzales, LA 70737New ConstructionLevel Homes
- from $435,0004 bd3 ba2.4k sqftHuron Plan, Conway, Gonzales, LA 70737New ConstructionLevel Homes
- from $399,0003 bd3 ba2.1k sqftLanier Plan, Conway, Gonzales, LA 70737New ConstructionLevel Homes
- $350,0004 bd2 ba2k sqft11486 Tannis Rd, Saint Amant, LA 70774For SaleMLS ID #2026011989, Diane Moran, Coldwell Banker ONE. ROAM MLS
- from $439,0004 bd3 ba2.5k sqftTahoe Plan, Conway, Gonzales, LA 70737New ConstructionLevel Homes
- from $410,0003 bd2 ba2.4k sqftDuplessis Plan, Conway, Gonzales, LA 70737New ConstructionLevel Homes
