Discover this stunning home nestled on a peaceful dead-end street in the desirable Pelican Point community. This spacious 4-bedroom, 2-bath residence offers an open, airy floor plan filled with natural light, perfect for comfortable living and entertaining. Enjoy luxurious finishes throughout, including slab granite countertops in the kitchen and bathrooms, elegant painted real wood cabinetry, and modern stainless steel appliances. The warm wood flooring in the foyer, living room, kitchen, and expansive master bedroom creates an inviting atmosphere, complemented by tile in the bathrooms and laundry area, and plush carpet in the bedrooms. Crown molding throughout, 12-foot ceilings, and 10-foot solid wood doors add a touch of elegance. This corner lot offers privacy and convenience, with a side and backyard entry ideal for boat or trailer parking. The home is in move-in condition, featuring tons of storage space and an open floor plan designed for easy living. Pelican Point is a gated community that provides tranquility and security, with amenities including championship golf courses, 36 fully stocked lakes, tennis courts, an Olympic-sized pool, scenic jogging trails, and nightly security. Close to shopping, dining, schools, and major highways, this location offers the perfect blend of luxury, recreation, and accessibility. Don't miss out on this exceptional opportunity—call today for your private showing! Please explore the Pelican Point Golf Community HOA website to discover all the exceptional amenities and features this beautiful subdivision has to offer https://www.pelicanpointhoa.org/home/
Active
Price cut: $10K (6/1)
$354,999
40020 Wood Duck Ct, Gonzales, LA 70737
4beds
2,056sqft
:
Get pre-qualified$2,291/mo
Single Family Residence
Built in 2015
6,969 Square Feet Lot
$353,900 Zestimate®
$173/sqft
$67/mo HOA
What's special
Tons of storage spacePeaceful dead-end streetModern stainless steel appliances
- 254 days |
- 203 |
- 14 |
Zillow last checked:
Listing updated:
Listed by:
Tasha Lamkin-Dameron 985-320-3523,
Simply Real Estate LLC 985-348-0007
Source: GSREIN,MLS#: 2531836
Facts & features
Interior
Bedrooms & bathrooms
- Bedrooms: 4
- Bathrooms: 2
- Full bathrooms: 2
Primary bedroom
- Description: Flooring: Engineered Hardwood
- Level: First
- Dimensions: 14X19
Bedroom
- Description: Flooring: Carpet
- Level: First
- Dimensions: 11.5X11.5
Bedroom
- Description: Flooring: Carpet
- Level: First
- Dimensions: 11.5X11.5
Bedroom
- Description: Flooring: Carpet
- Level: Second
- Dimensions: 12X12
Dining room
- Description: Flooring: Engineered Hardwood
- Level: First
- Dimensions: 10X16
Kitchen
- Description: Flooring: Engineered Hardwood
- Level: First
- Dimensions: 9.5X11.5
Living room
- Description: Flooring: Engineered Hardwood
- Level: First
- Dimensions: 14X17
Heating
- Central, Ductless, Wall Furnace
Cooling
- Central Air, Ductless, Wall Unit(s)
Appliances
- Included: Dishwasher, Disposal, Microwave, Oven, Range, Refrigerator
- Laundry: Washer Hookup, Dryer Hookup
Features
- Ceiling Fan(s), Granite Counters, Pantry, Cable TV
- Has fireplace: No
- Fireplace features: None
Interior area
- Total structure area: 3,032
- Total interior livable area: 2,056 sqft
Property
Parking
- Total spaces: 2
- Parking features: Attached, Garage, Two Spaces, Garage Door Opener
- Has attached garage: Yes
Features
- Levels: One and One Half
- Stories: 1.5
- Patio & porch: Pavers, Porch
- Exterior features: Fence, Porch
- Pool features: Community, In Ground
Lot
- Size: 6,969 Square Feet
- Dimensions: 49 x 117 x 66 x 135
- Features: Outside City Limits, Rectangular Lot, Pond on Lot
Details
- Parcel number: 20010730
- Special conditions: None
Construction
Type & style
- Home type: SingleFamily
- Architectural style: Contemporary
- Property subtype: Single Family Residence
Materials
- Brick, HardiPlank Type, Stucco
- Foundation: Slab
- Roof: Asphalt,Shingle
Condition
- Excellent
- Year built: 2015
Utilities & green energy
- Sewer: Public Sewer
- Water: Public
Community & HOA
Community
- Features: Golf, Golf Course Community, Gated, Pool
- Security: Security System, Gated Community, Smoke Detector(s)
- Subdivision: Pelican Point
HOA
- Has HOA: Yes
- HOA fee: $805 annually
Location
- Region: Gonzales
Financial & listing details
- Price per square foot: $173/sqft
- Tax assessed value: $311,100
- Annual tax amount: $3,261
- Date on market: 12/2/2025
Estimated market value
$353,900
$336,000 - $372,000
$2,489/mo
Price history
| Date | Event | Price |
|---|---|---|
| 6/1/2026 | Price change | $354,999-2.7%$173/sqft |
Source:  GSREIN #2531836 Report a problem GSREIN #2531836 Report a problem | ||
| 4/8/2026 | Price change | $364,999-1.4%$178/sqft |
Source: GSREIN #2531836 Report a problem | ||
| 2/28/2026 | Price change | $369,999-1.3%$180/sqft |
Source: GSREIN #2531836 Report a problem | ||
| 12/2/2025 | Listed for sale | $374,999+8.7%$182/sqft |
Source: GSREIN #2531836 Report a problem | ||
| 7/22/2022 | Sold | -- |
Source:  ROAM MLS #2022008772 Report a problem ROAM MLS #2022008772 Report a problem | ||
| 6/20/2022 | Pending sale | $345,000$168/sqft |
Source: ROAM MLS #2022008772 Report a problem | ||
| 6/17/2022 | Price change | $345,000-1.4%$168/sqft |
Source: ROAM MLS #2022008772 Report a problem | ||
| 6/7/2022 | Listed for sale | $350,000$170/sqft |
Source: ROAM MLS #2022008772 Report a problem | ||
| 11/13/2015 | Sold | -- |
Source: ROAM MLS #2015006133 Report a problem | ||
Public tax history
| Year | Property taxes | Tax assessment |
|---|---|---|
| 2025 | $3,261 -1.7% | $31,110 |
| 2024 | $3,318 -0.4% | $31,110 |
| 2023 | $3,331 +0% | $31,110 |
| 2022 | $3,331 +33% | $31,110 +32.9% |
| 2021 | $2,505 +46.4% | $23,400 |
| 2020 | $1,711 -32.4% | $23,400 |
| 2019 | $2,532 +1.1% | $23,400 |
| 2018 | $2,504 +47.2% | $23,400 +20.6% |
| 2017 | $1,701 | $19,400 |
| 2015 | $1,701 +690.9% | -- |
| 2014 | $215 | $2,000 |
| 2013 | $215 +0.9% | $2,000 |
| 2012 | $213 -0.1% | $2,000 |
| 2011 | $213 | $2,000 |
| 2010 | $213 | $2,000 |
| 2009 | $213 -33.3% | $2,000 -33.3% |
| 2008 | $320 +54.1% | $3,000 +50% |
| 2007 | $208 | $2,000 |
Find assessor info on the county website
Monthly payment
Est. payment
Payment breakdown
Explore the cost of this home by adjusting the details. Changes won't be saved.Climate risks
Neighborhood: 70737
Nearby schools
GreatSchools rating
- 8/10Sorrento Primary SchoolGrades: PK-5Distance: 2 mi
- 6/10St. Amant Middle SchoolGrades: 6-8Distance: 5.8 mi
- 10/10St. Amant High SchoolGrades: 9-12Distance: 6.5 mi
Schools provided by the listing agent
- Elementary: PLEASE
Source: GSREIN. This data may not be complete. We recommend contacting the local school district to confirm school assignments for this home.
- $336,2003 bd2 ba2k sqft40024 Wood Duck Ct, Gonzales, LA 70737Off Market

- $373,200-- bd-- ba1.9k sqft40028 Wood Duck Ct, Gonzales, LA 70737Off Market
- $327,4003 bd2 ba2k sqft40019 Harlequin Ct, Gonzales, LA 70737Off Market
- $--0.29 acresLOT 1005 Wood Duck Ct, Gonzales, LA 70737Off Market

- $377,300-- bd-- ba1.9k sqft40027 Harlequin Ct, Gonzales, LA 70737Off Market
- $--4 bd2 ba2.3k sqft40025 Wood Duck Ct, Gonzales, LA 70737Sold
- $345,6004 bd3 ba1.9k sqft40031 Harlequin Ct, Gonzales, LA 70737Off Market
- $350,0003 bd3 ba2.2k sqft40013 Wood Duck Ct, Gonzales, LA 70737For Sale
A local agent can set up tours, give advice and negotiate with sellers.
A local lender can help you make sure your offer is ready when you are.
Similar homes
- $350,0004 bd3 ba1.8k sqft12462 Katie Dr, Gonzales, LA 70737For Sale

 MLS ID #2026011531, Crissy Domma, Realty Executives South Louisiana Group. ROAM MLS
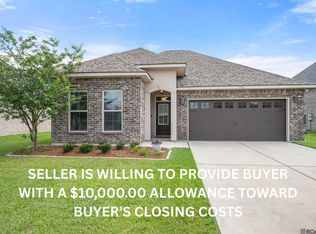
 - $325,0003 bd2 ba2k sqft1120 Lakehaven Dr, Gonzales, LA 70737For Sale
 MLS ID #2026010227, Rebecca Sotile Knight, RE/MAX Professional. ROAM MLS
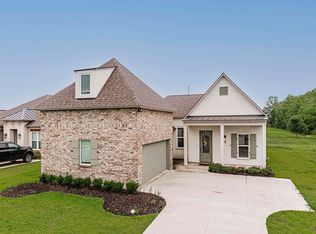
 - $362,0004 bd3 ba2.2k sqft14069 Beverly Park Dr, Gonzales, LA 70737For Sale
 MLS ID #2024009667, Deante' Thomas, Keller Williams Realty Red Stick Partners. ROAM MLS
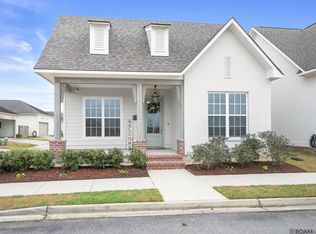
 - $395,0003 bd2 ba2k sqft4792 Hanover Ave, Gonzales, LA 70737For Sale
 MLS ID #2026002949, Stacey Boudreaux, Guidry Group Properties. ROAM MLS
 - $269,9953 bd2 ba1.6k sqft722 E Oak Haven St, Gonzales, LA 70737For SaleMLS ID #2026014529, Timothy Houk, Keller Williams Realty Red Stick Partners. ROAM MLS
- $459,9004 bd3 ba2k sqft4925 Crestfield Way, Gonzales, LA 70737For SaleMLS ID #2026012953, Amy Duplessis, eXp Realty. ROAM MLS
- $487,0004 bd3 ba2.3k sqft4935 Pembrooke Ave, Gonzales, LA 70737For SaleMLS ID #2026013548, Danni Downing, 1 Percent Lists Premier. ROAM MLS
- $326,0003 bd2 ba1.6k sqft37321 Mill Park Ave, Gonzales, LA 70737For SaleMLS ID #2026012602, Aleshia Roberts, LPT Realty, LLC. ROAM MLS
- $394,9004 bd3 ba2.2k sqft12417 Plantation Creek Dr, Geismar, LA 70734For SaleMLS ID #2026014601, Calvin Clement, Pennant Real Estate. ROAM MLS
- $354,5003 bd2 ba2k sqft5169 Black River Rd, Darrow, LA 70725For SaleMLS ID #2025013268, Lauren Becnel, Keller Williams Realty-First Choice. ROAM MLS
- from $385,0003 bd2 ba2k sqftLangdon Plan, Conway, Gonzales, LA 70737New ConstructionLevel Homes
- $279,9003 bd2 ba1.7k sqft5364 Courtyard Dr, Gonzales, LA 70737For SaleMLS ID #2026005832, Janine Jones, Janine Jones Real Estate. ROAM MLS
- $350,0004 bd2 ba2k sqft11486 Tannis Rd, Saint Amant, LA 70774For SaleMLS ID #2026011989, Diane Moran, Coldwell Banker ONE. ROAM MLS
- $419,0005 bd3 ba2.7k sqft43236 Cypress Bend Ave, Gonzales, LA 70737For SaleMLS ID #2026012033, Jessica Huber, Keller Williams Realty-First Choice. ROAM MLS
- $299,9993 bd2 ba1.4k sqft5380 Courtyard Dr, Gonzales, LA 70737For SaleMLS ID #2025019285, Em Saunier, Southerly Real Estate. ROAM MLS
- $365,0003 bd2 ba1.9k sqft37352 Almere Pass, Geismar, LA 70734For SaleMLS ID #2026014083, Sharon Vennen, Pennant Real Estate. ROAM MLS
- $290,0003 bd2 ba1.6k sqft11265 Admirable Oaks Ave, Gonzales, LA 70737For SaleMLS ID #2026007745, Jessica Huber, Keller Williams Realty-First Choice. ROAM MLS
- $299,9993 bd2 ba1.8k sqft14084 Deep Creek Dr, Gonzales, LA 70737For SaleMLS ID #2026006651, Nirav Bhatt, Magnolia Roots Realty LLC. ROAM MLS
- $418,0004 bd3 ba2.2k sqft39215 Canopy Ct, Gonzales, LA 70737For SaleMLS ID #2026012458, Selina Loupe, The Market Real Estate Co. ROAM MLS
- $389,9004 bd2 ba2.1k sqft5160 Black River Rd, Darrow, LA 70725New ConstructionMLS ID #2026000166, Jonnette Kinler, Supreme. ROAM MLS
