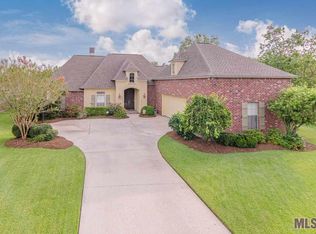
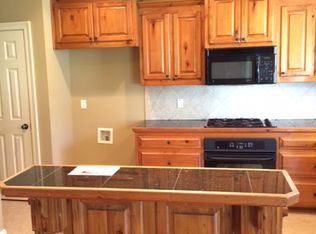
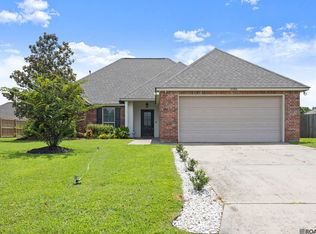
Welcome home to this beautifully maintained 3-bedroom, 2-bath residence offering 1,670 square feet of thoughtfully designed living space. Featuring an open floor plan with high ceilings, rich crown molding, elegant millwork, and laminate and ceramic tile flooring throughout—there's no carpet! The inviting living room is filled with natural light from a wall of windows overlooking the backyard and features recessed lighting, a ceiling fan, a cozy gas log fireplace with a decorative mantel, and a built-in bookcase. The well-appointed kitchen is perfect for entertaining, showcasing laminate flooring, granite countertops, a decorative backsplash, abundant custom cypress cabinetry, stainless steel appliances, a gas cooktop range/oven, a convenient breakfast bar, and an adjoining dining area. The spacious primary suite offers laminate flooring, recessed lighting, a ceiling fan, and a private en suite bath complete with ceramic tile flooring, separate granite vanities, a custom walk-in shower, a relaxing garden tub, and a generous walk-in closet. Two additional bedrooms feature laminate flooring, crown molding, and ceiling fans, and share a well-appointed full bath. Outside, you'll love the home's outstanding curb appeal with low-maintenance landscaping, a welcoming open brick patio, arbor, and a fully fenced backyard with wood privacy fencing—ideal for relaxing or entertaining. This home combines quality craftsmanship with desirable features including an open-concept layout, granite countertops, stainless steel appliances, gas fireplace, walk-in closet, fenced yard, and no carpet. Conveniently located, this home is ready for its next owner. Schedule your private showing today! Photos are edited by a professional photo editor for marketing purposes. Some photos may have Ai Generated Furniture in the homes for visualization purposes.
For sale
Price cut: $9K (7/9)
$326,000
37321 Mill Park Ave, Gonzales, LA 70737
3beds
1,670sqft
Single Family Residence, Residential
Built in 2006
0.27 Acres Lot
$-- Zestimate®
$195/sqft
$46/mo HOA
What's special
Elegant millworkFenced yardCustom walk-in showerLow-maintenance landscapingRelaxing garden tubStainless steel appliancesDecorative backsplash
- 36 days |
- 265 |
- 24 |
Zillow last checked:
Listing updated:
Listed by:
Aleshia Roberts,
LPT Realty, LLC 877-366-2213,
Darren James,
LPT Realty, LLC
Source: ROAM MLS,MLS#: 2026012602
Facts & features
Interior
Bedrooms & bathrooms
- Bedrooms: 3
- Bathrooms: 2
- Full bathrooms: 2
Rooms
- Room types: Bathroom, Primary Bathroom, Bedroom, Primary Bedroom, Dining Room, Kitchen, Living Room, Office, Storage
Primary bedroom
- Features: En Suite Bath, Ceiling 9ft Plus, Ceiling Fan(s)
- Level: First
- Area: 189
- Dimensions: 14 x 13.5
Bedroom 1
- Level: First
- Area: 115.5
- Dimensions: 11 x 10.5
Bedroom 2
- Level: First
- Area: 110.25
- Width: 10.5
Primary bathroom
- Features: Double Vanity, Walk-In Closet(s), Separate Shower, Soaking Tub
- Level: First
- Area: 177.48
- Width: 9.8
Bathroom 1
- Level: First
- Area: 39.36
Dining room
- Level: First
- Area: 114.4
- Length: 11
Kitchen
- Features: Granite Counters, Kitchen Island
- Level: First
- Area: 140
- Dimensions: 14 x 10
Living room
- Level: First
- Area: 360
- Dimensions: 20 x 18
Office
- Level: First
- Area: 36
- Dimensions: 6 x 6
Heating
- Central
Cooling
- Central Air, Ceiling Fan(s)
Appliances
- Included: Gas Stove Con, Gas Cooktop, Dishwasher, Disposal, Microwave, Range/Oven
- Laundry: Electric Dryer Hookup, Washer Hookup, Inside, Washer/Dryer Hookups, Laundry Room
Features
- Built-in Features, Ceiling 9'+, Ceiling Varied Heights, Crown Molding, Primary Closet
- Flooring: Ceramic Tile, Wood
- Attic: Attic Access
- Number of fireplaces: 1
- Fireplace features: Gas Log
Interior area
- Total structure area: 2,460
- Total interior livable area: 1,670 sqft
Property
Parking
- Total spaces: 2
- Parking features: 2 Cars Park, Attached, Carport, Covered
- Has carport: Yes
Features
- Stories: 1
- Patio & porch: Patio, Porch
- Exterior features: Lighting, Rain Gutters
- Fencing: Privacy,Wood
Lot
- Size: 0.27 Acres
- Dimensions: 51 x 123 x 142 x 121
- Features: Cul-De-Sac, Landscaped
Details
- Parcel number: 20024102
- Special conditions: Standard
Construction
Type & style
- Home type: SingleFamily
- Architectural style: Traditional
- Property subtype: Single Family Residence, Residential
Materials
- Brick Siding, Fiber Cement, Stucco Siding, Frame
- Foundation: Slab
- Roof: Shingle
Condition
- New construction: No
- Year built: 2006
Utilities & green energy
- Gas: Atmos
- Sewer: Comm. Sewer
- Water: Public
- Utilities for property: Cable Connected
Community & HOA
Community
- Features: Playground
- Security: Smoke Detector(s)
- Subdivision: Old Dutchtown
HOA
- Has HOA: Yes
- Services included: Accounting, Common Areas, Maint Subd Entry HOA, Management, Pool HOA, Rec Facilities
- HOA fee: $550 annually
Location
- Region: Gonzales
Financial & listing details
- Price per square foot: $195/sqft
- Tax assessed value: $238,100
- Annual tax amount: $2,841
- Price range: $326K - $326K
- Date on market: 7/9/2026
- Listing terms: Cash,Conventional,FHA,FMHA/Rural Dev,VA Loan
Estimated market value
Not available
Estimated sales range
Not available
Not available
Price history
| Date | Event | Price |
|---|---|---|
| 7/9/2026 | Price change | $326,000-2.7%$195/sqft |
Source:  ROAM MLS #2026012602 Report a problem ROAM MLS #2026012602 Report a problem | ||
| 6/19/2026 | Listed for sale | $335,000+39.6%$201/sqft |
Source: Owner Report a problem | ||
| 3/28/2014 | Sold | -- |
Source: ROAM MLS #201402294 Report a problem | ||
| 2/25/2014 | Listed for sale | $239,900$144/sqft |
Source: Coldwell Banker One #B1402294 Report a problem | ||
| 10/13/2006 | Sold | -- |
Source: Agent Provided Report a problem | ||
Public tax history
| Year | Property taxes | Tax assessment |
|---|---|---|
| 2025 | $2,841 -1.5% | $23,810 |
| 2024 | $2,885 +5.8% | $23,810 +6.7% |
| 2023 | $2,725 0% | $22,310 |
| 2022 | $2,725 +0% | $22,310 |
| 2021 | $2,725 +50% | $22,310 |
| 2020 | $1,817 -33.9% | $22,310 |
| 2019 | $2,750 +1% | $22,310 |
| 2018 | $2,724 +50.6% | $22,310 +31.9% |
| 2017 | $1,808 +0% | $16,910 |
| 2015 | $1,808 -34.6% | $16,910 -24.2% |
| 2014 | $2,766 | $22,310 |
| 2013 | $2,766 +0.8% | $22,310 |
| 2012 | $2,744 -0.1% | $22,310 |
| 2011 | $2,745 +8.8% | $22,310 |
| 2010 | $2,522 +5.2% | $22,310 +5.3% |
| 2009 | $2,397 | $21,190 |
| 2008 | $2,397 +16.5% | $21,190 +13.7% |
| 2007 | $2,058 | $18,630 |
Find assessor info on the county website
Monthly payment
Est. payment
Payment breakdown
Explore the cost of this home by adjusting the details. Changes won't be saved.Climate risks
Neighborhood: 70737
Nearby schools
GreatSchools rating
- 10/10Dutchtown Primary SchoolGrades: PK-5Distance: 0.7 mi
- 9/10Dutchtown Middle SchoolGrades: 6-8Distance: 0.6 mi
- 9/10Dutchtown High SchoolGrades: 9-12Distance: 0.9 mi
Schools provided by the listing agent
- District: Ascension Parish
Source: ROAM MLS. This data may not be complete. We recommend contacting the local school district to confirm school assignments for this home.
- $416,8004 bd3 ba2.5k sqft37325 Mill Park Ave, Gonzales, LA 70737Off Market
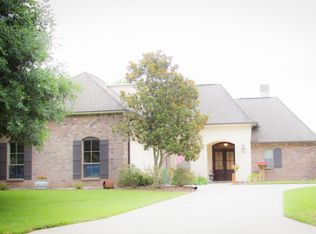
- $422,3004 bd3 ba2.3k sqft37319 Mill Park Ave, Gonzales, LA 70737Off Market
- $381,900-- bd-- ba1.9k sqft13406 Old Dutchtown Ave, Gonzales, LA 70737Off Market
- $432,2004 bd3 ba2.3k sqft13396 Old Dutchtown Ave, Gonzales, LA 70737Off Market
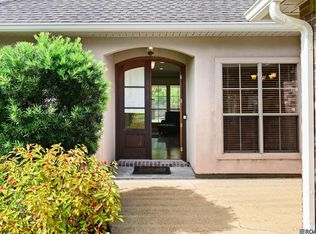
- $364,1003 bd2 ba1.9k sqft13414 Old Dutchtown Ave, Gonzales, LA 70737Off Market
- $--4 bd3 ba2.2k sqft37324 Mill Park Ave, Gonzales, LA 70737Sold
- $389,400-- bd-- ba1.9k sqft37333 Mill Park Ave, Gonzales, LA 70737Off Market
- $452,2005 bd4 ba2.5k sqft13386 Old Dutchtown Ave, Gonzales, LA 70737Off Market
A local agent can set up tours, give advice and negotiate with sellers.
A local lender can help you make sure your offer is ready when you are.
Similar homes
- $294,5003 bd2 ba1.5k sqft41082 Garden Ct, Gonzales, LA 70737For Sale
 MLS ID #2026014699, Selina Loupe, The Market Real Estate Co. ROAM MLS
 - $350,0004 bd3 ba1.8k sqft12462 Katie Dr, Gonzales, LA 70737For Sale
 MLS ID #2026011531, Crissy Domma, Realty Executives South Louisiana Group. ROAM MLS
 - $274,9003 bd2 ba1.6k sqft14380 Summerset Dr, Gonzales, LA 70737For Sale
 MLS ID #2026010377, Marci Rome, CENTURY 21 Bessette Flavin. ROAM MLS
 - $329,9004 bd2 ba1.9k sqft16348 Turning Leaf Dr, Prairieville, LA 70769For Sale
 MLS ID #2026014436, Jesse Benedetto, Pennant Real Estate. ROAM MLS
 - $394,9004 bd3 ba2.2k sqft12417 Plantation Creek Dr, Geismar, LA 70734For SaleMLS ID #2026014601, Calvin Clement, Pennant Real Estate. ROAM MLS
- $359,9003 bd3 ba2.2k sqft12490 Plantation Creek Dr, Geismar, LA 70734For SaleMLS ID #2026002181, Nikki Pitre, Pivot Realty. ROAM MLS
- $318,5004 bd2 ba1.9k sqft36385 Crestway Ave, Prairieville, LA 70769For SaleMLS ID #2026007643, Alicia Hedrick, CENTURY 21 Bessette Flavin. ROAM MLS
- $330,0003 bd2 ba1.7k sqft6289 Tezcuco Ct #206, Gonzales, LA 70737For SaleMLS ID #2026007651, Ginger Maulden, Coldwell Banker ONE. ROAM MLS
- $269,9953 bd2 ba1.6k sqft722 E Oak Haven St, Gonzales, LA 70737For SaleMLS ID #2026014529, Timothy Houk, Keller Williams Realty Red Stick Partners. ROAM MLS
- $249,9003 bd2 ba1.3k sqft14130 Pecan Ridge Dr, Gonzales, LA 70737For SaleMLS ID #2026013664, Jamie Ourso, Ourso Real Estate Services, LLC. ROAM MLS
- $309,9003 bd2 ba1.9k sqft38210 Charleston Rd, Prairieville, LA 70769For SaleMLS ID #2026009109, Jeff Foltz, LPT Realty, LLC. ROAM MLS
- $349,0003 bd2 ba1.8k sqft39331 Meadowbrook Ave, Prairieville, LA 70769For SaleMLS ID #2026012730, Brandon Guedry, Property First Realty Group. ROAM MLS
- $365,0003 bd3 ba2k sqft40113 Eagles Nest Rd, Gonzales, LA 70737For SaleMLS ID #2026010099, Jerry del Rio, Del Rio Real Estate, Inc.. ROAM MLS
- $354,9994 bd2 ba2k sqft40020 Wood Duck Ct, Gonzales, LA 70737For Sale
 MLS ID #2531836, Tasha Lamkin-Dameron, Simply Real Estate LLC. GSREIN
 - $320,0003 bd2 ba2k sqft45447 Gold Place Rd, Saint Amant, LA 70774For SaleMLS ID #2026013420, Tanya Tyson, Roussel Real Estate. ROAM MLS
- $284,9002 bd2 ba1.4k sqft6009 Courtyard Dr, Gonzales, LA 70737For SaleMLS ID #2026012331, Richard Reid, CENTURY 21 Bessette Flavin. ROAM MLS
- $290,0003 bd2 ba1.4k sqft5491 Green Park Dr, Gonzales, LA 70737For SaleMLS ID #2026008857, Jodie Strain, Compass - Perkins. ROAM MLS
- $265,0003 bd2 ba1.6k sqft37036 Rivergate Ave, Geismar, LA 70734For SaleMLS ID #2025023000, Jenni Hutchison, Louisiana Purchase Real Estate Services LLC. ROAM MLS
- $375,0003 bd3 ba2.1k sqft5427 Courtyard Dr, Gonzales, LA 70737For SaleMLS ID #2026011921, Stephanie Pierce, Keyfinders Team Realty. ROAM MLS
- $284,9003 bd2 ba1.6k sqft41433 Waterstone Ave, Prairieville, LA 70769For SaleMLS ID #2026013382, E J Talbot, Jim Talbot Real Estate. ROAM MLS
