Look at this Market Adjustment! Welcome to the exceptional quality you expect in Prairieville's sought-after Quail Creek Subdivision. This 3-bedroom, 2-bath home (plus an office/playroom), offers 12-foot ceilings, stained concrete floors, a stunning cypress accent wall in the dining area and custom cypress focal point above the fireplace. The open-concept layout features a kitchen with granite counters and backsplash, black stainless appliances, granite sink, and a large island with seating and built-in wine fridge. The primary suite includes a separate tub and shower, dual vanities with granite counter tops, and a walk-in closet with custom built shelving. Outside, enjoy the 2-car covered carport, beautiful landscaping, rare rear yard access and a covered boat port. From the triple crown molding to the decorative light fixtures, you are going to love how this home makes you feel. Come by and see why this home is perfect for you!
Pending
Price cut: $7K (9/14)
$342,000
39331 Meadowbrook Ave, Prairieville, LA 70769
3beds
1,832sqft
Single Family Residence, Residential
Built in 2003
10,454 Square Feet Lot
$-- Zestimate®
$187/sqft
$37/mo HOA
What's special
Beautiful landscapingCovered boat portRare rear yard accessBlack stainless appliancesDecorative light fixturesGranite sinkOpen-concept layout
- 92 days
- 634
- 66
Zillow last checked:
Listing updated:
Listed by:
Brandon Guedry,
Property First Realty Group 225-443-0055
Source: ROAM MLS,MLS#: 2026012730
Facts & features
Interior
Bedrooms & bathrooms
- Bedrooms: 3
- Bathrooms: 2
- Full bathrooms: 2
Rooms
- Room types: Bedroom, Primary Bedroom, Den, Dining Room, Kitchen, Office
Primary bedroom
- Features: Ceiling 9ft Plus, Ceiling Fan(s), Walk-In Closet(s)
- Level: First
- Area: 187.78
- Width: 14.08
Bedroom 1
- Level: First
- Area: 121.88
- Width: 10.83
Bedroom 2
- Level: First
- Area: 108.5
- Width: 10.5
Dining room
- Level: First
- Area: 80
- Dimensions: 10 x 8
Kitchen
- Level: First
- Area: 169.74
Office
- Level: First
- Area: 82.5
- Length: 10
Heating
- Central
Cooling
- Central Air
Features
- Flooring: Concrete, Tile
- Number of fireplaces: 1
- Fireplace features: Gas Log, Ventless
Interior area
- Total structure area: 2,605
- Total interior livable area: 1,832 sqft
Property
Parking
- Total spaces: 2
- Parking features: 2 Cars Park, Carport, RV/Boat Port Parking
- Has carport: Yes
Features
- Stories: 1
- Frontage length: 70
Lot
- Size: 10,454 Square Feet
- Dimensions: 70 x 149
Details
- Parcel number: 20009339
- Special conditions: Standard
Construction
Type & style
- Home type: SingleFamily
- Architectural style: Traditional
- Property subtype: Single Family Residence, Residential
Materials
- Brick Siding, Fiber Cement, Stucco Siding
- Foundation: Slab
Condition
- New construction: No
- Year built: 2003
Details
- Builder name: Babb Construction, Inc.
Utilities & green energy
- Gas: Atmos
- Water: Public
Community & HOA
Community
- Subdivision: Quail Creek
HOA
- Has HOA: Yes
- HOA fee: $440 annually
Location
- Region: Prairieville
Financial & listing details
- Price per square foot: $187/sqft
- Tax assessed value: $243,300
- Annual tax amount: $2,903
- Price range: $342K - $342K
- Date on market: 7/11/2026
- Listing terms: Cash,Conventional,FHA,FMHA/Rural Dev,VA Loan
Estimated market value
Not available
Estimated sales range
Not available
Not available
Price history
| Date | Event | Price |
|---|---|---|
| 10/6/2026 | Pending sale | $342,000$187/sqft |
Source:  ROAM MLS #2026012730 Report a problem ROAM MLS #2026012730 Report a problem | ||
| 9/14/2026 | Price change | $342,000-2%$187/sqft |
Source: ROAM MLS #2026012730 Report a problem | ||
| 8/13/2026 | Price change | $349,000-3.6%$191/sqft |
Source: ROAM MLS #2026012730 Report a problem | ||
| 7/22/2026 | Price change | $362,000-4.7%$198/sqft |
Source: ROAM MLS #2026012730 Report a problem | ||
| 7/11/2026 | Listed for sale | $380,000$207/sqft |
Source: ROAM MLS #2026012730 Report a problem | ||
| 1/23/2006 | Sold | -- |
Source: Agent Provided Report a problem | ||
Public tax history
| Year | Property taxes | Tax assessment |
|---|---|---|
| 2025 | $2,903 -1.5% | $24,330 |
| 2024 | $2,948 +5.7% | $24,330 +6.6% |
| 2023 | $2,789 0% | $22,830 |
| 2022 | $2,789 +0% | $22,830 |
| 2021 | $2,788 +45.6% | $22,830 |
| 2020 | $1,915 -33.3% | $22,830 |
| 2019 | $2,870 +1% | $22,830 |
| 2018 | $2,842 +48.9% | $22,830 +31.7% |
| 2017 | $1,909 +0% | $17,330 +26.5% |
| 2015 | $1,909 -10% | $13,700 -18% |
| 2014 | $2,121 | $16,700 |
| 2013 | $2,121 +0.8% | $16,700 |
| 2012 | $2,104 -0.2% | $16,700 |
| 2011 | $2,107 +8.6% | $16,700 |
| 2010 | $1,940 | $16,700 |
| 2009 | $1,940 | $16,700 |
| 2008 | $1,940 +2.3% | $16,700 |
| 2007 | $1,898 +4.6% | $16,700 |
| 2006 | $1,815 +10.1% | $16,700 +10.4% |
| 2005 | $1,648 +13.4% | $15,130 |
| 2004 | $1,453 | $15,130 |
Find assessor info on the county website
Monthly payment
Est. payment
Payment breakdown
Explore the cost of this home by adjusting the details. Changes won't be saved.Climate risks
Neighborhood: 70769
Nearby schools
Schools provided by the listing agent
- District: Ascension Parish
Source: ROAM MLS. This data may not be complete. We recommend contacting the local school district to confirm school assignments for this home.
- $345,2003 bd2 ba1.9k sqft39339 Meadowbrook Ave, Prairieville, LA 70769Off Market

- $368,200-- bd-- ba2.2k sqft39325 Meadowbrook Ave, Prairieville, LA 70769Off Market
- $314,2003 bd2 ba1.8k sqft39345 Meadowbrook Ave, Prairieville, LA 70769Off Market

- $342,300-- bd-- ba2k sqft39317 Meadowbrook Ave, Prairieville, LA 70769Off Market
Similar homes
- $369,9004 bd2 ba2.1k sqft39240 Pelican Ln, Prairieville, LA 70769For Sale
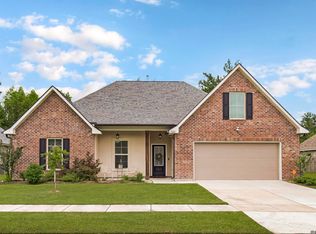
 MLS ID #2026011572, Rachael Taylor, Smart Move Real Estate. ROAM MLS
 - $369,9003 bd2 ba1.8k sqft16304 Fort Jackson St, Prairieville, LA 70769For Sale
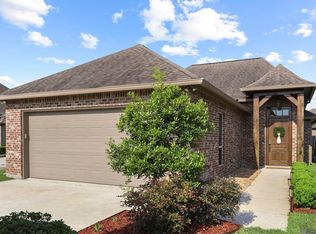 MLS ID #2026013455, Heather Walters, Walters Real Estate, LLC. ROAM MLS
 - $325,0004 bd2 ba2.2k sqft17617 Hoods Ridge Dr, Prairieville, LA 70769For Sale
 MLS ID #2026010828, Cristi Ragusa, Keller Williams Realty-First Choice. ROAM MLS
 - $415,0004 bd2 ba2.1k sqft16475 Pascal Dr, Prairieville, LA 70769For Sale
 MLS ID #2026017517, Victoria Haddad, Magnolia Roots Realty LLC. ROAM MLS
 - $318,5004 bd2 ba1.9k sqft36385 Crestway Ave, Prairieville, LA 70769For SaleMLS ID #2026007643, Alicia Hedrick, CENTURY 21 Bessette Flavin. ROAM MLS
- $429,5004 bd3 ba2.4k sqft16009 Acadia Dr, Prairieville, LA 70769For SaleMLS ID #2026006027, Carol Shadoin, Pivot Realty. ROAM MLS
- $399,9004 bd2 ba2.1k sqft37050 Longwood Ave, Prairieville, LA 70769For SaleMLS ID #2026011651, Trey Willard, The W Group Real Estate LLC. ROAM MLS
- $367,0004 bd3 ba2.2k sqft18129 Glen Park Dr, Baton Rouge, LA 70817For SaleMLS ID #2026018218, Laura Buck Smith, The Market Real Estate Co. ROAM MLS
- $315,0003 bd2 ba1.6k sqft18238 Lake Iris Ave, Baton Rouge, LA 70817For SaleMLS ID #2026015030, Amy Cambre, Pennant Real Estate. ROAM MLS
- $350,0004 bd3 ba1.8k sqft12462 Katie Dr, Gonzales, LA 70737For SaleMLS ID #2026011531, Crissy Domma, Realty Executives South Louisiana Group. ROAM MLS
- $349,9004 bd2 ba1.8k sqft42249 Conifer Dr, Gonzales, LA 70737For SaleMLS ID #2026016227, Brian Bateman, Randy Simpson Realty. ROAM MLS
- $299,0003 bd2 ba1.7k sqft14444 Sterling Oaks Dr, Gonzales, LA 70737For SaleMLS ID #2026018129, Trey Willard, The W Group Real Estate LLC. ROAM MLS
- $365,0004 bd3 ba2k sqft13124 Mill Grove Dr, Gonzales, LA 70737For SaleMLS ID #2026015407, Denise Thibodeaux, Keller Williams Realty-First Choice. ROAM MLS
- $489,0005 bd3 ba2.3k sqft37503 Provence Pointe Ave, Prairieville, LA 70769For SaleMLS ID #2026012773, Amy Duplessis, eXp Realty. ROAM MLS
- $320,0003 bd3 ba1.9k sqft12494 Chartres Dr, Gonzales, LA 70737For SaleMLS ID #2026016662, Ashley Parrott, Keller Williams Realty-First Choice. ROAM MLS
- $362,0004 bd3 ba2.2k sqft14069 Beverly Park Dr, Gonzales, LA 70737For SaleMLS ID #2024009667, Deante' Thomas, Keller Williams Realty Red Stick Partners. ROAM MLS
- $289,0004 bd3 ba2.2k sqft23883 Springhill Dr, Denham Springs, LA 70726For SaleMLS ID #2026018420, Amanda Lass, Keller Williams Realty Premier Partners. ROAM MLS
- $350,0004 bd3 ba2.3k sqft43167 Sycamore Bend Ave, Gonzales, LA 70737For SaleMLS ID #2026017544, Cristi Ragusa, Keller Williams Realty-First Choice. ROAM MLS
- $359,0004 bd3 ba2k sqft11376 Oak Run Dr, Geismar, LA 70734For SaleMLS ID #2026015236, Erin Melancon Alvarez, RE/MAX Professional. ROAM MLS
- $364,9003 bd2 ba1.8k sqft12074 Amsterdam Ave, Geismar, LA 70734For SaleMLS ID #2026016534, Risa Settoon, Magnolia Roots Realty LLC. ROAM MLS
