Located in one of the most desirable garden patio sections of the Pelican Point Golf Community. Enter through a wrought iron gate into a hidden courtyard surrounded by a brick privacy fence which is perfect for morning coffee or quiet evenings.The open floor plan is ideal for entertaining, with newer vinyl flooring flowing throughout the main living areas and kitchen. The kitchen features a gas cooktop, single large sink and new quartz countertops. The primary suite includes large raised ceilings and a spacious bath with dual vanities, a large separate shower, and a jetted garden tub. Enjoy relaxing evenings on the screened porch or unwind on the open patio with the beautiful of the oak trees.
For sale
Price cut: $10K (7/1)
$330,000
6289 Tezcuco Ct #206, Gonzales, LA 70737
3beds
1,794sqft
Single Family Residence, Residential
Built in 2002
6,098 Square Feet Lot
$-- Zestimate®
$184/sqft
$52/mo HOA
What's special
Wrought iron gateLarge separate showerNew quartz countertopsScreened porchJetted garden tubSingle large sink
- 114 days |
- 218 |
- 13 |
Zillow last checked:
Listing updated:
Listed by:
Ginger Maulden,
Coldwell Banker ONE 225-925-2500
Source: ROAM MLS,MLS#: 2026007651
Facts & features
Interior
Bedrooms & bathrooms
- Bedrooms: 3
- Bathrooms: 2
- Full bathrooms: 2
Rooms
- Room types: Bedroom, Primary Bedroom, Breakfast Room, Den, Kitchen, Office
Primary bedroom
- Features: Ceiling Fan(s), Tray Ceiling(s)
- Level: First
- Area: 214.32
- Width: 14.1
Bedroom 1
- Level: First
- Area: 143.99
- Width: 11.9
Bedroom 2
- Level: First
- Area: 126.54
- Width: 11.1
Primary bathroom
- Features: Double Vanity, Walk-In Closet(s), Separate Shower, Water Closet
Kitchen
- Features: Counters Solid Surface, Pantry
- Level: First
- Area: 192.5
Office
- Level: First
- Area: 54.6
- Width: 7
Heating
- Central
Cooling
- Central Air, Ceiling Fan(s)
Appliances
- Included: Gas Cooktop, Dishwasher, Microwave, Range/Oven
- Laundry: Inside, Laundry Room
Features
- Built-in Features, Ceiling 9'+, Tray Ceiling(s), Crown Molding
- Flooring: Carpet, Ceramic Tile, Tile
- Number of fireplaces: 1
- Fireplace features: Ventless
Interior area
- Total structure area: 2,483
- Total interior livable area: 1,794 sqft
Property
Parking
- Total spaces: 2
- Parking features: 2 Cars Park, Garage, Garage Door Opener
- Has garage: Yes
Features
- Stories: 1
- Patio & porch: Screened
- Exterior features: Lighting
- Has spa: Yes
- Spa features: Bath
- Fencing: Full,Wrought Iron
- Waterfront features: Walk To Water
Lot
- Size: 6,098 Square Feet
- Dimensions: 45 x 138
- Features: Zero Lot Line, Shade Tree(s), Landscaped
Details
- Special conditions: Standard
Construction
Type & style
- Home type: SingleFamily
- Architectural style: Traditional
- Property subtype: Single Family Residence, Residential
Materials
- Brick Siding, Stucco Siding, Frame
- Foundation: Slab
- Roof: Shingle
Condition
- New construction: No
- Year built: 2002
Utilities & green energy
- Gas: Atmos
- Sewer: Public Sewer
- Water: Public
Community & HOA
Community
- Features: Clubhouse, Golf, Playground, Tennis Court(s)
- Security: Smoke Detector(s)
- Subdivision: Pelican Point
HOA
- Has HOA: Yes
- Services included: Common Areas, Maintenance Grounds
- HOA fee: $625 annually
Location
- Region: Gonzales
Financial & listing details
- Price per square foot: $184/sqft
- Price range: $330K - $330K
- Date on market: 4/27/2026
- Listing terms: Cash,FHA,VA Loan
Estimated market value
Not available
Estimated sales range
Not available
Not available
Price history
| Date | Event | Price |
|---|---|---|
| 7/1/2026 | Price change | $330,000-2.9%$184/sqft |
Source:  ROAM MLS #2026007651 Report a problem ROAM MLS #2026007651 Report a problem | ||
| 4/27/2026 | Listed for sale | $340,000$190/sqft |
Source: ROAM MLS #2026007651 Report a problem | ||
Public tax history
Tax history is unavailable.
Monthly payment
Est. payment
Payment breakdown
Explore the cost of this home by adjusting the details. Changes won't be saved.Climate risks
Neighborhood: 70737
Nearby schools
GreatSchools rating
- 8/10Sorrento Primary SchoolGrades: PK-5Distance: 2.2 mi
- 6/10St. Amant Middle SchoolGrades: 6-8Distance: 5.7 mi
- 10/10St. Amant High SchoolGrades: 9-12Distance: 6.4 mi
Schools provided by the listing agent
- District: Ascension Parish
Source: ROAM MLS. This data may not be complete. We recommend contacting the local school district to confirm school assignments for this home.
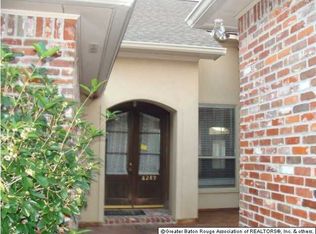
- $316,0003 bd2 ba1.8k sqft6289 Tezcuco Ct, Gonzales, LA 70737Off Market
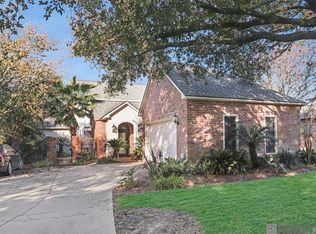
- $--3 bd3 ba2.5k sqft6285 Tezcuco Ct, Gonzales, LA 70737Sold
- $340,8009,583 sqft6295 Tezcuco Ct, Gonzales, LA 70737Off Market

- $538,1004 bd3 ba3.3k sqft6277 Tezcuco Ct, Gonzales, LA 70737Off Market

- $--6,969 sqft340 Tezcuco Ct, Gonzales, LA 70737Off Market
- $--7,840 sqft341 Tezcuco Ct, Gonzales, LA 70737Off Market
- $481,900-- bd-- ba2.3k sqft40139 Pelican Roost Dr, Gonzales, LA 70737Off Market
- $489,0003 bd3 ba3k sqft40133 Pelican Roost Dr, Gonzales, LA 70737Off Market
A local agent can set up tours, give advice and negotiate with sellers.
A local lender can help you make sure your offer is ready when you are.
Similar homes
- $325,0003 bd2 ba2k sqft1120 Lakehaven Dr, Gonzales, LA 70737For Sale
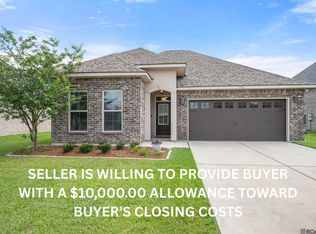
 MLS ID #2026010227, Rebecca Sotile Knight, RE/MAX Professional. ROAM MLS
 - $385,0003 bd3 ba2.3k sqft6460 Patio Ct, Gonzales, LA 70737For Sale
 MLS ID #2026004982, Kim Lacombe, eXp Realty. ROAM MLS
 - $290,0003 bd2 ba1.4k sqft5491 Green Park Dr, Gonzales, LA 70737For Sale
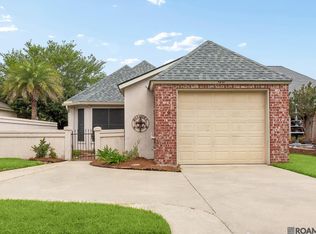 MLS ID #2026008857, Jodie Strain, Compass - Perkins. ROAM MLS
 - $284,9002 bd2 ba1.4k sqft6009 Courtyard Dr, Gonzales, LA 70737For Sale
 MLS ID #2026012331, Richard Reid, CENTURY 21 Bessette Flavin. ROAM MLS
 - $359,0003 bd2 ba1.8k sqft43267 Sycamore Bend Ave, Gonzales, LA 70737For SaleMLS ID #2026014790, Jessica Huber, Keller Williams Realty-First Choice. ROAM MLS
- $339,9004 bd2 ba2.2k sqft41240 Colonial Dr, Sorrento, LA 70778For SaleMLS ID #2026012302, Kristen Stanley, Dawson Grey Real Estate. ROAM MLS
- $269,9003 bd2 ba1.5k sqft5310 Courtyard Dr, Gonzales, LA 70737For SaleMLS ID #2026010796, Christine Schexnayder, RE/MAX Professional. ROAM MLS
- $326,0003 bd2 ba1.6k sqft37321 Mill Park Ave, Gonzales, LA 70737For SaleMLS ID #2026012602, Aleshia Roberts, LPT Realty, LLC. ROAM MLS
- $349,9004 bd3 ba2.4k sqft1042 Elliston Dr, Gonzales, LA 70737For SaleMLS ID #2026010938, Larry Miller, Keller Williams Realty Red Stick Partners. ROAM MLS
- $259,9953 bd2 ba1.6k sqft722 E Oak Haven St, Gonzales, LA 70737For SaleMLS ID #2026014529, Timothy Houk, Keller Williams Realty Red Stick Partners. ROAM MLS
- $342,0163 bd2 ba1.9k sqft1288 Lakehaven Dr, Gonzales, LA 70737New ConstructionROAM MLS
- $290,0003 bd2 ba1.6k sqft11265 Admirable Oaks Ave, Gonzales, LA 70737For SaleMLS ID #2026007745, Jessica Huber, Keller Williams Realty-First Choice. ROAM MLS
- $359,9004 bd3 ba2k sqft11376 Oak Run Dr, Geismar, LA 70734For SaleMLS ID #2026015236, Erin Melancon Alvarez, RE/MAX Professional. ROAM MLS
- $405,0004 bd3 ba2.6k sqft41152 New Orleans Dr, Sorrento, LA 70778For SaleMLS ID #2026003668, Ginger Maulden, Coldwell Banker ONE. ROAM MLS
- $274,9003 bd2 ba1.6k sqft14380 Summerset Dr, Gonzales, LA 70737For SaleMLS ID #2026010377, Marci Rome, CENTURY 21 Bessette Flavin. ROAM MLS
- $349,9003 bd2 ba1.9k sqft14024 Trailhead Dr, Gonzales, LA 70737For SaleMLS ID #2026014585, Barret Blondeau, Falaya. ROAM MLS
- $254,0003 bd2 ba1.5k sqft13449 Orleans Dr, Gonzales, LA 70737For SaleMLS ID #2026012152, Christian Matherne, Pennant Real Estate. ROAM MLS
- $245,0003 bd2 ba1.5k sqft38511 Redmond Dr, Gonzales, LA 70737For SaleMLS ID #2026009103, Andrea Parker, Lotus Luxe Realty Co. ROAM MLS
- $330,0004 bd3 ba2.1k sqft5738 Parkknoll Place Dr, Baton Rouge, LA 70816For SaleMLS ID #2026015346, Debbie Anderson, Coldwell Banker ONE. ROAM MLS
- $224,9993 bd2 ba1.3k sqft312 S Oleana Dr, Gonzales, LA 70737For Sale
 MLS ID #2550870, Brenda Payton, Lacher Real Estate LLC. GSREIN
