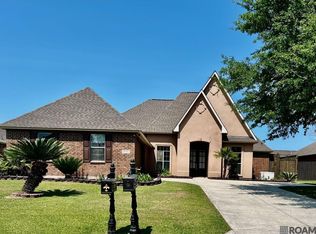
POOL TIME!!! Move-in ready with enough time to finish off the summer in your new pool! This beautifully maintained 4-bedroom, 2-bath home with a dedicated office offers the perfect combination of functionality, comfort, and style. Designed with an open, split-bedroom floor plan, this home is ideal for both everyday living and entertaining. The spacious living room features luxury vinyl plank flooring, and you'll love that there's no carpet throughout the home. The large kitchen serves as the heart of the home, complete with a generous island, dedicated pantry, abundant cabinetry, and an abundance of windows that flood the space with natural light while providing beautiful views of the backyard oasis. The oversized primary suite offers a peaceful retreat with plenty of room for a sitting area or reading nook. The thoughtfully designed primary bath features a spacious walk-in closet with direct access to the laundry room—an everyday convenience you'll quickly appreciate. Step outside to your own private retreat featuring a fiberglass swimming pool, a brand-new deck, and a fully fenced backyard that's ready for summer fun, family gatherings, or simply unwinding after a long day. Located in a highly desirable neighborhood with convenient access to shopping, dining, schools, and everyday conveniences, this exceptionally well-maintained home is truly move-in ready. With its functional layout, beautiful finishes, and incredible indoor-outdoor living spaces, this is one you'll want to see before it's gone!
For sale
Price cut: $5.1K (7/24)
$339,900
41240 Colonial Dr, Sorrento, LA 70778
4beds
2,219sqft
Single Family Residence, Residential
Built in 2008
9,583 Square Feet Lot
$-- Zestimate®
$153/sqft
$33/mo HOA
What's special
Fully fenced backyardOversized primary suiteAbundant cabinetryDedicated officeLuxury vinyl plank flooringOpen split-bedroom floor planThoughtfully designed primary bath
- 65 days
- 301
- 24
Zillow last checked:
Listing updated:
Listed by:
Kristen Stanley,
Dawson Grey Real Estate 225-325-5555
Source: ROAM MLS,MLS#: 2026012302
Facts & features
Interior
Bedrooms & bathrooms
- Bedrooms: 4
- Bathrooms: 2
- Full bathrooms: 2
Rooms
- Room types: Bedroom, Primary Bedroom, Dining Room, Kitchen, Living Room, Office
Primary bedroom
- Features: En Suite Bath, Ceiling 9ft Plus, Ceiling Fan(s)
- Level: First
- Area: 320
- Dimensions: 20 x 16
Bedroom 1
- Level: First
- Area: 125.4
- Width: 11
Bedroom 2
- Level: First
- Area: 118.8
- Dimensions: 11 x 10.8
Bedroom 3
- Level: First
- Area: 143
- Dimensions: 13 x 11
Primary bathroom
- Features: Double Vanity, Walk-In Closet(s), Separate Shower, Water Closet
Dining room
- Level: First
- Area: 99.64
Kitchen
- Features: Granite Counters, Counters Solid Surface, Stone Counters, Kitchen Island, Pantry
- Level: First
- Area: 148.4
- Length: 14
Living room
- Level: First
- Area: 399.04
Office
- Level: First
- Area: 127.2
- Length: 12
Heating
- Central
Cooling
- Central Air, Ceiling Fan(s)
Appliances
- Included: Electric Cooktop, Dishwasher, Disposal, Microwave, Oven, Separate Cooktop
- Laundry: Inside
Features
- Ceiling 9'+, Crown Molding
- Flooring: Ceramic Tile, Tile, Wood
- Windows: Screens, Window Treatments
- Attic: Attic Access
- Number of fireplaces: 1
- Fireplace features: Gas Log, Ventless
Interior area
- Total structure area: 2,967
- Total interior livable area: 2,219 sqft
Property
Parking
- Total spaces: 2
- Parking features: 2 Cars Park, Garage, Garage Door Opener
- Has garage: Yes
Features
- Stories: 1
- Patio & porch: Deck, Covered, Porch
- Exterior features: Lighting
- Has private pool: Yes
- Pool features: In Ground, Fiberglass
- Has spa: Yes
- Spa features: Heated, Bath
- Fencing: Full,Privacy,Wood
- Frontage length: 103
Lot
- Size: 9,583 Square Feet
- Dimensions: 103 x 141 x 38 x 148
- Features: Landscaped
Details
- Parcel number: 20025045
- Special conditions: Standard
Construction
Type & style
- Home type: SingleFamily
- Architectural style: French
- Property subtype: Single Family Residence, Residential
Materials
- Brick Siding, Stucco Siding, Vinyl Siding, Frame
- Foundation: Slab
- Roof: Shingle
Condition
- New construction: No
- Year built: 2008
Utilities & green energy
- Gas: Atmos
- Sewer: Public Sewer
- Water: Public
Community & HOA
Community
- Features: Park, Playground
- Security: Security System
- Subdivision: River Ridge
HOA
- Has HOA: Yes
- Services included: Accounting, Common Areas, Insurance, Maint Subd Entry HOA, Management, Rec Facilities, Common Area Maintenance
- HOA fee: $400 annually
Location
- Region: Sorrento
Financial & listing details
- Price per square foot: $153/sqft
- Tax assessed value: $267,300
- Annual tax amount: $2,802
- Price range: $339.9K - $339.9K
- Date on market: 7/6/2026
- Listing terms: Cash,Conventional,FHA,FMHA/Rural Dev,VA Loan
Estimated market value
Not available
Estimated sales range
Not available
Not available
Price history
| Date | Event | Price |
|---|---|---|
| 7/24/2026 | Price change | $339,900-1.5%$153/sqft |
Source:  ROAM MLS #2026012302 Report a problem ROAM MLS #2026012302 Report a problem | ||
| 7/6/2026 | Listed for sale | $345,000+13.1%$155/sqft |
Source: ROAM MLS #2026012302 Report a problem | ||
| 5/31/2022 | Sold | -- |
Source: ROAM MLS #2022003506 Report a problem | ||
| 5/3/2022 | Pending sale | $305,000$137/sqft |
Source: ROAM MLS #2022003506 Report a problem | ||
| 4/28/2022 | Price change | $305,000-6.2%$137/sqft |
Source: ROAM MLS #2022003506 Report a problem | ||
| 3/14/2022 | Pending sale | $325,000$146/sqft |
Source: ROAM MLS #2022003506 Report a problem | ||
| 3/11/2022 | Listed for sale | $325,000$146/sqft |
Source: ROAM MLS #2022003506 Report a problem | ||
| 4/19/2016 | Sold | -- |
Source: ROAM MLS #2016002105 Report a problem | ||
| 6/16/2008 | Sold | -- |
Source: Agent Provided Report a problem | ||
Public tax history
| Year | Property taxes | Tax assessment |
|---|---|---|
| 2025 | $2,802 -1.7% | $26,730 |
| 2024 | $2,851 -0.4% | $26,730 |
| 2023 | $2,862 +0% | $26,730 |
| 2022 | $2,862 +27.1% | $26,730 +27.1% |
| 2021 | $2,251 +54.6% | $21,030 |
| 2020 | $1,456 -36% | $21,030 +0.1% |
| 2019 | $2,273 +1.1% | $21,010 |
| 2018 | $2,248 +55.5% | $21,010 +23.5% |
| 2017 | $1,446 0% | $17,010 |
| 2015 | $1,446 -36% | $17,010 -19% |
| 2014 | $2,260 | $21,010 |
| 2013 | $2,260 +0.9% | $21,010 |
| 2012 | $2,239 -4% | $21,010 -3.9% |
| 2011 | $2,332 -3% | $21,870 -3% |
| 2010 | $2,404 | $22,550 |
| 2009 | $2,404 +696.8% | $22,550 +696.8% |
| 2008 | $302 +2.7% | $2,830 |
| 2007 | $294 | $2,830 |
Find assessor info on the county website
Monthly payment
Est. payment
Payment breakdown
Explore the cost of this home by adjusting the details. Changes won't be saved.Climate risks
Neighborhood: 70778
Nearby schools
Schools provided by the listing agent
- District: Ascension Parish
Source: ROAM MLS. This data may not be complete. We recommend contacting the local school district to confirm school assignments for this home.


Similar homes
- $290,0004 bd2 ba2.3k sqft41220 Colonial Dr, Sorrento, LA 70778For Sale

 MLS ID #2026005226, Richard Spears, Prime Properties Realty Group, LLC. ROAM MLS
 - $405,0004 bd3 ba2.6k sqft41152 New Orleans Dr, Sorrento, LA 70778For Sale
 MLS ID #2026003668, Ginger Maulden, Coldwell Banker ONE. ROAM MLS
 - $409,9004 bd3 ba3.1k sqft41227 Colonial Dr, Sorrento, LA 70778For Sale
 MLS ID #2026005938, Laura Buck Smith, The Market Real Estate Co. ROAM MLS
 - $340,0003 bd3 ba1.9k sqft7053 Pelican Crossing Dr, Gonzales, LA 70737For Sale
 MLS ID #2026003891, Nicole Stallings, Vessel Towers Realty LLC. ROAM MLS
 - $365,0003 bd3 ba2k sqft40113 Eagles Nest Rd, Gonzales, LA 70737For SaleMLS ID #2026010099, Jerry del Rio, Del Rio Real Estate, Inc.. ROAM MLS
- $330,0003 bd2 ba1.7k sqft6289 Tezcuco Ct #206, Gonzales, LA 70737For SaleMLS ID #2026007651, Ginger Maulden, Coldwell Banker ONE. ROAM MLS
- $342,0004 bd2 ba2.2k sqft43193 Sycamore Bend Ave, Gonzales, LA 70737For SaleMLS ID #2026013490, Risa Settoon, Magnolia Roots Realty LLC. ROAM MLS
- $257,8004 bd2 ba1.9k sqft5235 Cicero Dr, Darrow, LA 70725For SaleMLS ID #2026015726, Ingrid Wilson, Compass - Perkins. ROAM MLS
- $320,0003 bd2 ba1.8k sqft860 Lakehaven Dr, Gonzales, LA 70737For SaleMLS ID #2026015434, Matthew Pearce, Keller Williams Realty-First Choice. ROAM MLS
- $329,9004 bd2 ba1.9k sqft16348 Turning Leaf Dr, Prairieville, LA 70769For SaleMLS ID #2026014436, Jesse Benedetto, Pennant Real Estate. ROAM MLS
- $369,0004 bd3 ba2k sqft13124 Mill Grove Dr, Gonzales, LA 70737For SaleMLS ID #2026015407, Denise Thibodeaux, Keller Williams Realty-First Choice. ROAM MLS
- $350,0004 bd3 ba2.3k sqft18011 Pierside Ln, Prairieville, LA 70769For SaleMLS ID #2026010085, Rhonda Causey, Dawson Grey Real Estate. ROAM MLS
- $290,0003 bd2 ba1.4k sqft5491 Green Park Dr, Gonzales, LA 70737For SaleMLS ID #2026008857, Jodie Strain, Compass - Perkins. ROAM MLS
- $325,0004 bd2 ba2.2k sqft17617 Hoods Ridge Dr, Prairieville, LA 70769For SaleMLS ID #2026010828, Cristi Ragusa, Keller Williams Realty-First Choice. ROAM MLS
- $305,0004 bd2 ba2.3k sqft17482 Soaring Flight Dr, Prairieville, LA 70769For SaleMLS ID #2026012154, Kevin Jones, Supreme. ROAM MLS
- $349,0003 bd3 ba1.9k sqft13546 Brown Rd, Denham Springs, LA 70726For SaleMLS ID #2026015062, Dara Senac, United Real Estate Partners, LLC. ROAM MLS
- $326,0005 bd3 ba2.1k sqft36329 Crestway Ave, Prairieville, LA 70769For SaleMLS ID #2026014377, Tom Bhramayana, Keller Williams Realty Premier Partners. ROAM MLS
- $318,5004 bd2 ba1.9k sqft36385 Crestway Ave, Prairieville, LA 70769For SaleMLS ID #2026007643, Alicia Hedrick, CENTURY 21 Bessette Flavin. ROAM MLS
- $320,0003 bd3 ba1.8k sqft13304 Old Dutchtown Ave, Gonzales, LA 70737For SaleMLS ID #2026015645, Antonio Cousin, Service 1st Real Estate. ROAM MLS
- $314,9994 bd2 ba1.9k sqft39138 Balmoral Dr, Prairieville, LA 70769For SaleMLS ID #2026004012, Charlene Jackson, Supreme. ROAM MLS
