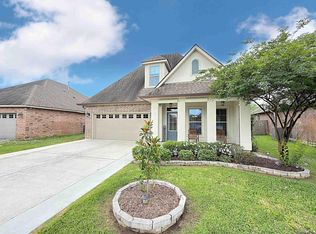
This 4BR/3BA, 2,383-sq-ft living area home sits on an oversized 0.69-acre lot and features a flowing, functional layout with high ceilings, crown molding, and hardwood floors throughout the main living area. The living room has a gas fireplace and built-in bookshelves on both sides.The kitchen has granite countertops, custom wood cabinetry, a center island, stainless steel appliances, a 5-burner gas cooktop, undermount sink, and an abundance of cabinet and counter space. Ceramic tile flooring extends through the kitchen, all bathrooms, laundry, and all bedrooms. The primary suite includes dual vanities, two sinks, a separate shower, and a soaking tub. Three additional bedrooms are located on the first floor, providing comfort and privacy for family or guests. Upstairs is a large bonus room—ideal for a media room, office, playroom, man cave, or flexible space to suit your needs. Currently zoned for Oak Grove Primary, Prairieville Middle, and Prairieville High.
Accepting backups
Price cut: $25K (7/2)
$350,000
18011 Pierside Ln, Prairieville, LA 70769
4beds
2,383sqft
:
Get pre-qualified$2,277/mo
Single Family Residence, Residential
Built in 2010
0.69 Acres Lot
$-- Zestimate®
$147/sqft
$38/mo HOA
What's special
Stainless steel appliancesCustom wood cabinetryUndermount sinkCenter islandCrown moldingHigh ceilingsFlowing functional layout
- 62 days |
- 336 |
- 23 |
Likely to sell faster than
Zillow last checked:
Listing updated:
Listed by:
Rhonda Causey,
Dawson Grey Real Estate 225-325-5555
Source: ROAM MLS,MLS#: 2026010085
Facts & features
Interior
Bedrooms & bathrooms
- Bedrooms: 4
- Bathrooms: 3
- Full bathrooms: 3
Rooms
- Room types: Bedroom, Primary Bedroom, Dining Room, Kitchen, Living Room, Bonus Room
Primary bedroom
- Features: En Suite Bath, Ceiling Fan(s)
- Level: First
- Area: 183.54
- Dimensions: 14 x 13.11
Bedroom 1
- Level: First
- Area: 113.3
- Width: 11
Bedroom 2
- Level: First
- Area: 111.21
- Dimensions: 11 x 10.11
Bedroom 3
- Level: First
- Area: 99.3
- Width: 9.11
Primary bathroom
- Features: Double Vanity, Walk-In Closet(s), Separate Shower, Water Closet
Dining room
- Level: First
- Area: 155.44
Kitchen
- Features: Granite Counters, Kitchen Island, Cabinets Custom Built
- Level: First
- Area: 179.69
Living room
- Level: First
- Area: 335.4
Heating
- 2 or More Units Heat, Central
Cooling
- Multi Units, Central Air
Appliances
- Included: Gas Cooktop, Dishwasher, Disposal, Microwave, Refrigerator, Oven, Stainless Steel Appliance(s)
Features
- Flooring: Carpet, Ceramic Tile, Wood
- Number of fireplaces: 1
Interior area
- Total structure area: 3,269
- Total interior livable area: 2,383 sqft
Property
Parking
- Parking features: Garage
- Has garage: Yes
Features
- Stories: 1
- Has spa: Yes
- Spa features: Bath
Lot
- Size: 0.69 Acres
Details
- Parcel number: 20026926
- Special conditions: Standard,Short Sale
Construction
Type & style
- Home type: SingleFamily
- Architectural style: French
- Property subtype: Single Family Residence, Residential
Materials
- Brick Siding, Stucco Siding
- Foundation: Slab
Condition
- New construction: No
- Year built: 2010
Utilities & green energy
- Gas: Atmos
- Sewer: Public Sewer
- Water: Public
Community & HOA
Community
- Subdivision: Harbor Crossing
HOA
- Has HOA: Yes
- HOA fee: $450 annually
Location
- Region: Prairieville
Financial & listing details
- Price per square foot: $147/sqft
- Tax assessed value: $349,100
- Annual tax amount: $4,166
- Price range: $350K - $350K
- Date on market: 6/2/2026
- Listing terms: Cash,Conventional
Estimated market value
Not available
Estimated sales range
Not available
Not available
Price history
| Date | Event | Price |
|---|---|---|
| 7/7/2026 | Pending sale | $350,000$147/sqft |
Source:  ROAM MLS #2026010085 Report a problem ROAM MLS #2026010085 Report a problem | ||
| 7/2/2026 | Price change | $350,000-6.7%$147/sqft |
Source: ROAM MLS #2026010085 Report a problem | ||
| 6/19/2026 | Price change | $375,000-2.6%$157/sqft |
Source: ROAM MLS #2026010085 Report a problem | ||
| 6/9/2026 | Price change | $385,000-2.5%$162/sqft |
Source: ROAM MLS #2026010085 Report a problem | ||
| 6/2/2026 | Listed for sale | $395,000+14.5%$166/sqft |
Source: ROAM MLS #2026010085 Report a problem | ||
| 2/3/2026 | Listing removed | $345,000$145/sqft |
Source: ROAM MLS #2025020992 Report a problem | ||
| 11/14/2025 | Listed for sale | $345,000-9.9%$145/sqft |
Source: ROAM MLS #2025020992 Report a problem | ||
| 7/15/2025 | Listing removed | $383,000$161/sqft |
Source: ROAM MLS #2024002656 Report a problem | ||
| 5/22/2025 | Price change | $383,000-0.3%$161/sqft |
Source: ROAM MLS #2024002656 Report a problem | ||
| 5/14/2025 | Price change | $384,000-0.1%$161/sqft |
Source: ROAM MLS #2024002656 Report a problem | ||
| 12/10/2024 | Price change | $384,500-0.1%$161/sqft |
Source: ROAM MLS #2024002656 Report a problem | ||
| 8/26/2024 | Price change | $385,000-0.5%$162/sqft |
Source: ROAM MLS #2024002656 Report a problem | ||
| 7/19/2024 | Price change | $387,000-0.5%$162/sqft |
Source: ROAM MLS #2024002656 Report a problem | ||
| 7/2/2024 | Price change | $389,000-1.5%$163/sqft |
Source: ROAM MLS #2024002656 Report a problem | ||
| 6/23/2024 | Price change | $394,900-1.3%$166/sqft |
Source: ROAM MLS #2024002656 Report a problem | ||
| 5/22/2024 | Listed for sale | $399,900$168/sqft |
Source: ROAM MLS #2024002656 Report a problem | ||
| 5/21/2024 | Pending sale | $399,900$168/sqft |
Source: ROAM MLS #2024002656 Report a problem | ||
| 4/1/2024 | Contingent | $399,900$168/sqft |
Source: ROAM MLS #2024002656 Report a problem | ||
| 3/19/2024 | Price change | $399,900-1.3%$168/sqft |
Source: ROAM MLS #2024002656 Report a problem | ||
| 3/6/2024 | Price change | $405,000-2.4%$170/sqft |
Source: ROAM MLS #2024002656 Report a problem | ||
| 2/27/2024 | Price change | $415,000-1.2%$174/sqft |
Source: ROAM MLS #2024002656 Report a problem | ||
| 2/16/2024 | Listed for sale | $420,000+5%$176/sqft |
Source: ROAM MLS #2024002656 Report a problem | ||
| 1/18/2023 | Sold | -- |
Source: ROAM MLS #2022012191 Report a problem | ||
| 12/6/2022 | Contingent | $400,000$168/sqft |
Source: ROAM MLS #2022012191 Report a problem | ||
| 10/17/2022 | Price change | $400,000-3.6%$168/sqft |
Source: ROAM MLS #2022012191 Report a problem | ||
| 9/26/2022 | Listed for sale | $415,000$174/sqft |
Source: ROAM MLS #2022012191 Report a problem | ||
| 3/2/2009 | Sold | -- |
Source: Agent Provided Report a problem | ||
Public tax history
| Year | Property taxes | Tax assessment |
|---|---|---|
| 2025 | $4,166 -1.5% | $34,910 |
| 2024 | $4,230 -0.8% | $34,910 |
| 2023 | $4,265 +22.9% | $34,910 +22.9% |
| 2022 | $3,469 +0% | $28,400 |
| 2021 | $3,469 +32.9% | $28,400 |
| 2020 | $2,611 -26.9% | $28,400 |
| 2019 | $3,570 +1% | $28,400 |
| 2018 | $3,536 +35.9% | $28,400 +1320% |
| 2017 | $2,602 -29.7% | $2,000 -91.7% |
| 2015 | $3,704 -0.8% | $24,100 -18.6% |
| 2014 | $3,734 | $29,600 |
| 2013 | $3,734 +0.8% | $29,600 |
| 2012 | $3,705 +9.2% | $29,600 +9.5% |
| 2011 | $3,392 +8.7% | $27,040 |
| 2010 | $3,122 +305.3% | $27,040 +301.2% |
| 2009 | $770 +100% | $6,740 +100% |
| 2008 | $385 | $3,370 |
Find assessor info on the county website
Monthly payment
Est. payment
Payment breakdown
Explore the cost of this home by adjusting the details. Changes won't be saved.Climate risks
Neighborhood: 70769
Nearby schools
GreatSchools rating
- 10/10Oak Grove Primary SchoolGrades: PK-5Distance: 1.8 mi
- 10/10Prairieville Middle SchoolGrades: 6-8Distance: 2.5 mi
- NAPrairieville High SchoolGrades: 9-12Distance: 2 mi
Schools provided by the listing agent
- District: Ascension Parish
Source: ROAM MLS. This data may not be complete. We recommend contacting the local school district to confirm school assignments for this home.
- $388,400-- bd-- ba2k sqft18019 Pierside Ln, Prairieville, LA 70769Off Market
- $332,0003 bd2 ba1.8k sqft39364 Seaside Ln, Prairieville, LA 70769Off Market
- $383,200-- bd-- ba2k sqft18029 Pierside Ln, Prairieville, LA 70769Off Market
- $420,400-- bd-- ba2.5k sqft39356 Seaside Ln, Prairieville, LA 70769Off Market
- $--4 bd2 ba1.9k sqft39357 Seaside Ln, Prairieville, LA 70769Sold
- $359,7004 bd2 ba1.8k sqft18032 Pierside Ln, Prairieville, LA 70769Off Market
- $--3 bd3 ba2.2k sqft18037 Pierside Ln, Prairieville, LA 70769Sold
- $339,9003 bd2 ba1.7k sqft39348 Seaside Ln, Prairieville, LA 70769Off Market
A local agent can set up tours, give advice and negotiate with sellers.
A local lender can help you make sure your offer is ready when you are.
Similar homes
- $345,0004 bd2 ba1.8k sqft39345 Waycross Ave, Prairieville, LA 70769For Sale
 MLS ID #2026009107, Tom Mackey, Tom Mackey Real Estate Service. ROAM MLS
 - $355,0004 bd3 ba2k sqft40492 Augustin Ave, Prairieville, LA 70769For Sale
 MLS ID #2025018376, Precious Hamilton, Keller Williams Realty Red Stick Partners. ROAM MLS
 - $340,0004 bd3 ba2k sqft16497 Jefferson Oaks Dr, Prairieville, LA 70769For Sale
 MLS ID #2026007909, Rae Broussard, Keller Williams Realty-First Choice. ROAM MLS
 - $369,0004 bd3 ba2.3k sqft38343 Brown Rd, Prairieville, LA 70769For Sale
 MLS ID #2026008646, K.C. Ross, Dawson Grey Real Estate. ROAM MLS
 - $312,9004 bd2 ba1.7k sqft17086 Rennes Rd, Prairieville, LA 70769For SaleMLS ID #2026011486, Raven Morris, CENTURY 21 Bessette Flavin. ROAM MLS
- $362,0003 bd2 ba1.8k sqft39331 Meadowbrook Ave, Prairieville, LA 70769For SaleMLS ID #2026012730, Brandon Guedry, Property First Realty Group. ROAM MLS
- $375,0004 bd3 ba1.9k sqft26260 Juban Rd, Denham Springs, LA 70726For SaleMLS ID #2026014044, Kristen Stanley, Dawson Grey Real Estate. ROAM MLS
- $405,0004 bd3 ba2.2k sqft39415 Meadowbrook Ave, Prairieville, LA 70769For SaleMLS ID #2026010298, Nicole Gautreau, NextHome Solutions. ROAM MLS
- $290,0004 bd3 ba2.3k sqft17361 Cherry Creek Dr, Prairieville, LA 70769For SaleMLS ID #2026012661, Charmel Wilson, Lacy Baaheth, LLC. ROAM MLS
- $385,0004 bd3 ba2.8k sqft18945 Poujeaux Ave, Baton Rouge, LA 70817For SaleMLS ID #2026008077, Danni Downing, 1 Percent Lists Premier. ROAM MLS
- $465,0004 bd3 ba2.8k sqft15518 Therese Ct, Prairieville, LA 70769For SaleMLS ID #2026010781, Danielle Deggs, Newlands United, LLC. ROAM MLS
- $449,9004 bd3 ba2.6k sqft18666 Mossy Oak Ct, Prairieville, LA 70769For SaleMLS ID #2026010629, Michael Borne, Borne2Sell Realty. ROAM MLS
- $409,9004 bd2 ba2.7k sqft38390 Parliament Dr, Prairieville, LA 70769For SaleMLS ID #2026013408, Elyse Lockwood, Dawson Grey Real Estate. ROAM MLS
- $310,0003 bd2 ba1.7k sqft43428 N Great Oak Ct, Prairieville, LA 70769For SaleMLS ID #2026012824, Leta Bowers, Casa Real Estate LLC. ROAM MLS
- $385,0004 bd3 ba2.5k sqft8716 James St, Denham Springs, LA 70726For SaleMLS ID #2026009524, Heather Prisk, Rivers Edge Holdings, LLC. ROAM MLS
- $330,0004 bd2 ba2.2k sqft14031 Gattinburg Ave, Baton Rouge, LA 70817For SaleMLS ID #2026011142, Kelli Varnado, Covington & Associates Real Estate, LLC. ROAM MLS
- $355,0004 bd3 ba2.1k sqft13308 Williamsburg Dr, Walker, LA 70785For SaleMLS ID #2026013585, Katherine Coghlan, Burns & Co., Inc.. ROAM MLS
- $505,0004 bd3 ba2.6k sqft36138 Bluff Meadows Dr, Prairieville, LA 70769For SaleMLS ID #2026010740, Marilyn Bowman, Gaspard & Co Real Estate LLC. ROAM MLS
- $477,7775 bd4 ba3.2k sqft16352 Anna Belle Dr, Prairieville, LA 70769For SaleMLS ID #2026006988, Carolyn Webber, RE/MAX Real Estate Group. ROAM MLS
- $335,0004 bd3 ba2.4k sqft6542 Christopher Ave, Greenwell Springs, LA 70739For SaleMLS ID #2026009317, Suzi Gautreaux, The Gautreaux Group. ROAM MLS
