Exceptionally built and beautifully maintained, this 4-bedroom home is located in the desirable Collins Place subdivision. Stunning wood floors, custom millwork, and rich crown molding are showcased throughout the home. Gorgeous granite countertops are featured in all wet areas. The kitchen boasts stainless steel appliances, including a recently upgraded gas range, and offers ample bar seating. The open, flexible floor plan is filled with natural light and features a gas fireplace with a granite surround and intricate mantel detailing. The spacious primary suite offers an oversized double vanity, a jetted tub, separate shower, and a generous walk-in closet. The three additional bedrooms are located on the opposite side of the home and share a convenient Jack-and-Jill bathroom. Step outside to a fully fenced backyard with peaceful, private wooded views. Additional highlights include a roof replaced in 2024 and a location in Flood Zone X.
Pending
$355,000
13308 Williamsburg Dr, Walker, LA 70785
4beds
2,118sqft
Single Family Residence, Residential
Built in 2008
10,454 Square Feet Lot
$-- Zestimate®
$168/sqft
$25/mo HOA
What's special
Fully fenced backyardCustom millworkSeparate showerPeaceful private wooded viewsRecently upgraded gas rangeGenerous walk-in closetSpacious primary suite
- 25 days |
- 365 |
- 33 |
Likely to sell faster than
Zillow last checked:
Listing updated:
Listed by:
Katherine Coghlan,
Burns & Co., Inc. 225-752-3100
Source: ROAM MLS,MLS#: 2026013585
Facts & features
Interior
Bedrooms & bathrooms
- Bedrooms: 4
- Bathrooms: 3
- Full bathrooms: 2
- Partial bathrooms: 1
Rooms
- Room types: Bedroom, Primary Bedroom, Breakfast Room, Dining Room, Kitchen, Living Room
Primary bedroom
- Features: En Suite Bath, Ceiling 9ft Plus, Tray Ceiling(s), Walk-In Closet(s), Split, Master Downstairs
- Level: First
- Area: 214.5
- Dimensions: 15 x 14.3
Bedroom 1
- Level: First
- Area: 132
- Dimensions: 12 x 11
Bedroom 2
- Level: First
- Area: 139.2
- Dimensions: 12 x 11.6
Bedroom 3
- Level: First
- Area: 121
- Dimensions: 11 x 11
Dining room
- Level: First
- Area: 94.6
- Length: 11
Kitchen
- Level: First
- Area: 139.2
- Length: 12
Living room
- Level: First
- Area: 299.2
- Width: 17
Heating
- Central
Cooling
- Central Air, Ceiling Fan(s)
Appliances
- Laundry: Inside
Features
- Ceiling 9'+, Crown Molding
- Flooring: Ceramic Tile, Wood
- Attic: Attic Access
- Number of fireplaces: 1
- Fireplace features: Gas Log
Interior area
- Total structure area: 2,778
- Total interior livable area: 2,118 sqft
Property
Parking
- Total spaces: 2
- Parking features: 2 Cars Park, Garage, Garage Door Opener
- Has garage: Yes
Features
- Stories: 1
- Patio & porch: Covered, Patio
- Exterior features: Lighting
- Fencing: Full,Wood
Lot
- Size: 10,454 Square Feet
- Dimensions: 75 x 140
- Features: Landscaped
Details
- Parcel number: 0563445
- Special conditions: Standard
Construction
Type & style
- Home type: SingleFamily
- Architectural style: French
- Property subtype: Single Family Residence, Residential
Materials
- Brick Siding, Stucco Siding, Vinyl Siding
- Foundation: Slab
- Roof: Shingle
Condition
- New construction: No
- Year built: 2008
Utilities & green energy
- Gas: City/Parish
- Sewer: Public Sewer
- Water: Public
- Utilities for property: Cable Connected
Community & HOA
Community
- Features: Playground
- Security: Security System, Smoke Detector(s)
- Subdivision: Collins Place
HOA
- Has HOA: Yes
- HOA fee: $300 annually
Location
- Region: Walker
Financial & listing details
- Price per square foot: $168/sqft
- Tax assessed value: $315,170
- Annual tax amount: $2,549
- Price range: $355K - $355K
- Date on market: 7/24/2026
- Listing terms: Cash,Conventional,FHA,FMHA/Rural Dev,VA Loan
Estimated market value
Not available
Estimated sales range
Not available
Not available
Price history
| Date | Event | Price |
|---|---|---|
| 8/8/2026 | Pending sale | $355,000$168/sqft |
Source:  ROAM MLS #2026013585 Report a problem ROAM MLS #2026013585 Report a problem | ||
| 7/24/2026 | Listed for sale | $355,000+36.5%$168/sqft |
Source: ROAM MLS #2026013585 Report a problem | ||
| 12/1/2019 | Listing removed | $260,000$123/sqft |
Source: Anchor South Real Estate #2018018407 Report a problem | ||
| 9/16/2019 | Price change | $260,000-1.5%$123/sqft |
Source: Anchor South Real Estate #2018018407 Report a problem | ||
| 8/4/2019 | Price change | $264,000-1.9%$125/sqft |
Source: Anchor South Real Estate #2018018407 Report a problem | ||
| 6/3/2019 | Price change | $269,000-1.1%$127/sqft |
Source: Anchor South Real Estate #2018018407 Report a problem | ||
| 1/8/2019 | Price change | $272,000-2.8%$128/sqft |
Source: Keller Williams Realty Premier Partners #2018018407 Report a problem | ||
| 9/17/2018 | Price change | $279,900-1.8%$132/sqft |
Source: Keller Williams Realty Premier Partners #2018007372 Report a problem | ||
| 7/9/2018 | Price change | $284,900-0.7%$135/sqft |
Source: Keller Williams Realty Premier Partners #2018007372 Report a problem | ||
| 5/5/2018 | Listed for sale | $286,900+21.6%$135/sqft |
Source: Keller Williams Realty Premier Partners #2018007372 Report a problem | ||
| 9/7/2012 | Listing removed | $235,900$111/sqft |
Source: RE/MAX First #B1113880 Report a problem | ||
| 3/13/2012 | Price change | $235,900-1.7%$111/sqft |
Source: RE/MAX First #B1113880 Report a problem | ||
| 1/28/2012 | Price change | $239,900-2%$113/sqft |
Source: RE/MAX First #B1113880 Report a problem | ||
| 10/29/2011 | Price change | $244,900-2%$116/sqft |
Source: RE/MAX First #B1113880 Report a problem | ||
| 10/9/2011 | Listed for sale | $249,900$118/sqft |
Source: RE/MAX First #B1113880 Report a problem | ||
| 5/28/2010 | Sold | -- |
Source: Public Record Report a problem | ||
Public tax history
| Year | Property taxes | Tax assessment |
|---|---|---|
| 2025 | $2,549 +1.3% | $31,517 |
| 2024 | $2,515 +20.4% | $31,517 +27.7% |
| 2023 | $2,088 -0.7% | $24,690 |
| 2022 | $2,103 +13.6% | $24,690 |
| 2021 | $1,851 +0.5% | $24,690 |
| 2020 | $1,842 -9.1% | $24,690 -4.8% |
| 2019 | $2,025 -3.1% | $25,930 |
| 2017 | $2,090 +13.1% | $25,930 +10.9% |
| 2015 | $1,847 | $23,380 |
| 2014 | $1,847 +14.9% | $23,380 |
| 2013 | $1,608 +2.1% | $23,380 |
| 2012 | $1,575 +11.9% | $23,380 +8.9% |
| 2011 | $1,407 -34.8% | $21,460 |
| 2010 | $2,159 | $21,460 |
Find assessor info on the county website
Monthly payment
Est. payment
Payment breakdown
Explore the cost of this home by adjusting the details. Changes won't be saved.Climate risks
Neighborhood: 70785
Nearby schools
GreatSchools rating
- 7/10Levi Milton Elementary SchoolGrades: PK-5Distance: 0.7 mi
- 7/10North Corbin Junior High SchoolGrades: 6-8Distance: 2.9 mi
- 7/10Walker High SchoolGrades: 9-12Distance: 1.9 mi
Schools provided by the listing agent
- District: Livingston Parish
Source: ROAM MLS. This data may not be complete. We recommend contacting the local school district to confirm school assignments for this home.
- $352,300-- bd-- ba240 sqft13300 Williamsburg Dr, Walker, LA 70785Off Market
- $398,4004 bd3 ba2.8k sqft13316 Williamsburg Dr, Walker, LA 70785Off Market

- $401,400-- bd-- ba2.2k sqft13292 Williamsburg Dr, Walker, LA 70785Off Market
- $324,8004 bd3 ba1.9k sqft13324 Williamsburg Dr, Walker, LA 70785Off Market

- $--5 bd3 ba2.4k sqft13313 Williamsburg Dr, Walker, LA 70785Sold
- $364,8004 bd3 ba2.1k sqft13305 Williamsburg Dr, Walker, LA 70785Off Market
- $458,2004 bd3 ba2.4k sqft13289 Williamsburg Dr, Walker, LA 70785Off Market
- $369,1004 bd3 ba2.2k sqft13284 Williamsburg Dr, Walker, LA 70785Off Market
A local agent can set up tours, give advice and negotiate with sellers.
A local lender can help you make sure your offer is ready when you are.
Similar homes
- $379,9004 bd2 ba2k sqft12480 Three Lakes Dr, Walker, LA 70785For Sale
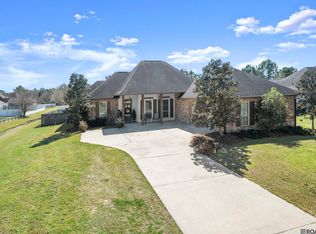
 MLS ID #2026006021, Trevor Carville, eXp Realty. ROAM MLS
 - $529,9004 bd4 ba2.6k sqft29700 Henderson Ln, Walker, LA 70785For Sale
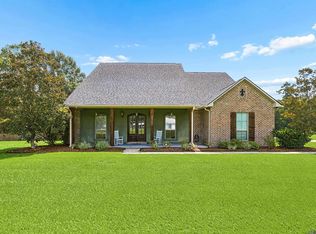 MLS ID #2026014617, Christy Romig, Magnolia Roots Realty LLC. ROAM MLS
 - $374,9004 bd3 ba2.1k sqft35950 Cane Market Rd, Denham Springs, LA 70706For Sale
 MLS ID #2026013058, Jen Williams, United Properties of Louisiana. ROAM MLS
 - $365,0004 bd2 ba2.7k sqft23413 Odette Ave, Denham Springs, LA 70726For Sale
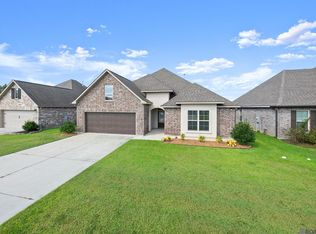 MLS ID #2026014903, Alicia Hedrick, CENTURY 21 Bessette Flavin. ROAM MLS
 - $385,0004 bd3 ba2.1k sqft35490 Cane Market Rd, Denham Springs, LA 70706For SaleMLS ID #2026004248, Amie Lamana, United Properties of Louisiana. ROAM MLS
- $359,0004 bd3 ba2.6k sqft5314 Hunters Park Ave, Baton Rouge, LA 70817For SaleMLS ID #2026014045, Terry Wilks, Redfin Corporation. ROAM MLS
- $340,0003 bd2 ba1.9k sqft19036 Vignes Lake Ave, Baton Rouge, LA 70817For SaleMLS ID #2026014895, Trey Willard, The W Group Real Estate LLC. ROAM MLS
- $320,0004 bd4 ba2.2k sqft340 Sullivan Ave, Denham Springs, LA 70726For SaleMLS ID #2025012992, Sheila Hyde, Keller Williams Realty Red Stick Partners. ROAM MLS
- $245,0003 bd2 ba1.6k sqft33813 Natures Way, Walker, LA 70785For SaleMLS ID #2025021460, Neil Kahn, Zatta Real Estate Group LLC. ROAM MLS
- $279,9004 bd2 ba1.9k sqft10564 Braves Ave, Denham Springs, LA 70726For SaleMLS ID #2026011479, Michele Pourciau, LPT Realty, LLC. ROAM MLS
- $245,0003 bd2 ba1.5k sqft12540 S Lakeshore Dr, Walker, LA 70785For SaleMLS ID #2026008847, Kadesha Connor, Magnolia South Realty, LLC. ROAM MLS
- $399,0004 bd3 ba2k sqft16536 Ole Homestead Ln, Prairieville, LA 70769For SaleMLS ID #2026014463, Jennifer Daniel, Magnolia Roots Realty LLC. ROAM MLS
- $299,0003 bd2 ba1.6k sqft9089 Willow Point Dr, Denham Springs, LA 70726For SaleMLS ID #2026013024, Courtney Henson, Property First Realty Group. ROAM MLS
- $369,2003 bd3 ba2.2k sqft8360 Bastille St, Denham Springs, LA 70726For SaleMLS ID #2026012233, Michelle Lafleur, Compass - Perkins. ROAM MLS
- $309,9004 bd2 ba2.5k sqft22782 Greencliff Dr, Denham Springs, LA 70726For SaleMLS ID #2026000550, Elizabeth Butler, Lockhart Real Estate Collective. ROAM MLS
- $374,9003 bd3 ba2k sqft11638 Littlefield Ave, Zachary, LA 70791For SaleMLS ID #2026014001, Lillie Collier, Coldwell Banker ONE. ROAM MLS
- $415,0004 bd3 ba2.6k sqft4850 Alice Louise Dr, Greenwell Springs, LA 70739For SaleMLS ID #2026013406, Janae Lee, Century 21 Investment Realty. ROAM MLS
- $325,0003 bd2 ba1.8k sqft20727 Pride Baywood Rd, Greenwell Springs, LA 70739For SaleMLS ID #2026014051, Jessica Landers, LPT Realty, LLC. ROAM MLS
- $400,0004 bd3 ba2.3k sqft621 Highland Knoll Ct, Baton Rouge, LA 70810For SaleMLS ID #2026014958, Mark Akchin, Property First Realty Group. ROAM MLS
- $265,0003 bd2 ba1.6k sqft28961 Marlin Way Dr, Denham Springs, LA 70726For SaleMLS ID #2026014027, Rosana Sotile, Sotile Realty. ROAM MLS
