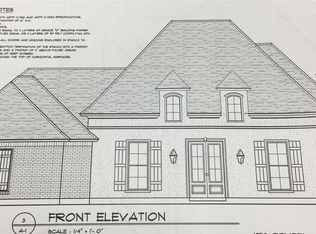
Welcome to this stunning 5-bedroom, 3-bathroom home nestled in the highly sought-after Collins Place neighborhood that boasts a community park. This home has it all, location, amenities, and functionality. This home is on a corner lot and features an open floor plan, a bright interior, recessed lighting, beautiful wood flooring in the living room, and a corner gas-log fireplace. The kitchen offers a 4-burner gas cooktop, granite countertops, custom wood-stained cabinetry with an abundance of storage space, stainless steel appliances, and an oversized island with a breakfast bar. The dining area features a beaded-board ceiling and a wood-framed window with views of the front yard. The master suite has a tray ceiling, and the master bath features a double vanity, walk-in closets, a large soaking tub, and a separate custom tile shower. The bedrooms are all spacious with lots of closet storage, and the upstairs bedroom could easily be used as a game room with its own bathroom. You will love your evenings outdoors under the covered patio, or on the open patio with views of your private, wood-fenced-in yard. Call for your private showing today. The play equipment in the backyard, the nest thermostat, and the front door camera will remain.
Sold
Price Unknown
13313 Williamsburg Dr, Walker, LA 70785
5beds
2,430sqft
Single Family Residence, Residential
Built in 2015
9,583 Square Feet Lot
$396,700 Zestimate®
$--/sqft
$2,449 Estimated rent
Home value
$396,700
$377,000 - $417,000
$2,449/mo
Zestimate® history
Owner options
List your home for rent
$2,449/mo
Rent Zestimate®
Find your next renter with Zillow Rental Manager. Plus, with online applications, you can quickly screen prospective tenants – for free.
$2,449/mo
Rent Zestimate®
Refinance and save
$300/mo
Est. payment
Refinancing to a lower rate could help reduce your monthly payments and save thousands over the life of the loan.
$300/mo
Est. payment
Explore your selling options
Work with a Zillow partner agent
Leverage their expertise and Zillow's premium Showcase listings to get your home seen by more buyers.
Get startedList with your own agent
Get your home in front of millions of buyers by listing it on Zillow.
Learn how to do itSell it yourself
Take full control of how buyers see your home on Zillow by listing For Sale by Owner (FSBO).
List your homeWhat's special
Play equipmentOpen floor planWalk-in closetsDouble vanityOpen patioTray ceilingCovered patio
Zillow last checked:
Listing updated:
Listed by:
Kelli O'Donoghue,
CHT Group Real Estate, LLC
Bought with:
Rhonda Bridevaux, 995708077
Covington & Associates Real Estate, LLC
Source: ROAM MLS,MLS#: 2023010560
Facts & features
Interior
Bedrooms & bathrooms
- Bedrooms: 5
- Bathrooms: 3
- Full bathrooms: 3
Rooms
- Room types: Bedroom, Primary Bedroom, Living Room
Primary bedroom
- Features: Ceiling Fan(s), Tray Ceiling(s), En Suite Bath
- Level: First
- Area: 201.77
- Width: 14.11
Bedroom 1
- Level: First
- Area: 255
- Dimensions: 15 x 17
Bedroom 2
- Level: First
- Area: 123.21
- Width: 11.1
Bedroom 3
- Level: First
- Area: 138.6
- Width: 11
Bedroom 4
- Level: Second
- Area: 126.65
- Width: 11.4
Primary bathroom
- Features: Double Vanity, Separate Shower, Walk-In Closet(s), Soaking Tub
Kitchen
- Features: Cabinets Custom Built, Granite Counters, Kitchen Island
Living room
- Level: First
- Area: 334.4
- Width: 19
Heating
- 2 or More Units Heat, Central
Cooling
- Multi Units, Central Air, Ceiling Fan(s)
Appliances
- Included: Gas Cooktop, Dishwasher, Microwave, Range/Oven, Stainless Steel Appliance(s)
- Laundry: Inside
Features
- Tray Ceiling(s), Crown Molding, See Remarks
- Flooring: Carpet, Ceramic Tile, Wood
- Number of fireplaces: 1
- Fireplace features: Gas Log
Interior area
- Total structure area: 3,326
- Total interior livable area: 2,430 sqft
Property
Parking
- Total spaces: 2
- Parking features: 2 Cars Park, Garage Faces Rear, Garage Door Opener
- Has garage: Yes
Features
- Stories: 1
- Patio & porch: Covered, Patio, Porch
- Exterior features: Lighting, Rain Gutters
- Fencing: Full,Privacy,Wood
Lot
- Size: 9,583 Square Feet
- Dimensions: 70 x 140
- Features: Landscaped
Details
- Parcel number: 0563460
- Special conditions: Standard
Construction
Type & style
- Home type: SingleFamily
- Architectural style: Traditional
- Property subtype: Single Family Residence, Residential
Materials
- Brick Siding, Stucco Siding, Wood Siding, Frame
- Foundation: Slab
- Roof: Shingle
Condition
- New construction: No
- Year built: 2015
Utilities & green energy
- Gas: City/Parish
- Sewer: Comm. Sewer
- Water: Public
- Utilities for property: Cable Connected
Community & HOA
Community
- Subdivision: Collins Place
HOA
- Has HOA: Yes
- Services included: Maint Subd Entry HOA
- HOA fee: $300 annually
Location
- Region: Walker
Financial & listing details
- Tax assessed value: $335,870
- Annual tax amount: $2,766
- Date on market: 6/28/2023
- Listing terms: Cash,Conventional,FHA,FMHA/Rural Dev,VA Loan
Price history
| Date | Event | Price |
|---|---|---|
| 9/8/2023 | Sold | -- |
Source:  ROAM MLS #2023010560 Report a problem ROAM MLS #2023010560 Report a problem | ||
| 7/10/2023 | Pending sale | $379,000$156/sqft |
Source: ROAM MLS #2023010560 Report a problem | ||
| 6/28/2023 | Listed for sale | $379,000+24.3%$156/sqft |
Source: ROAM MLS #2023010560 Report a problem | ||
| 7/12/2019 | Sold | -- |
Source: ROAM MLS #2019003242 Report a problem | ||
| 5/27/2019 | Price change | $304,900-1.6%$125/sqft |
Source: Keller Williams Realty Premier Partners #2019003242 Report a problem | ||
| 5/1/2019 | Price change | $309,900-1.6%$128/sqft |
Source: Keller Williams Realty Premier Partners #2019003242 Report a problem | ||
| 4/3/2019 | Price change | $315,000-1.5%$130/sqft |
Source: Keller Williams Realty Premier Partners #2019003242 Report a problem | ||
| 2/26/2019 | Listed for sale | $319,900$132/sqft |
Source: Keller Williams Realty Premier Partners #2019003242 Report a problem | ||
| 2/24/2017 | Sold | -- |
Source: Agent Provided Report a problem | ||
| 2/27/2015 | Sold | -- |
Source: Public Record Report a problem | ||
| 6/10/2014 | Sold | -- |
Source: Public Record Report a problem | ||
Public tax history
| Year | Property taxes | Tax assessment |
|---|---|---|
| 2025 | $2,766 +1.3% | $33,587 |
| 2024 | $2,729 +17.4% | $33,587 +25.9% |
| 2023 | $2,325 -0.7% | $26,670 |
| 2022 | $2,341 +13.6% | $26,670 |
| 2021 | $2,061 +0.5% | $26,670 |
| 2020 | $2,050 -8.9% | $26,670 -4.8% |
| 2019 | $2,251 -3.1% | $28,020 |
| 2017 | $2,323 +12.8% | $28,020 +11.1% |
| 2015 | $2,059 | $25,230 +513.9% |
| 2014 | $2,059 +404.6% | $4,110 |
| 2013 | $408 +2.2% | $4,110 |
| 2012 | $399 -16.7% | $4,110 -15.6% |
| 2011 | $480 -0.6% | $4,870 |
| 2010 | $483 | $4,870 |
Find assessor info on the county website
Neighborhood: 70785
Nearby homes
- $364,8004 bd3 ba2.1k sqft13305 Williamsburg Dr, Walker, LA 70785Off Market
- $323,7003 bd3 ba1.9k sqft30949 Cambridge Dr, Walker, LA 70785Off Market
- $312,9003 bd2 ba1.9k sqft13327 Williamsburg Dr, Walker, LA 70785Off Market

- $458,2004 bd3 ba2.4k sqft13289 Williamsburg Dr, Walker, LA 70785Off Market
- $355,0004 bd3 ba2.1k sqft13308 Williamsburg Dr, Walker, LA 70785Pending
- $399,7004 bd3 ba2.8k sqft13316 Williamsburg Dr, Walker, LA 70785Off Market
- $368,6004 bd3 ba2.1k sqft30957 Cambridge Dr, Walker, LA 70785Off Market
- $341,200-- bd-- ba2k sqft30944 Concord Dr, Walker, LA 70785Off Market
Nearby schools
GreatSchools rating
- 7/10Levi Milton Elementary SchoolGrades: PK-5Distance: 0.7 mi
- 7/10North Corbin Junior High SchoolGrades: 6-8Distance: 2.9 mi
- 7/10Walker High SchoolGrades: 9-12Distance: 1.9 mi
Schools provided by the listing agent
- District: Livingston Parish
Source: ROAM MLS. This data may not be complete. We recommend contacting the local school district to confirm school assignments for this home.
Get a cash offer in 3 minutes
Find out how much your home could sell for in as little as 3 minutes with a no-obligation cash offer.
Estimated market value
$396,700
Get a cash offer in 3 minutes
Find out how much your home could sell for in as little as 3 minutes with a no-obligation cash offer.
Estimated market value
$396,700
- Louisiana
- Livingston Parish
- Walker
- 70785
- 13313 Williamsburg Dr
Nearby cities
Nearby zip codes
Other Walker Topics
