STRAIGHT OUT OF A POTTERY BARN CATALOG- AND SITTING RIGHT ON A LAKE!. This custom built 4 bedroom 3 bathroom home has stunning details throughout. Cypress beams in the foyer and living area. Scoured and stained concrete floors in the living and dining areas. A triple split floor plan with the primary suite in the rear of the home with a great view of the lake. Built-In bookcases are beside the cypress fireplace mantle in the living room. The huge granite topped island features a built in sink and dishwasher. Entire house is wired with surround sound speaker system with Velodyne Chrysalis speakers and Onkyo receiver as well as the outside patio.
For sale
Price cut: $5K (8/17)
$415,000
4850 Alice Louise Dr, Greenwell Springs, LA 70739
4beds
2,661sqft
Single Family Residence, Residential
Built in 2009
10,454 Square Feet Lot
$-- Zestimate®
$156/sqft
$25/mo HOA
What's special
Triple split floor planCypress fireplace mantle
- 30 days |
- 813 |
- 56 |
Likely to sell faster than
Zillow last checked:
Listing updated:
Listed by:
Janae Lee,
Century 21 Investment Realty 225-291-2121
Source: ROAM MLS,MLS#: 2026013406
Facts & features
Interior
Bedrooms & bathrooms
- Bedrooms: 4
- Bathrooms: 3
- Full bathrooms: 3
Rooms
- Room types: Bedroom, Primary Bedroom, Kitchen, Living Room, Office
Primary bedroom
- Features: Ceiling 9ft Plus, Ceiling Fan(s)
- Level: First
- Area: 236.52
- Width: 14.6
Bedroom 1
- Level: First
- Area: 127.2
- Dimensions: 12 x 10.6
Bedroom 2
- Level: First
- Area: 146.37
- Width: 11.9
Bedroom 3
- Level: First
- Area: 127.2
- Dimensions: 12 x 10.6
Primary bathroom
- Features: Double Vanity, Walk-In Closet(s), Separate Shower, Soaking Tub, Water Closet
Kitchen
- Features: Granite Counters, Counters Solid Surface, Stone Counters, Kitchen Island, Pantry, Cabinets Custom Built
- Level: First
- Area: 459
- Dimensions: 27 x 17
Living room
- Level: First
- Area: 356.21
Office
- Level: First
- Area: 163.71
Heating
- Central
Cooling
- Central Air
Appliances
- Included: Gas Cooktop, Dishwasher, Microwave, Refrigerator, Oven, Range Hood, Separate Cooktop, Stainless Steel Appliance(s)
Features
- See Remarks
- Flooring: Ceramic Tile, Concrete, Wood
- Number of fireplaces: 1
- Fireplace features: Gas Log
Interior area
- Total structure area: 3,161
- Total interior livable area: 2,661 sqft
Property
Parking
- Total spaces: 2
- Parking features: 2 Cars Park, Garage
- Has garage: Yes
Features
- Stories: 1
- Fencing: Full
- Has view: Yes
- View description: Water
- Has water view: Yes
- Water view: Water
- Waterfront features: Lake Front, Walk To Water
- Frontage length: 75
Lot
- Size: 10,454 Square Feet
- Dimensions: 75 x 140
Details
- Parcel number: 02702886
- Special conditions: 3rd Party/Corp/Relo,Standard
Construction
Type & style
- Home type: SingleFamily
- Architectural style: Acadian
- Property subtype: Single Family Residence, Residential
Materials
- Block Siding
- Foundation: Slab
Condition
- New construction: No
- Year built: 2009
Utilities & green energy
- Gas: Delta Utilities
- Sewer: Public Sewer
- Water: Public
Community & HOA
Community
- Features: Playground, Sidewalks
- Subdivision: Woodstock
HOA
- Has HOA: Yes
- HOA fee: $300 annually
Location
- Region: Greenwell Springs
Financial & listing details
- Price per square foot: $156/sqft
- Tax assessed value: $352,800
- Annual tax amount: $3,538
- Price range: $415K - $415K
- Date on market: 7/22/2026
- Listing terms: Cash,Conventional,FHA,FMHA/Rural Dev,VA Loan
Estimated market value
Not available
Estimated sales range
Not available
Not available
Price history
| Date | Event | Price |
|---|---|---|
| 8/17/2026 | Price change | $415,000-1.2%$156/sqft |
Source:  ROAM MLS #2026013406 Report a problem ROAM MLS #2026013406 Report a problem | ||
| 7/22/2026 | Listed for sale | $420,000+25.4%$158/sqft |
Source: ROAM MLS #2026013406 Report a problem | ||
| 10/15/2018 | Sold | -- |
Source: ROAM MLS #2018003897 Report a problem | ||
| 7/27/2018 | Price change | $335,000-1.5%$126/sqft |
Source: RE/MAX Professional #2018003897 Report a problem | ||
| 5/29/2018 | Price change | $340,000-2.9%$128/sqft |
Source: RE/MAX Professional #2018003897 Report a problem | ||
| 5/14/2018 | Price change | $350,000-1.4%$132/sqft |
Source: RE/MAX Professional #2018003897 Report a problem | ||
| 4/3/2018 | Price change | $355,000-1.4%$133/sqft |
Source: RE/MAX Professional #2018003897 Report a problem | ||
| 3/10/2018 | Listed for sale | $360,000+7.5%$135/sqft |
Source: RE/MAX Professional #2018003897 Report a problem | ||
| 7/28/2016 | Sold | -- |
Source: ROAM MLS #2016007952 Report a problem | ||
| 6/2/2016 | Listed for sale | $335,000+0.1%$126/sqft |
Source: RE/MAX Professional #2016007952 Report a problem | ||
| 10/13/2015 | Listing removed | $334,500$126/sqft |
Source: Broker One Baton Rouge Llc #2015003408 Report a problem | ||
| 8/1/2015 | Listed for sale | $334,500$126/sqft |
Source: Broker One Baton Rouge Llc #2015003408 Report a problem | ||
| 9/6/2011 | Sold | -- |
Source: Public Record Report a problem | ||
Public tax history
| Year | Property taxes | Tax assessment |
|---|---|---|
| 2025 | $3,538 -0.4% | $35,280 |
| 2024 | $3,552 +4.7% | $35,280 +6.9% |
| 2023 | $3,393 -0.2% | $33,000 |
| 2022 | $3,400 | $33,000 |
| 2021 | $3,400 +1.9% | $33,000 |
| 2020 | $3,336 -24.8% | $33,000 |
| 2019 | $4,436 +1.1% | $33,000 |
| 2018 | $4,386 +29.1% | $33,000 |
| 2017 | $3,397 +0% | $33,000 +39.6% |
| 2016 | $3,397 +60.7% | $23,638 -24.7% |
| 2015 | $2,114 -31.1% | $31,400 |
| 2014 | $3,068 | $31,400 |
| 2013 | $3,068 -23.7% | $31,400 |
| 2012 | $4,021 -3.3% | $31,400 -0.2% |
| 2011 | $4,157 +0% | $31,450 |
| 2010 | $4,156 | $31,450 |
Find assessor info on the county website
Monthly payment
Est. payment
Payment breakdown
Explore the cost of this home by adjusting the details. Changes won't be saved.Climate risks
Neighborhood: 70739
Nearby schools
GreatSchools rating
- NABellingrath Hills Elementary SchoolGrades: PK-KDistance: 1.3 mi
- 7/10Central Middle SchoolGrades: 6-8Distance: 5.4 mi
- 8/10Central High SchoolGrades: 9-12Distance: 3.5 mi
Schools provided by the listing agent
- District: Central Community
Source: ROAM MLS. This data may not be complete. We recommend contacting the local school district to confirm school assignments for this home.
- $372,0004 bd3 ba2.1k sqft4873 Alice Louise, Greenwell Springs, LA 70739Off Market
- $386,3004 bd3 ba2.2k sqft4881 Alice Louise, Greenwell Springs, LA 70739Off Market
- $387,100-- bd-- ba2.1k sqft4858 Alice Louise Dr, Greenwell Springs, LA 70739Off Market
- $331,5004 bd2 ba2k sqft4842 Alice Louise Dr, Greenwell Springs, LA 70739Off Market

- $--10,454 sqftLOT 52 Alice Louise Dr, Greenwell Springs, LA 70739Off Market
- $--10,454 sqftLOT 53 Alice Louise Dr, Greenwell Springs, LA 70739Off Market
- $327,8004 bd2 ba1.8k sqft4866 Alice Louise, Greenwell Springs, LA 70739Off Market
- $369,800-- bd-- ba2.1k sqft4857 Alice Louise Dr, Greenwell Springs, LA 70739Off Market
A local agent can set up tours, give advice and negotiate with sellers.
A local lender can help you make sure your offer is ready when you are.
Similar homes
- $425,0004 bd3 ba3.4k sqft17017 Fir Ave, Greenwell Springs, LA 70739For Sale

 MLS ID #2026010616, Theresa Thibodeaux, Dawson Grey Real Estate. ROAM MLS
 - $445,0004 bd4 ba2.3k sqft17677 Magnolia Trace Dr, Greenwell Springs, LA 70739For Sale
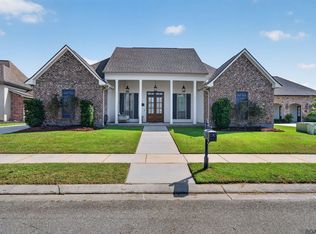 MLS ID #2026012175, Scott Gaspard, Gaspard & Co Real Estate LLC. ROAM MLS
 - $460,0004 bd3 ba2.3k sqft17892 Villa Lake Ave, Greenwell Springs, LA 70739For Sale
 MLS ID #2026012376, Tara Smith, Smith Squared Real Estate Group, LLC. ROAM MLS
 - $415,0004 bd3 ba2.6k sqft13514 Mary Edith Pl, Baton Rouge, LA 70809For Sale
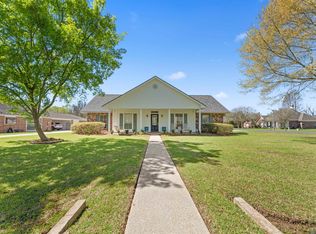 MLS ID #2026015508, Barret Blondeau, Falaya. ROAM MLS
 - $460,0004 bd3 ba2.8k sqft33860 Cypress Bluff Dr, Denham Springs, LA 70706For SaleMLS ID #2026014168, Lauren Johnson, RE/MAX Professional. ROAM MLS
- $400,0004 bd3 ba2.2k sqft19017 Poujeaux Ave, Baton Rouge, LA 70817For SaleMLS ID #2026012243, David Madaffari, Grassroots Real Estate Group. ROAM MLS
- $440,0004 bd3 ba2.3k sqft18313 Cedar Line Dr, Baton Rouge, LA 70817For SaleMLS ID #2026010446, Nancy Kemske, Premier Partners Realty. ROAM MLS
- $379,9004 bd2 ba2k sqft12480 Three Lakes Dr, Walker, LA 70785For SaleMLS ID #2026006021, Trevor Carville, eXp Realty. ROAM MLS
- $415,0004 bd3 ba2.2k sqft9786 Market West Dr, Baton Rouge, LA 70810For SaleMLS ID #2026012457, Leighton Thorning, RE/MAX Professional. ROAM MLS
- $235,0003 bd2 ba1.4k sqft11174 Downey Dr, Greenwell Springs, LA 70739For SaleMLS ID #2026014836, Dustin Alexander, Alexander Realty, LLC. ROAM MLS
- $410,0004 bd2 ba2.1k sqft37050 Longwood Ave, Prairieville, LA 70769For SaleMLS ID #2026011651, Trey Willard, The W Group Real Estate LLC. ROAM MLS
- $389,0003 bd2 ba1.9k sqft3832 Villa Michel Dr, Baton Rouge, LA 70817For SaleMLS ID #2026015014, Somer Laird, The Musso Group. ROAM MLS
- $399,0004 bd3 ba2.5k sqft13223 Woodridge Ave, Baton Rouge, LA 70809For SaleMLS ID #2026012653, Amy Vann, Premier Partners Realty. ROAM MLS
- $359,9004 bd3 ba2k sqft11376 Oak Run Dr, Geismar, LA 70734For SaleMLS ID #2026015236, Erin Melancon Alvarez, RE/MAX Professional. ROAM MLS
- $405,0004 bd3 ba2.2k sqft39415 Meadowbrook Ave, Prairieville, LA 70769For SaleMLS ID #2026010298, Nicole Gautreau, NextHome Solutions. ROAM MLS
- $418,0004 bd3 ba2.2k sqft39215 Canopy Ct, Gonzales, LA 70737For SaleMLS ID #2026012458, Selina Loupe, The Market Real Estate Co. ROAM MLS
- $375,0004 bd3 ba2.1k sqft5411 Sophie Anne Dr, Zachary, LA 70791For SaleMLS ID #2026014981, Carrie Godbold, Carrie Godbold Real Estate Group. ROAM MLS
- $489,0005 bd3 ba2.8k sqft15447 Mistybrook Dr, Baton Rouge, LA 70816For SaleMLS ID #2026013922, Timothy Houk, Keller Williams Realty Red Stick Partners. ROAM MLS
- $279,9993 bd2 ba1.6k sqft10753 Fenway Ln, Denham Springs, LA 70726For SaleMLS ID #2026015309, Jessica Landers, LPT Realty, LLC. ROAM MLS
- $369,2003 bd3 ba2.2k sqft8360 Bastille St, Denham Springs, LA 70726For SaleMLS ID #2026012233, Michelle Lafleur, Compass - Perkins. ROAM MLS
