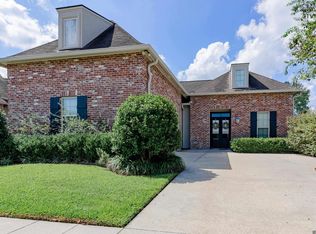
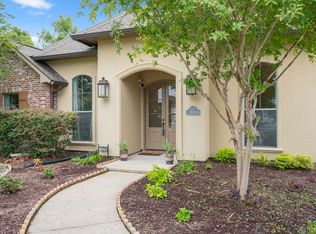
Welcome home to this beautifully maintained 4-bedroom, 3-full-bath residence nestled on a desirable perimeter lot in the well-established Lakes at Jamestown community. Designed with both comfort and functionality in mind, this home features a highly sought-after split floor plan that offers privacy for the primary suite while providing spacious accommodations for family and guests. Inside, you'll find an inviting, open-concept layout filled with natural light and generously sized living spaces perfect for both everyday living and entertaining. The home has been exceptionally cared for and is in excellent condition, offering true move-in-ready convenience. BONUS - ONE OWNER HOME!!! Whether you're enjoying quiet evenings at home or hosting gatherings with friends and family, this thoughtfully designed floor plan provides the perfect balance of comfort and style. Situated in one of the area's most established neighborhoods, this home combines timeless appeal with an outstanding location close to schools, shopping, dining, and everyday conveniences. Don't miss your opportunity to own a beautiful home in the desirable Lakes at Jamestown!
For sale
Price cut: $14.9K (7/23)
$415,000
9786 Market West Dr, Baton Rouge, LA 70810
4beds
2,259sqft
Single Family Residence, Residential
Built in 2012
8,668 Square Feet Lot
$-- Zestimate®
$184/sqft
$67/mo HOA
What's special
Inviting open-concept layoutGenerously sized living spacesDesirable perimeter lotThoughtfully designed floor planFilled with natural light
- 91 days
- 340
- 28
Zillow last checked:
Listing updated:
Listed by:
Leighton Thorning,
RE/MAX Professional 225-615-7755,
Josh McKay,
RE/MAX Professional
Source: ROAM MLS,MLS#: 2026012457
Facts & features
Interior
Bedrooms & bathrooms
- Bedrooms: 4
- Bathrooms: 3
- Full bathrooms: 3
Rooms
- Room types: Bathroom, Primary Bathroom, Bedroom, Primary Bedroom, Dining Room, Kitchen, Living Room
Primary bedroom
- Features: En Suite Bath, Ceiling 9ft Plus, Ceiling Fan(s), Tray Ceiling(s), Walk-In Closet(s)
- Level: First
- Area: 272.21
- Width: 16.3
Bedroom 1
- Level: First
- Area: 146.05
- Width: 11.5
Bedroom 2
- Level: First
- Area: 116.28
- Width: 10.2
Bedroom 3
- Level: First
- Area: 144.48
- Width: 11.2
Primary bathroom
- Features: Double Vanity, Walk-In Closet(s), Separate Shower, Water Closet
- Level: First
- Area: 148.68
- Width: 11.8
Bathroom 1
- Level: First
- Area: 45
- Dimensions: 9 x 5
Bathroom 2
- Level: First
- Area: 65
- Dimensions: 13 x 5
Dining room
- Level: First
- Area: 160
Kitchen
- Features: Granite Counters, Stone Counters, Kitchen Island, Pantry, Cabinets Factory Built
- Level: First
- Area: 184.15
Living room
- Level: First
Heating
- Central, Gas Heat
Cooling
- Central Air, Ceiling Fan(s)
Appliances
- Included: Gas Stove Con, Gas Cooktop, Dishwasher, Disposal, Microwave, Range/Oven, Gas Water Heater, Stainless Steel Appliance(s)
- Laundry: Electric Dryer Hookup, Washer Hookup, Gas Dryer Hookup, Inside, Laundry Room
Features
- Ceiling 9'+, Computer Nook, Crown Molding
- Flooring: Carpet, Ceramic Tile, Wood
- Attic: Attic Access,Walk-up
- Number of fireplaces: 1
- Fireplace features: Gas Log, Ventless
Interior area
- Total structure area: 3,159
- Total interior livable area: 2,259 sqft
Property
Parking
- Total spaces: 2
- Parking features: 2 Cars Park, Garage, Garage Door Opener
- Has garage: Yes
Features
- Stories: 1
- Patio & porch: Patio
- Exterior features: Lighting
- Has spa: Yes
- Spa features: Bath
- Fencing: Full,Wood
Lot
- Size: 8,668 Square Feet
- Dimensions: 60 x 145
- Features: Rectangular Lot
Details
- Parcel number: 02942577
- Special conditions: Standard
Construction
Type & style
- Home type: SingleFamily
- Architectural style: French
- Property subtype: Single Family Residence, Residential
Materials
- Brick Siding, Stucco Siding, Other, Frame
- Foundation: Slab
- Roof: Composition
Condition
- New construction: No
- Year built: 2012
Details
- Builder name: Alvarez Construction Co., Inc.
Utilities & green energy
- Gas: Delta Utilities
- Sewer: Public Sewer
- Water: Public
- Utilities for property: Cable Connected
Community & HOA
Community
- Features: Clubhouse, Pool, Other, Sidewalks
- Security: Security System
- Subdivision: Lakes At Jamestown The
HOA
- Has HOA: Yes
- Services included: Common Areas, Maint Subd Entry HOA, Pool HOA, Rec Facilities, Common Area Maintenance
- HOA fee: $800 annually
Location
- Region: Baton Rouge
Financial & listing details
- Price per square foot: $184/sqft
- Tax assessed value: $379,950
- Annual tax amount: $3,510
- Price range: $415K - $415K
- Date on market: 7/8/2026
- Listing terms: Cash,Conventional,Private Financing Available,VA Loan
Estimated market value
Not available
Estimated sales range
Not available
Not available
Price history
| Date | Event | Price |
|---|---|---|
| 7/23/2026 | Price change | $415,000-3.5%$184/sqft |
Source:  ROAM MLS #2026012457 Report a problem ROAM MLS #2026012457 Report a problem | ||
| 7/8/2026 | Listed for sale | $429,900$190/sqft |
Source: ROAM MLS #2026012457 Report a problem | ||
| 9/21/2012 | Sold | -- |
Source: ROAM MLS #201209469 Report a problem | ||
Public tax history
| Year | Property taxes | Tax assessment |
|---|---|---|
| 2025 | $3,510 -0.5% | $37,995 |
| 2024 | $3,526 +15.7% | $37,995 +13.3% |
| 2023 | $3,049 +3.3% | $33,530 |
| 2022 | $2,952 +2% | $33,530 |
| 2021 | $2,895 +0.7% | $33,530 |
| 2020 | $2,875 -14% | $33,530 +15% |
| 2019 | $3,344 +1.3% | $29,150 |
| 2018 | $3,300 +34.2% | $29,150 |
| 2017 | $2,459 | $29,150 |
| 2016 | $2,459 +2.7% | $29,150 +20.7% |
| 2015 | $2,395 +32.6% | $24,150 |
| 2014 | $1,807 | $24,150 |
| 2013 | $1,807 | $24,150 |
Find assessor info on the county website
Monthly payment
Est. payment
Payment breakdown
Explore the cost of this home by adjusting the details. Changes won't be saved.Climate risks
Neighborhood: Kleinpeter
Nearby schools
- $399,600-- bd-- ba2.2k sqft9778 Market West Dr, Baton Rouge, LA 70810Off Market
- $461,0004 bd3 ba2.4k sqft9798 Market West Dr, Baton Rouge, LA 70810Off Market
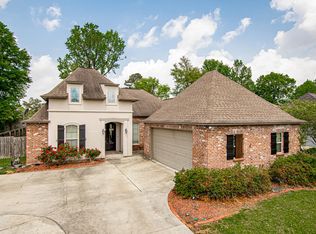
- $411,2004 bd3 ba2.3k sqft9772 Market West Dr, Baton Rouge, LA 70810Off Market

- $157,6003 bd2 ba1.2k sqft9117 Baronne Dr, Baton Rouge, LA 70810Off Market
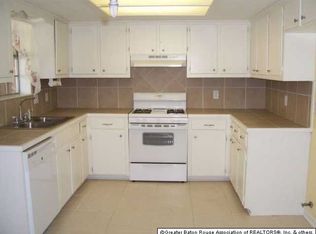
Similar homes
- $405,0004 bd3 ba2.1k sqft581 White Egret Dr, Baton Rouge, LA 70810For Sale
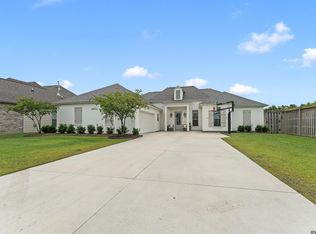
 MLS ID #2026010062, Blake Fowler, Exit Realty Group. ROAM MLS
 - $367,0004 bd3 ba2.2k sqft18129 Glen Park Dr, Baton Rouge, LA 70817For Sale
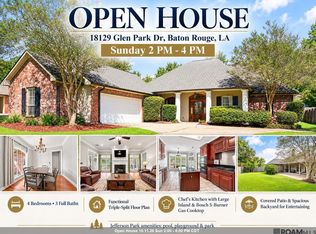 MLS ID #2026018218, Laura Buck Smith, The Market Real Estate Co. ROAM MLS
 - $355,0003 bd2 ba2k sqft14716 Kingsland Way, Baton Rouge, LA 70810For Sale
 MLS ID #2026016365, Shannon Guglielmo, Keller Williams Realty-First Choice. ROAM MLS
 - $395,0003 bd2 ba1.9k sqft11278 Hillpark Ave, Baton Rouge, LA 70810For Sale
 MLS ID #2026011376, Matt Bruno, Keller Williams Realty-First Choice. ROAM MLS
 - $399,0004 bd3 ba2.6k sqft13514 Mary Edith Pl, Baton Rouge, LA 70809For SaleMLS ID #2026015508, Barret Blondeau, Falaya. ROAM MLS
- $393,9004 bd3 ba2.2k sqft19017 Poujeaux Ave, Baton Rouge, LA 70817For SaleMLS ID #2026012243, David Madaffari, Grassroots Real Estate Group. ROAM MLS
- $499,0004 bd3 ba2.4k sqft515 Pastureview Dr, Baton Rouge, LA 70810For SaleMLS ID #2026015221, Mark Ammons, RE/MAX Properties. ROAM MLS
- $420,0004 bd3 ba2.3k sqft18313 Cedar Line Dr, Baton Rouge, LA 70817For SaleMLS ID #2026010446, Nancy Kemske, Premier Partners Realty. ROAM MLS
- $350,0003 bd2 ba2k sqft6606 Oak Garden Dr, Baton Rouge, LA 70817For SaleMLS ID #2026018170, Anna DiVincenti Boykin, RE/MAX Professional. ROAM MLS
- $405,0004 bd4 ba2.8k sqft20318 Grand Crus Ave, Baton Rouge, LA 70817For SaleMLS ID #2026009671, Jonah Mumphrey, Pivot Realty. ROAM MLS
- $429,0004 bd3 ba2.5k sqft1546 Beckenham Dr, Baton Rouge, LA 70808For SaleMLS ID #2026012513, Jo Landreneau, Compass - Perkins. ROAM MLS
- $449,0004 bd3 ba2.3k sqft235 Fieldhouse Ave, Saint Gabriel, LA 70776For SaleMLS ID #2026016746, Linda Barbay, PINO & Associates. ROAM MLS
- $525,0004 bd4 ba2.7k sqft9813 Oliphant Rd, Baton Rouge, LA 70809For SaleMLS ID #2026016415, Kyle Evans, Keller Williams Realty-First Choice. ROAM MLS
- $450,0004 bd3 ba2.3k sqft440 S Club Ave, Saint Gabriel, LA 70776For SaleMLS ID #2026012966, Stephanie Gill, RE/MAX Professional. ROAM MLS
- $470,0005 bd3 ba2.7k sqft14312 Wally Way, Baton Rouge, LA 70810For SaleMLS ID #2026006376, Richard Childress, The W Group Real Estate LLC. ROAM MLS
- $420,0005 bd3 ba3k sqft36349 Cypress Glen Ave, Prairieville, LA 70769For SaleMLS ID #2026012585, Arielle Shelton, Fathom Realty LA LLC. ROAM MLS
- $399,9004 bd2 ba2.1k sqft37050 Longwood Ave, Prairieville, LA 70769For SaleMLS ID #2026011651, Trey Willard, The W Group Real Estate LLC. ROAM MLS
- $425,0004 bd3 ba2.3k sqft41218 Clearwater Ave, Gonzales, LA 70737For SaleMLS ID #2026013275, Shay Hannan, Blue Porch Properties. ROAM MLS
- $389,9993 bd3 ba2.2k sqft24525 Pecan Pointe Dr, Plaquemine, LA 70764For SaleMLS ID #2026018065, Matt Bruno, Keller Williams Realty-First Choice. ROAM MLS
- $355,0003 bd2 ba1.9k sqft6433 Vintage Rose Ct, Baton Rouge, LA 70817For SaleMLS ID #2026016893, Heather Kirkpatrick, Keller Williams Realty Premier Partners. ROAM MLS
